


For more information regarding the value of a property, please contact us for a free consultation.
45 International DR Haldimand, ON N3W 0K7
Want to know what your home might be worth? Contact us for a FREE valuation!

Our team is ready to help you sell your home for the highest possible price ASAP
Key Details
Sold Price -
Property Type Townhouse
Sub Type Att/Row/Townhouse
Listing Status Sold
Purchase Type For Sale
Approx. Sqft 1500-2000
Subdivision Haldimand
MLS Listing ID X13856588
Style 2-Storey
Bedrooms 3
Tax Year 2026
Property Sub-Type Att/Row/Townhouse
Property Description
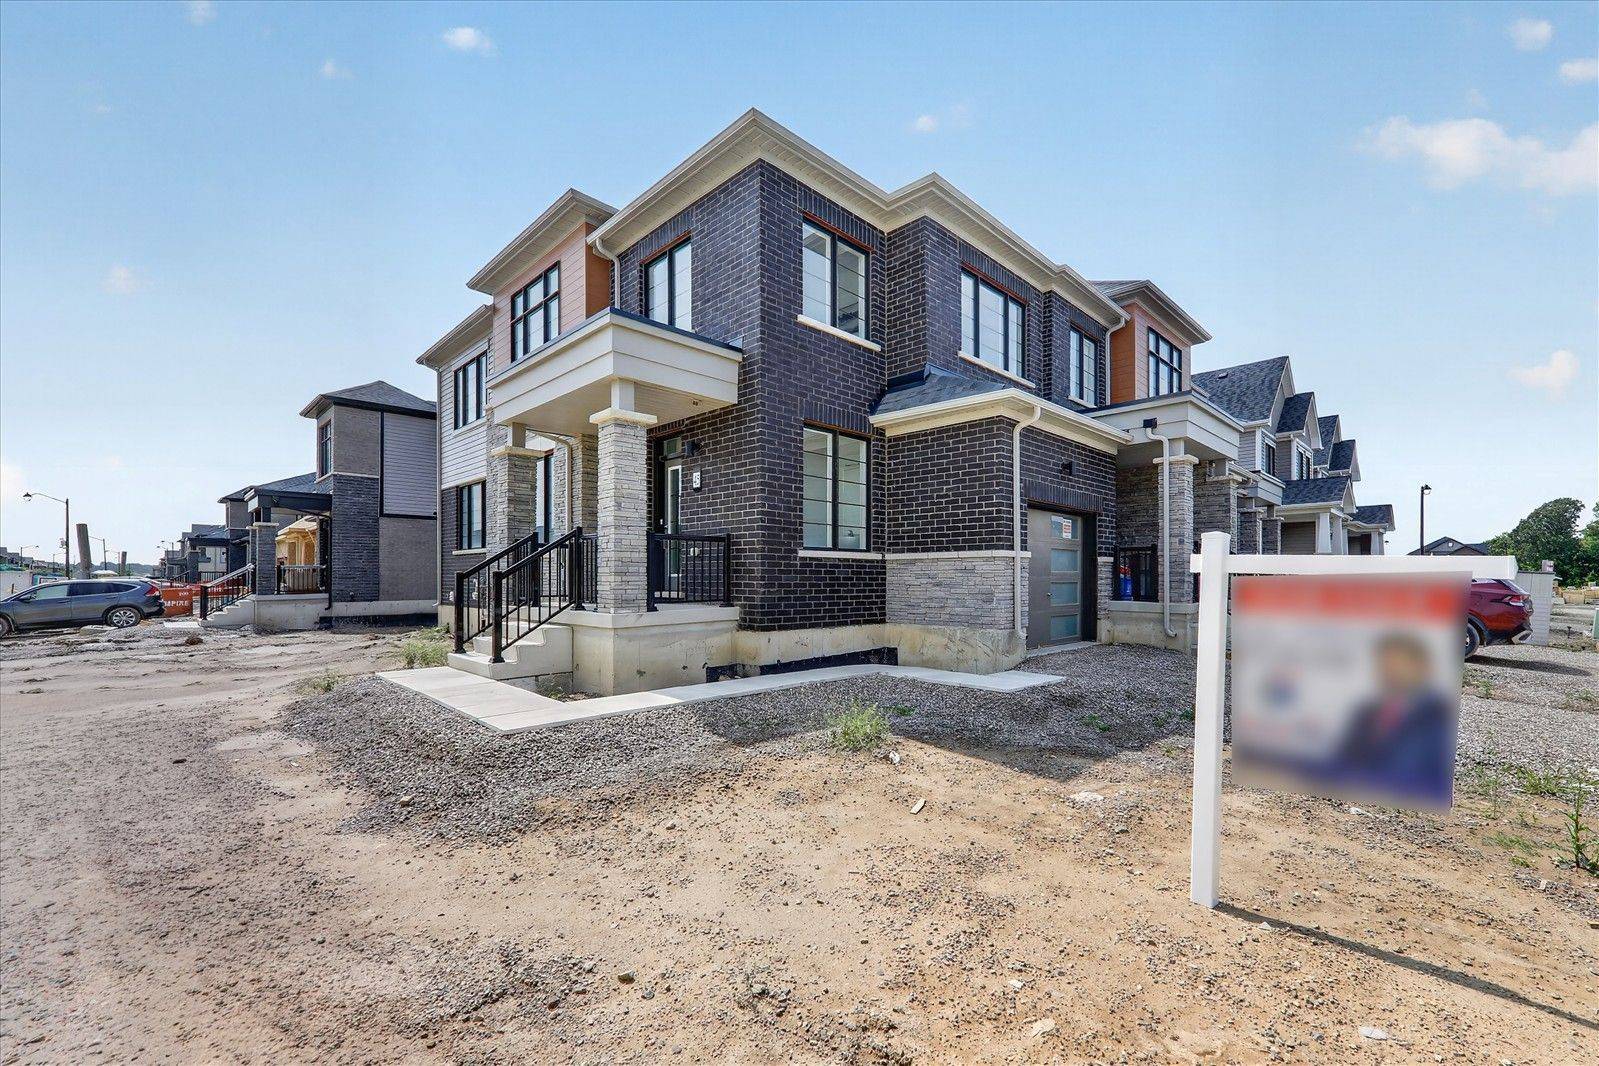
Welcome to 45 International Drive Caledonia! This Newly built, beautifully designed, 20' lot Corner Freehold Townhouse, offers approximately square 1570, feet of thoughtfully planned living space. Featuring 3 spacious bedrooms and 2.5 bathrooms, this home is finished with hardwood flooring on the main level and hardwood stairs. The basement also features a 3-piece rough-in for a future bathroom, and larger windows providing additional natural light. Upstairs, enjoy the practicality of second-floor laundry. Located close to schools, shopping, trails, day to day amenities, and grand river, you can go fishing or just the gorgeous scenery. This is a wonderful opportunity to own a stunning new home in a growing community!
Location
Province ON
County Haldimand
Area Haldimand
Rooms
Family Room No
Kitchen 1
Interior
Cooling Central Air
Exterior
Parking Features Available
Garage Spaces 1.5
Pool None
Roof Type Asphalt Rolled
Building
Foundation Concrete
Read Less
NEARBY SCHOOLS & BUSINESSES
GET MORE INFORMATION