


For more information regarding the value of a property, please contact us for a free consultation.
914 Sharpe Line Cavan Monaghan, ON L0A 1C0
Want to know what your home might be worth? Contact us for a FREE valuation!

Our team is ready to help you sell your home for the highest possible price ASAP
Key Details
Sold Price -
Property Type Single Family Home
Sub Type Detached
Listing Status Sold
Purchase Type For Sale
Approx. Sqft 2000-2500
Subdivision Cavan-Monaghan
MLS Listing ID X13718802
Style Bungalow-Raised
Bedrooms 3
Annual Tax Amount $8,284
Tax Year 2025
Property Sub-Type Detached
Property Description
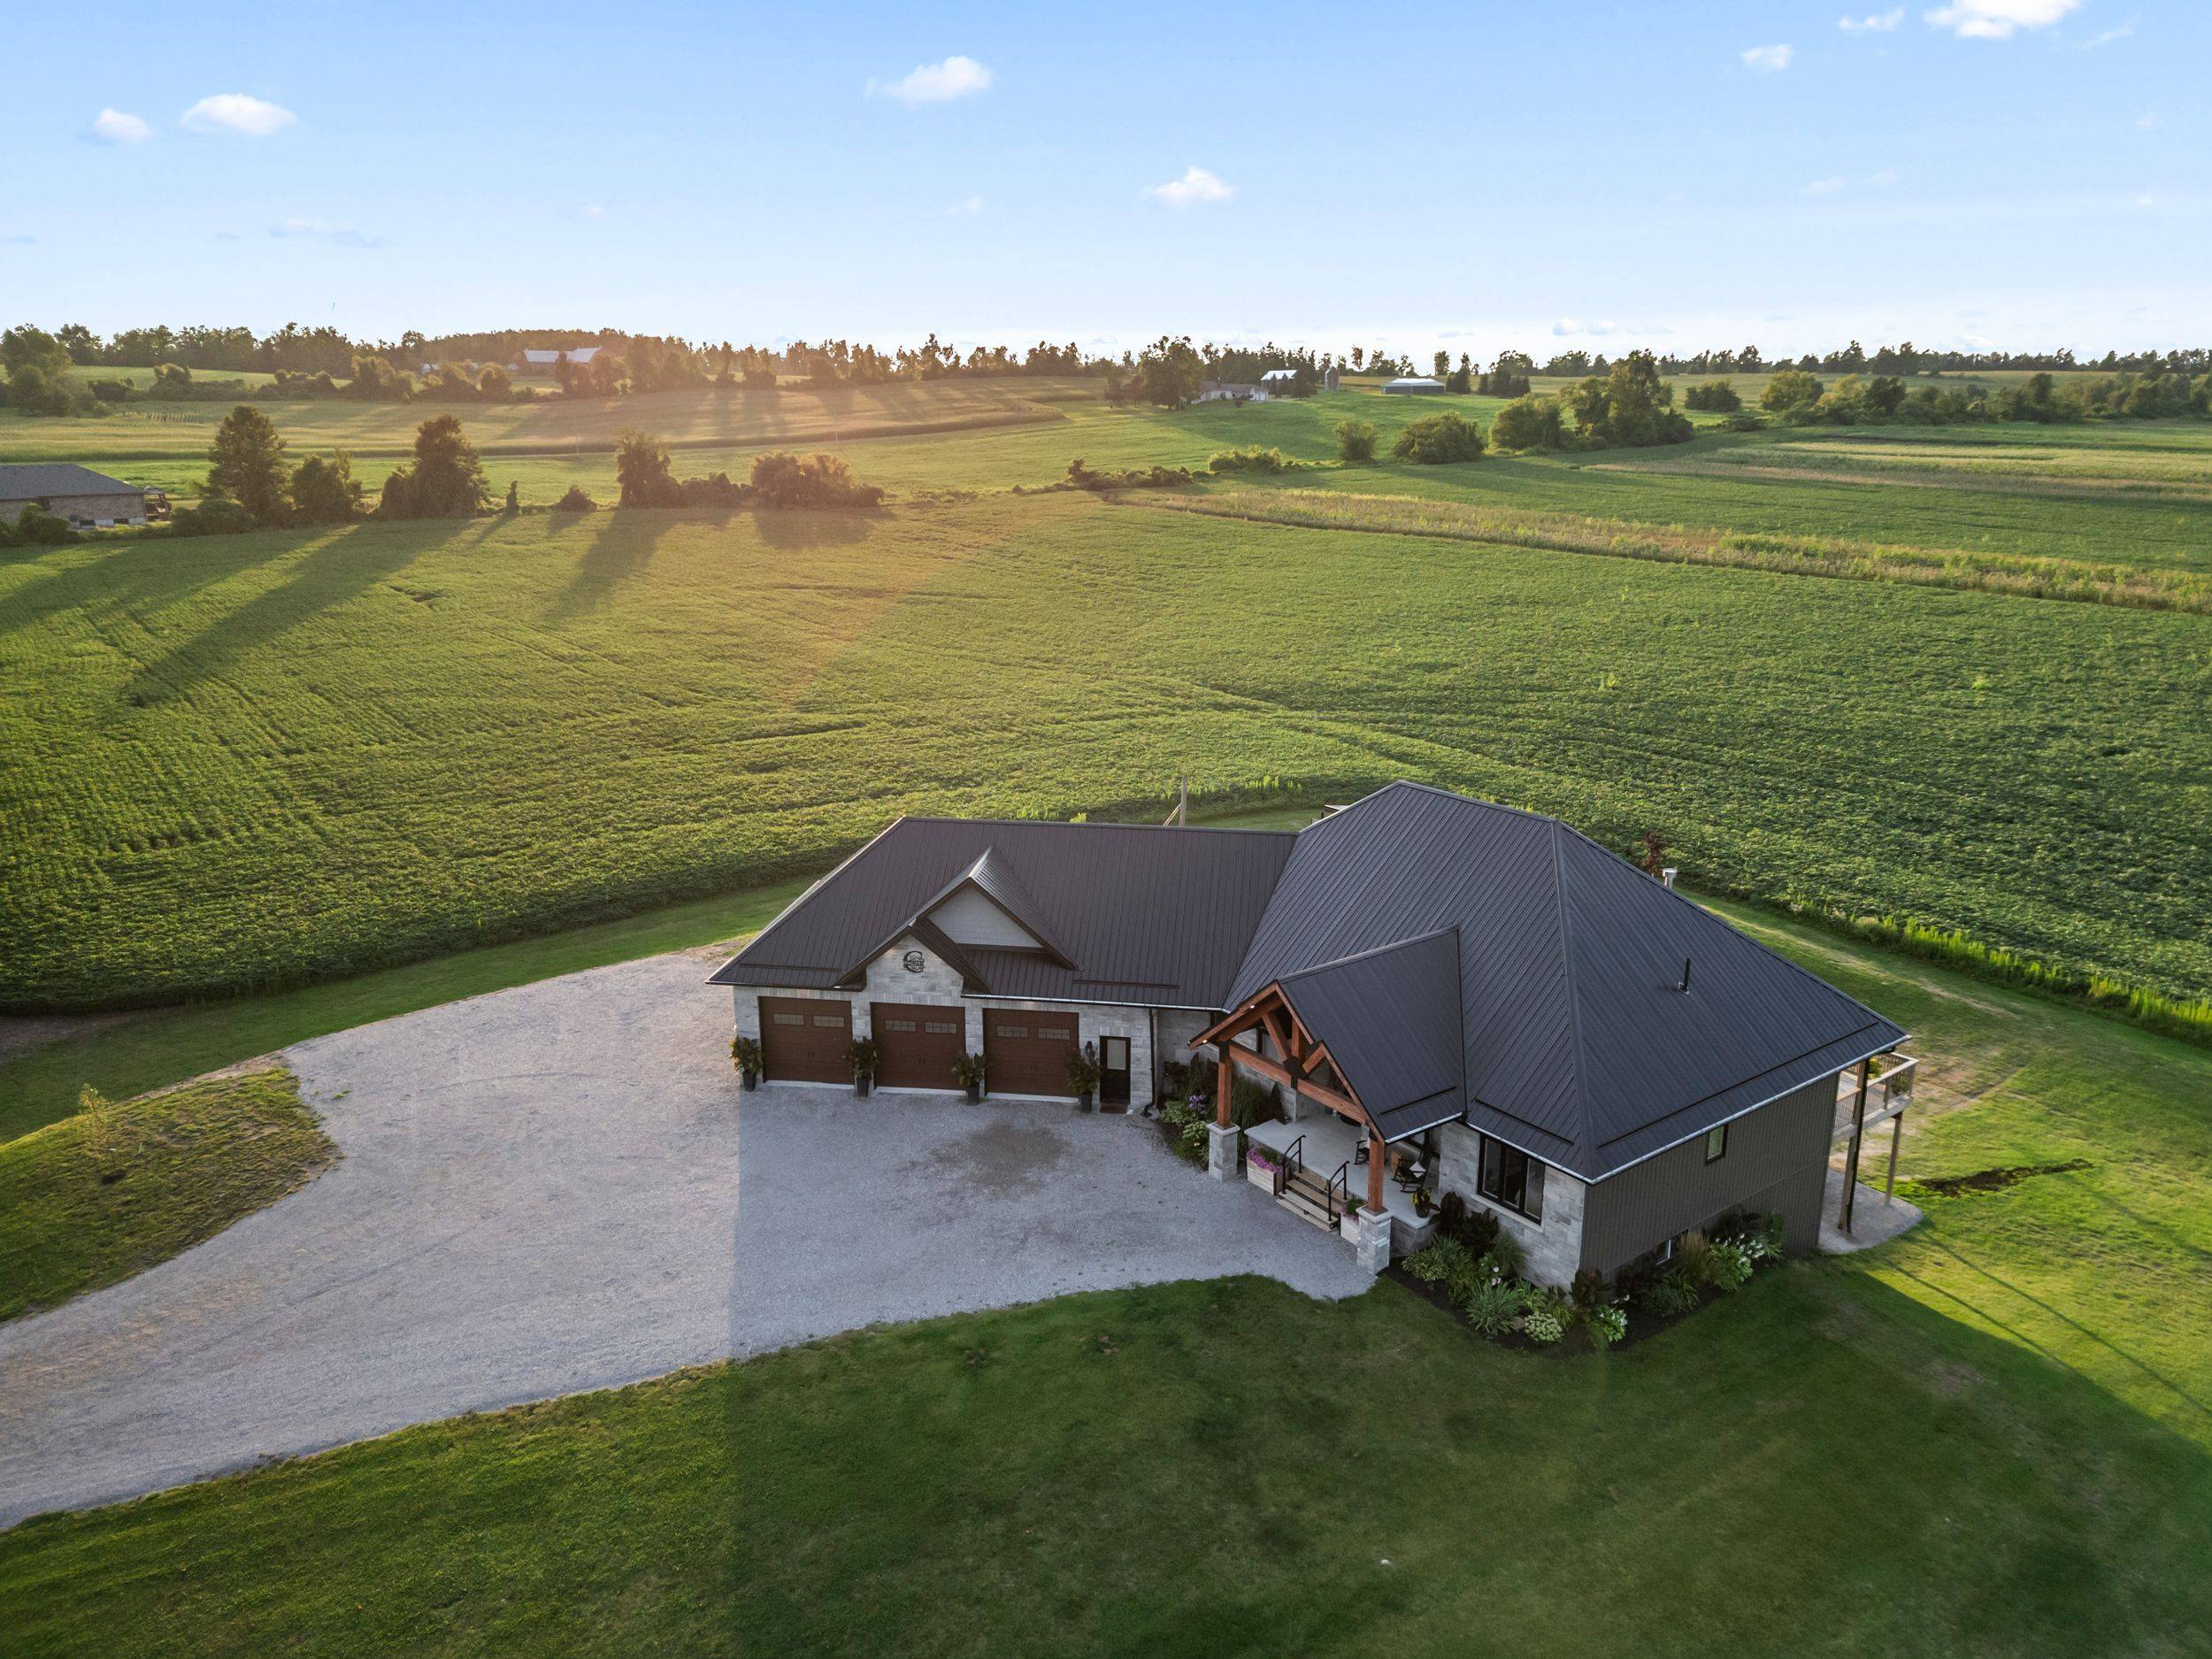
Set on 0.8 acres backing onto open farm fields, this custom-built 3-bedroom home plus den offers privacy, thoughtful design and the kind of sunsets that make you want to stay outside a little longer. The bright white kitchen is the heart of the home, featuring quartz counters, a large island with farmhouse sink, beautiful lighting and shiplap ceiling detail, complemented by warm engineered hickory hardwood flooring throughout the main living spaces. The vaulted living room brings the wow factor with pot lights, ceiling fan and a stunning gas fireplace framed by a re-claimed wood mantle. The spacious primary suite features a large walk-in closet and ensuite with his-and-hers sinks, a walk-in shower and multiple shower heads. The laundry room is designed for real life, with generous cabinetry, extra counter space and a dedicated dog wash station for your four-legged family members. The heated 3-car garage is currently set up as a workshop, offering exceptional space for vehicles, hobbies, projects and all the toys that come with country living. Step outside to the covered back deck overlooking the fields, where the sunsets are the backdrop. A backyard firepit, additional shed and plenty of room to enjoy the outdoors complete the property. The unfinished walkout basement offers unlimited potential for additional living space, a home gym, rec room, guest space or whatever comes next. With easy access to the 115, this is country living with the convenience to get where you need to go. Beautifully built. Thoughtfully designed. And ready for its next chapter.
Location
Province ON
County Peterborough
Area Peterborough
Rooms
Family Room No
Kitchen 1
Interior
Cooling Central Air
Fireplaces Number 1
Fireplaces Type Natural Gas
Exterior
Parking Features Private
Garage Spaces 3.0
Pool None
Roof Type Metal
Building
Building Age 0-5
Foundation Insulated Concrete Form
Read Less
NEARBY SCHOOLS & BUSINESSES
GET MORE INFORMATION