


For more information regarding the value of a property, please contact us for a free consultation.
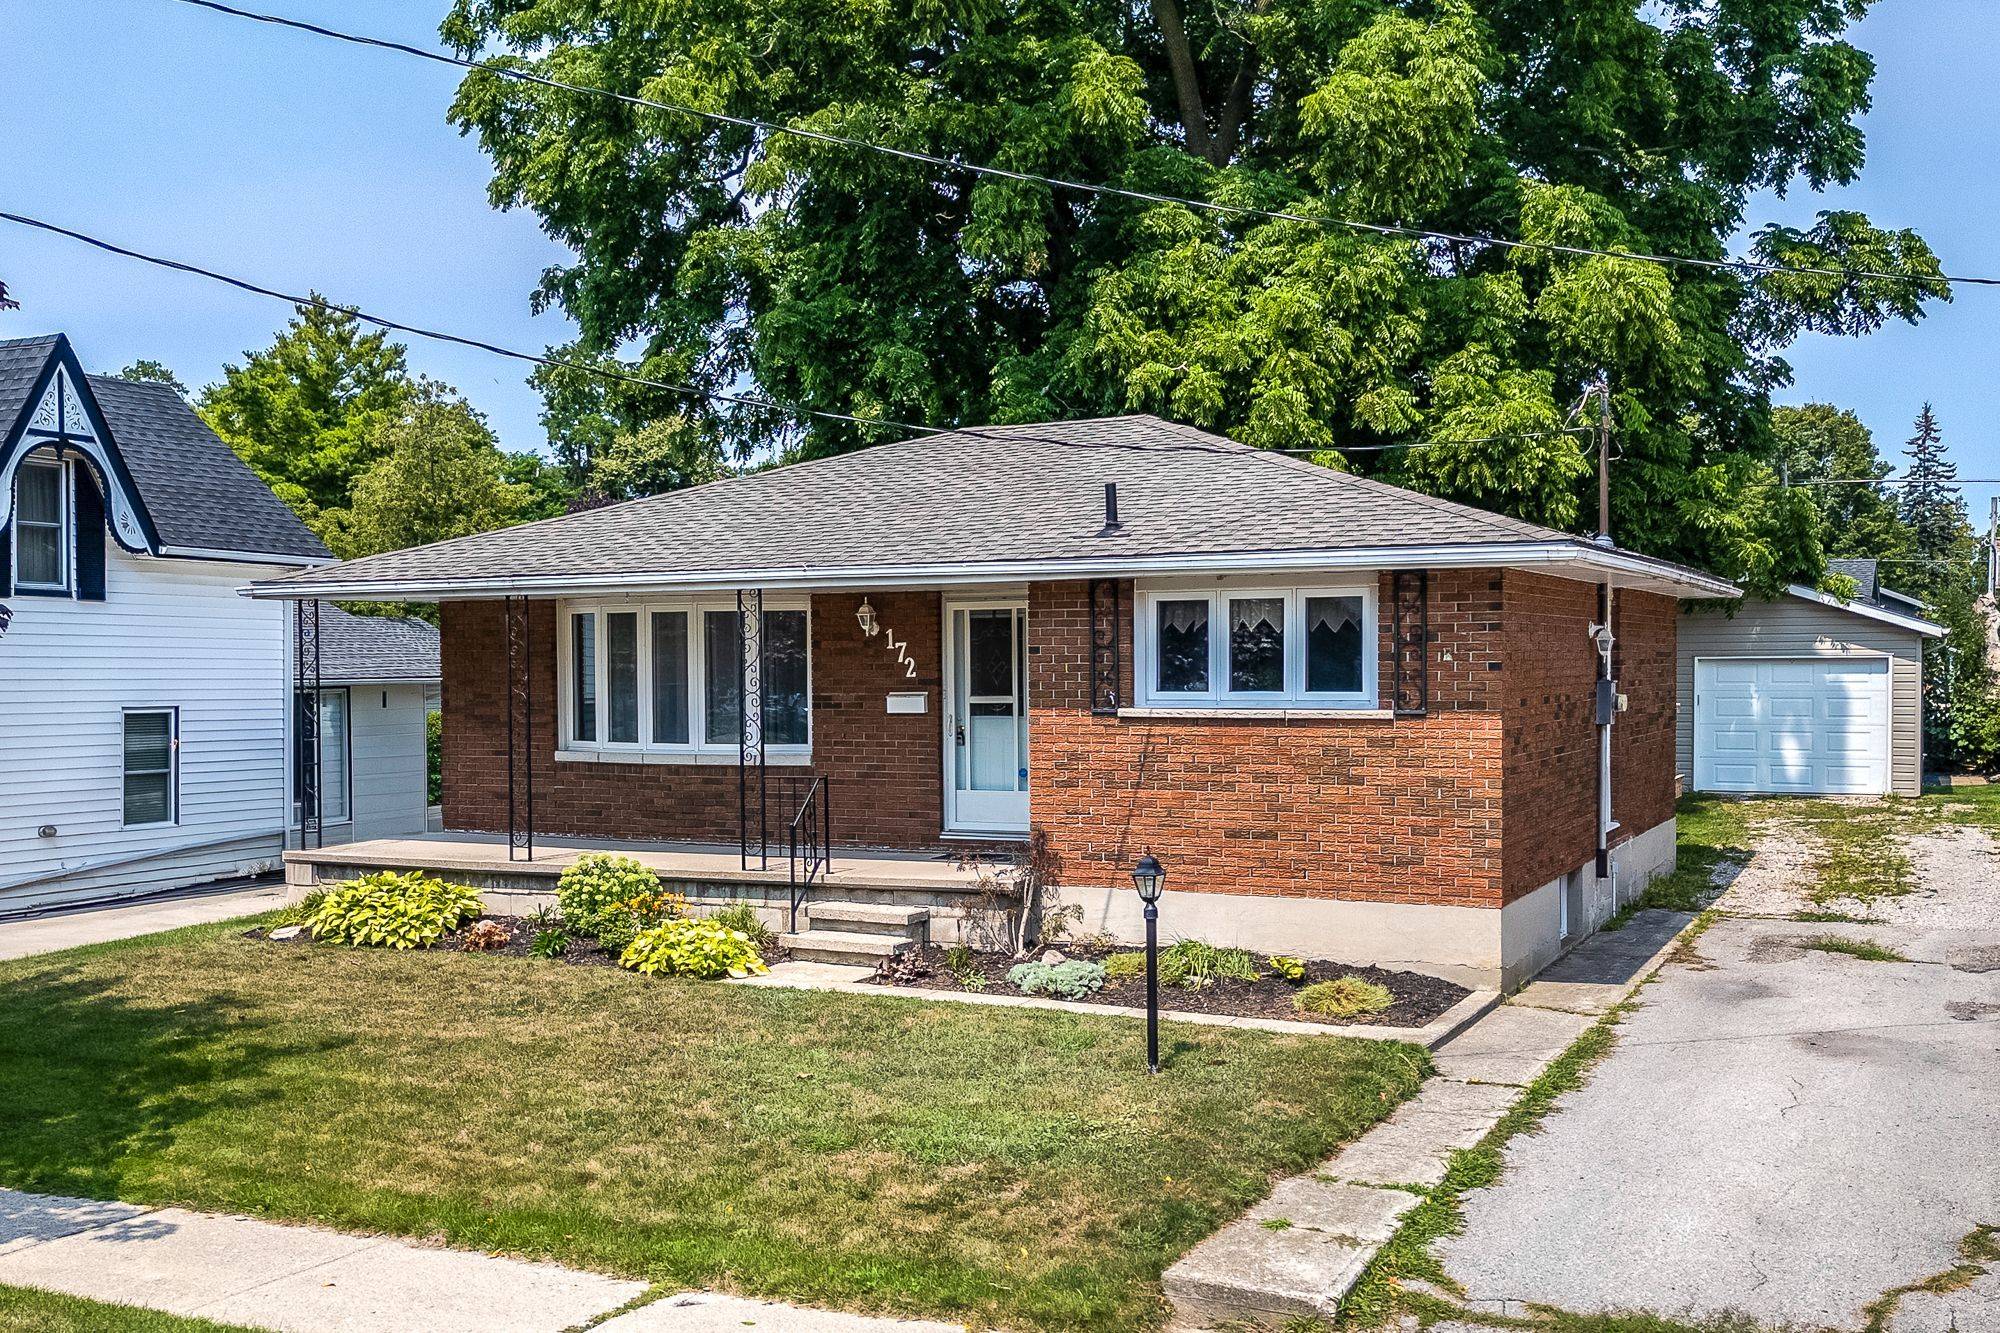
172 Elgin AVE W Goderich, ON N7A 2E6
Want to know what your home might be worth? Contact us for a FREE valuation!

Our team is ready to help you sell your home for the highest possible price ASAP
Key Details
Sold Price -
Property Type Single Family Home
Sub Type Detached
Listing Status Sold
Purchase Type For Sale
Approx. Sqft 700-1100
Subdivision Goderich (Town)
MLS Listing ID X13672210
Style Bungalow
Bedrooms 2
Annual Tax Amount $3,867
Tax Year 2025
Property Sub-Type Detached
Property Description
Attention retirees and first-time buyers! This immaculate west end brick bungalow is cute as a button and located a short walk to the beach and historic town square. The home has been extensively renovated over the years including replacement windows and doors, upgraded electrical panel, plumbing and hi-efficiency gas furnace with central A/C. You will enjoy virtually maintenance free living in this home for years to come! Features include a large living room, bright kitchen and 4pc bath right beside the primary bedroom. There's also a main level den with terrace doors leading to a spacious rear deck. The finished basement offers a huge family room with gas fireplace, bar, second bedroom and 3 pc bath/laundry room. It would make a perfect spot for extended family or guests. Outside, you will enjoy the mature gardens, partially fenced backyard with enchanting walnut tree along with a 1.5 car detached garage. The garage has its own electrical panel and would make a perfect spot for woodworking or other hobbies. Located just down the street is a bench where you can sit and relax while enjoying the view and incredible sunsets over Lake Huron! Don't miss out on this opportunity for affordable living in a prime location within Canada's prettiest town!
Location
Province ON
County Huron
Area Huron
Zoning R2
Rooms
Family Room No
Kitchen 1
Interior
Cooling Central Air
Fireplaces Number 1
Fireplaces Type Family Room
Exterior
Exterior Feature Deck, Landscaped, Lighting, Year Round Living
Parking Features Private
Garage Spaces 1.5
Pool None
View Garden
Roof Type Asphalt Shingle
Building
Building Age 51-99
Foundation Concrete
Read Less
GET MORE INFORMATION