

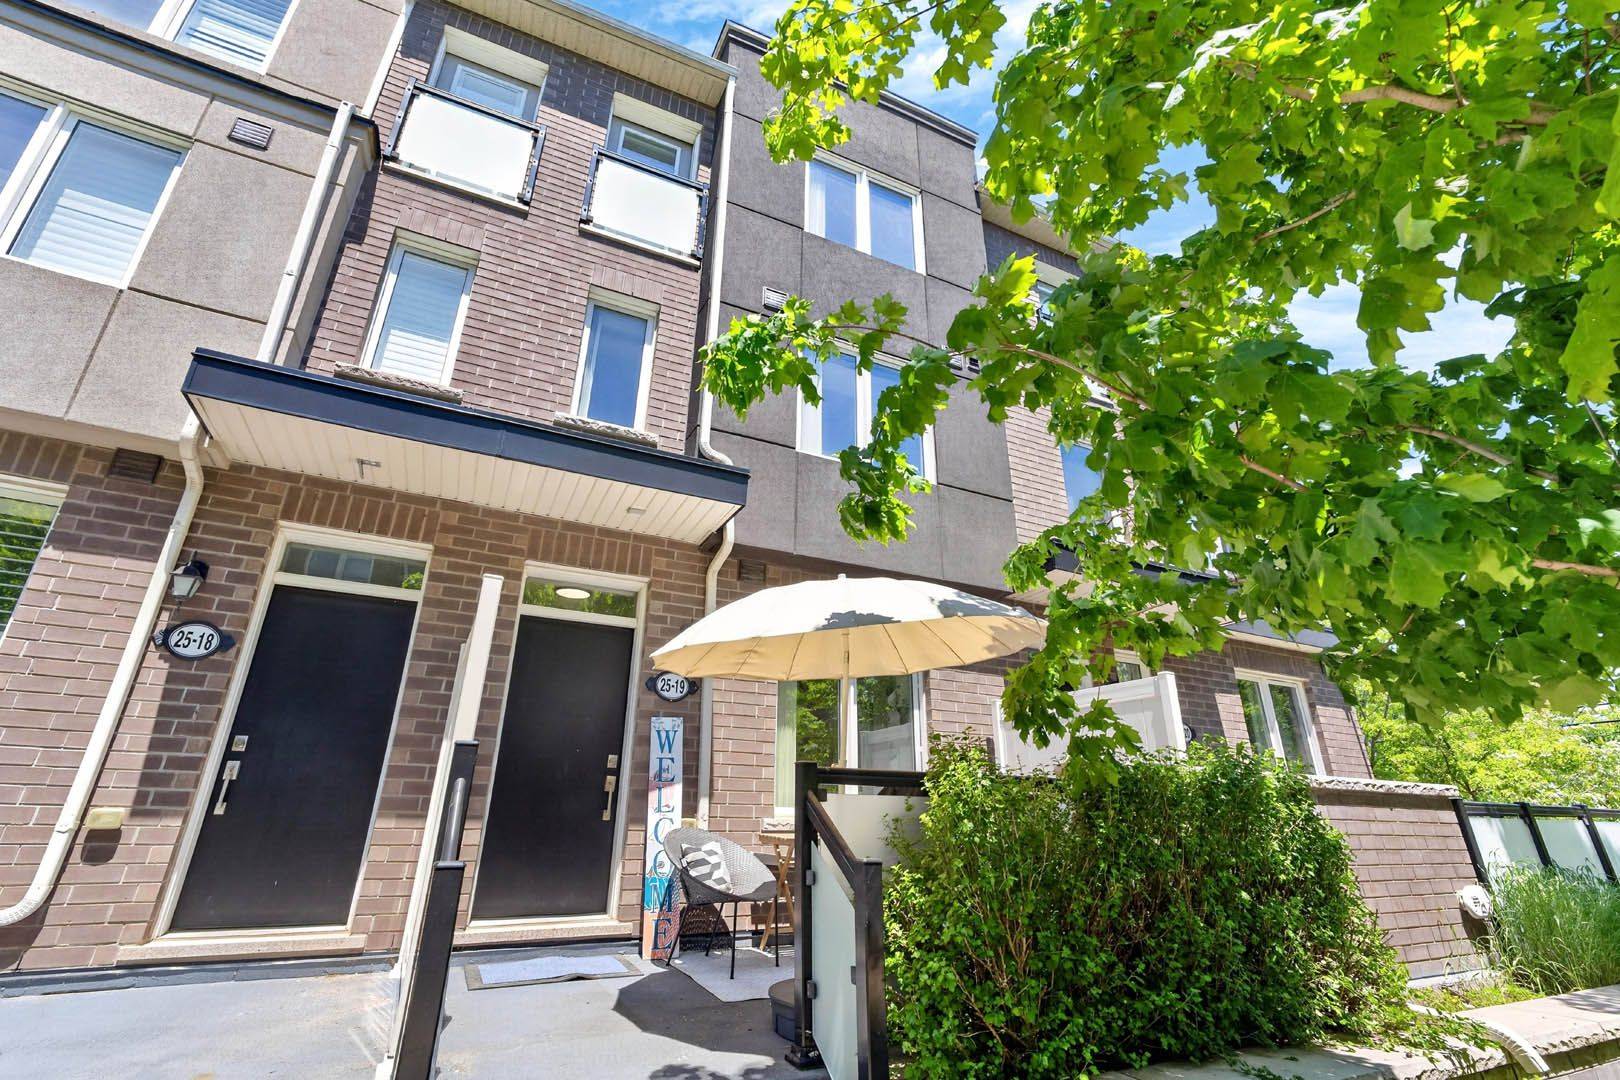

For more information regarding the value of a property, please contact us for a free consultation.
25 Heron Park PL #19 Toronto E10, ON M1E 0B8
Want to know what your home might be worth? Contact us for a FREE valuation!

Our team is ready to help you sell your home for the highest possible price ASAP
Key Details
Sold Price -
Property Type Condo, Townhouse
Sub Type Condo Townhouse
Listing Status Sold
Purchase Type For Sale
Approx. Sqft 1200-1399
Subdivision West Hill
MLS Listing ID E13447190
Style 3-Storey
Bedrooms 3
Annual Tax Amount $3,061
Tax Year 2026
Property Sub-Type Condo Townhouse
Property Description
Welcome to Mattamy Homes at Heron Park, where modern comfort meets exceptional convenience. This move-in-ready townhome features 9-foot ceilings on the main level, a private front porch with a private BBQ, an underground garage with a large storage area, updated light fixtures, spacious closets, Solid Oak Hardwood Stairs and banisters, and an abundance of natural light through oversized south facing windows. Professionally painted throughout, the thoughtfully designed open-concept layout is perfect for both everyday living and entertaining. The spacious primary bedroom offers a walk-in closet and a private ensuite bathroom. The convenient upper level laundry room includes front-loading washer & dryer and extra storage space. Upstairs, you'll find two additional generously sized bedrooms, a 4-piece bathroom, and a charming Juliette balcony overlooking the beautifully landscaped walkway. Enjoy the convenience of driving directly into your private underground garage, complete with garage door opener, ample storage area, and direct access into your new home. Nestled in a quiet, safe, and family-friendly community, this home is ideally located beside Heron Park Community Centre, Outdoor Pool, Tennis Club, Baseball Field, and Toronto Public Library. Just steps to multiple TTC bus stops, grocery stores, coffee shops, parks, walking and cycling trails, kids recreational facilities, public and Catholic schools, fitness facilities, shopping, and everyday amenities. Commuters will appreciate the easy access to the TTC, Guildwood & Rouge Hill GO Stations, Kingston Rd, and Highway 401. Just minutes to University of Toronto Scarborough, Centennial College, Rouge Beach, & the scenic Lake Ontario waterfront. Don't miss out on this perfect opportunity to enjoy comfortable living in one of Scarborough's most convenient and connected neighbourhoods. Come and see this home today! See attached Floor Plans. 1382 SqFt + 105 SqFt Front Porch + 250 SqFt Basement for Parking & Storage.
Location
Province ON
County Toronto
Community Toronto E10
Area Toronto
Rooms
Family Room No
Kitchen 1
Interior
Cooling Central Air
Laundry Ensuite, Laundry Room
Exterior
Exterior Feature Landscaped, Porch
Parking Features Underground
Garage Spaces 1.0
Amenities Available BBQs Allowed, Visitor Parking
Exposure South
Balcony Terrace
Building
Building Age 6-10
Others
Pets Allowed Yes-with Restrictions
Read Less
NEARBY SCHOOLS & BUSINESSES
GET MORE INFORMATION