
For more information regarding the value of a property, please contact us for a free consultation.
133 Benadir AVE Caledon, ON L7C 4E7
Want to know what your home might be worth? Contact us for a FREE valuation!

Our team is ready to help you sell your home for the highest possible price ASAP
Key Details
Sold Price -
Property Type Townhouse
Sub Type Att/Row/Townhouse
Listing Status Sold
Purchase Type For Sale
Approx. Sqft 2000-2500
Subdivision Rural Caledon
MLS Listing ID W13486792
Style 2-Storey
Bedrooms 3
Annual Tax Amount $4,574
Tax Year 2025
Property Sub-Type Att/Row/Townhouse
Property Description
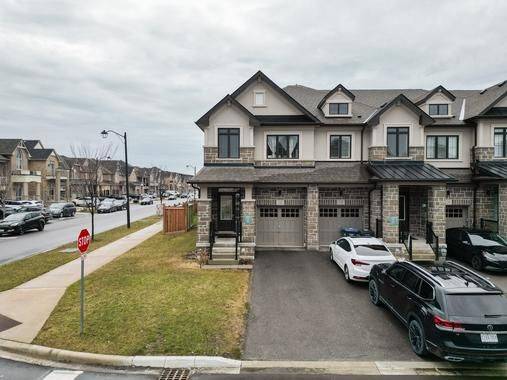
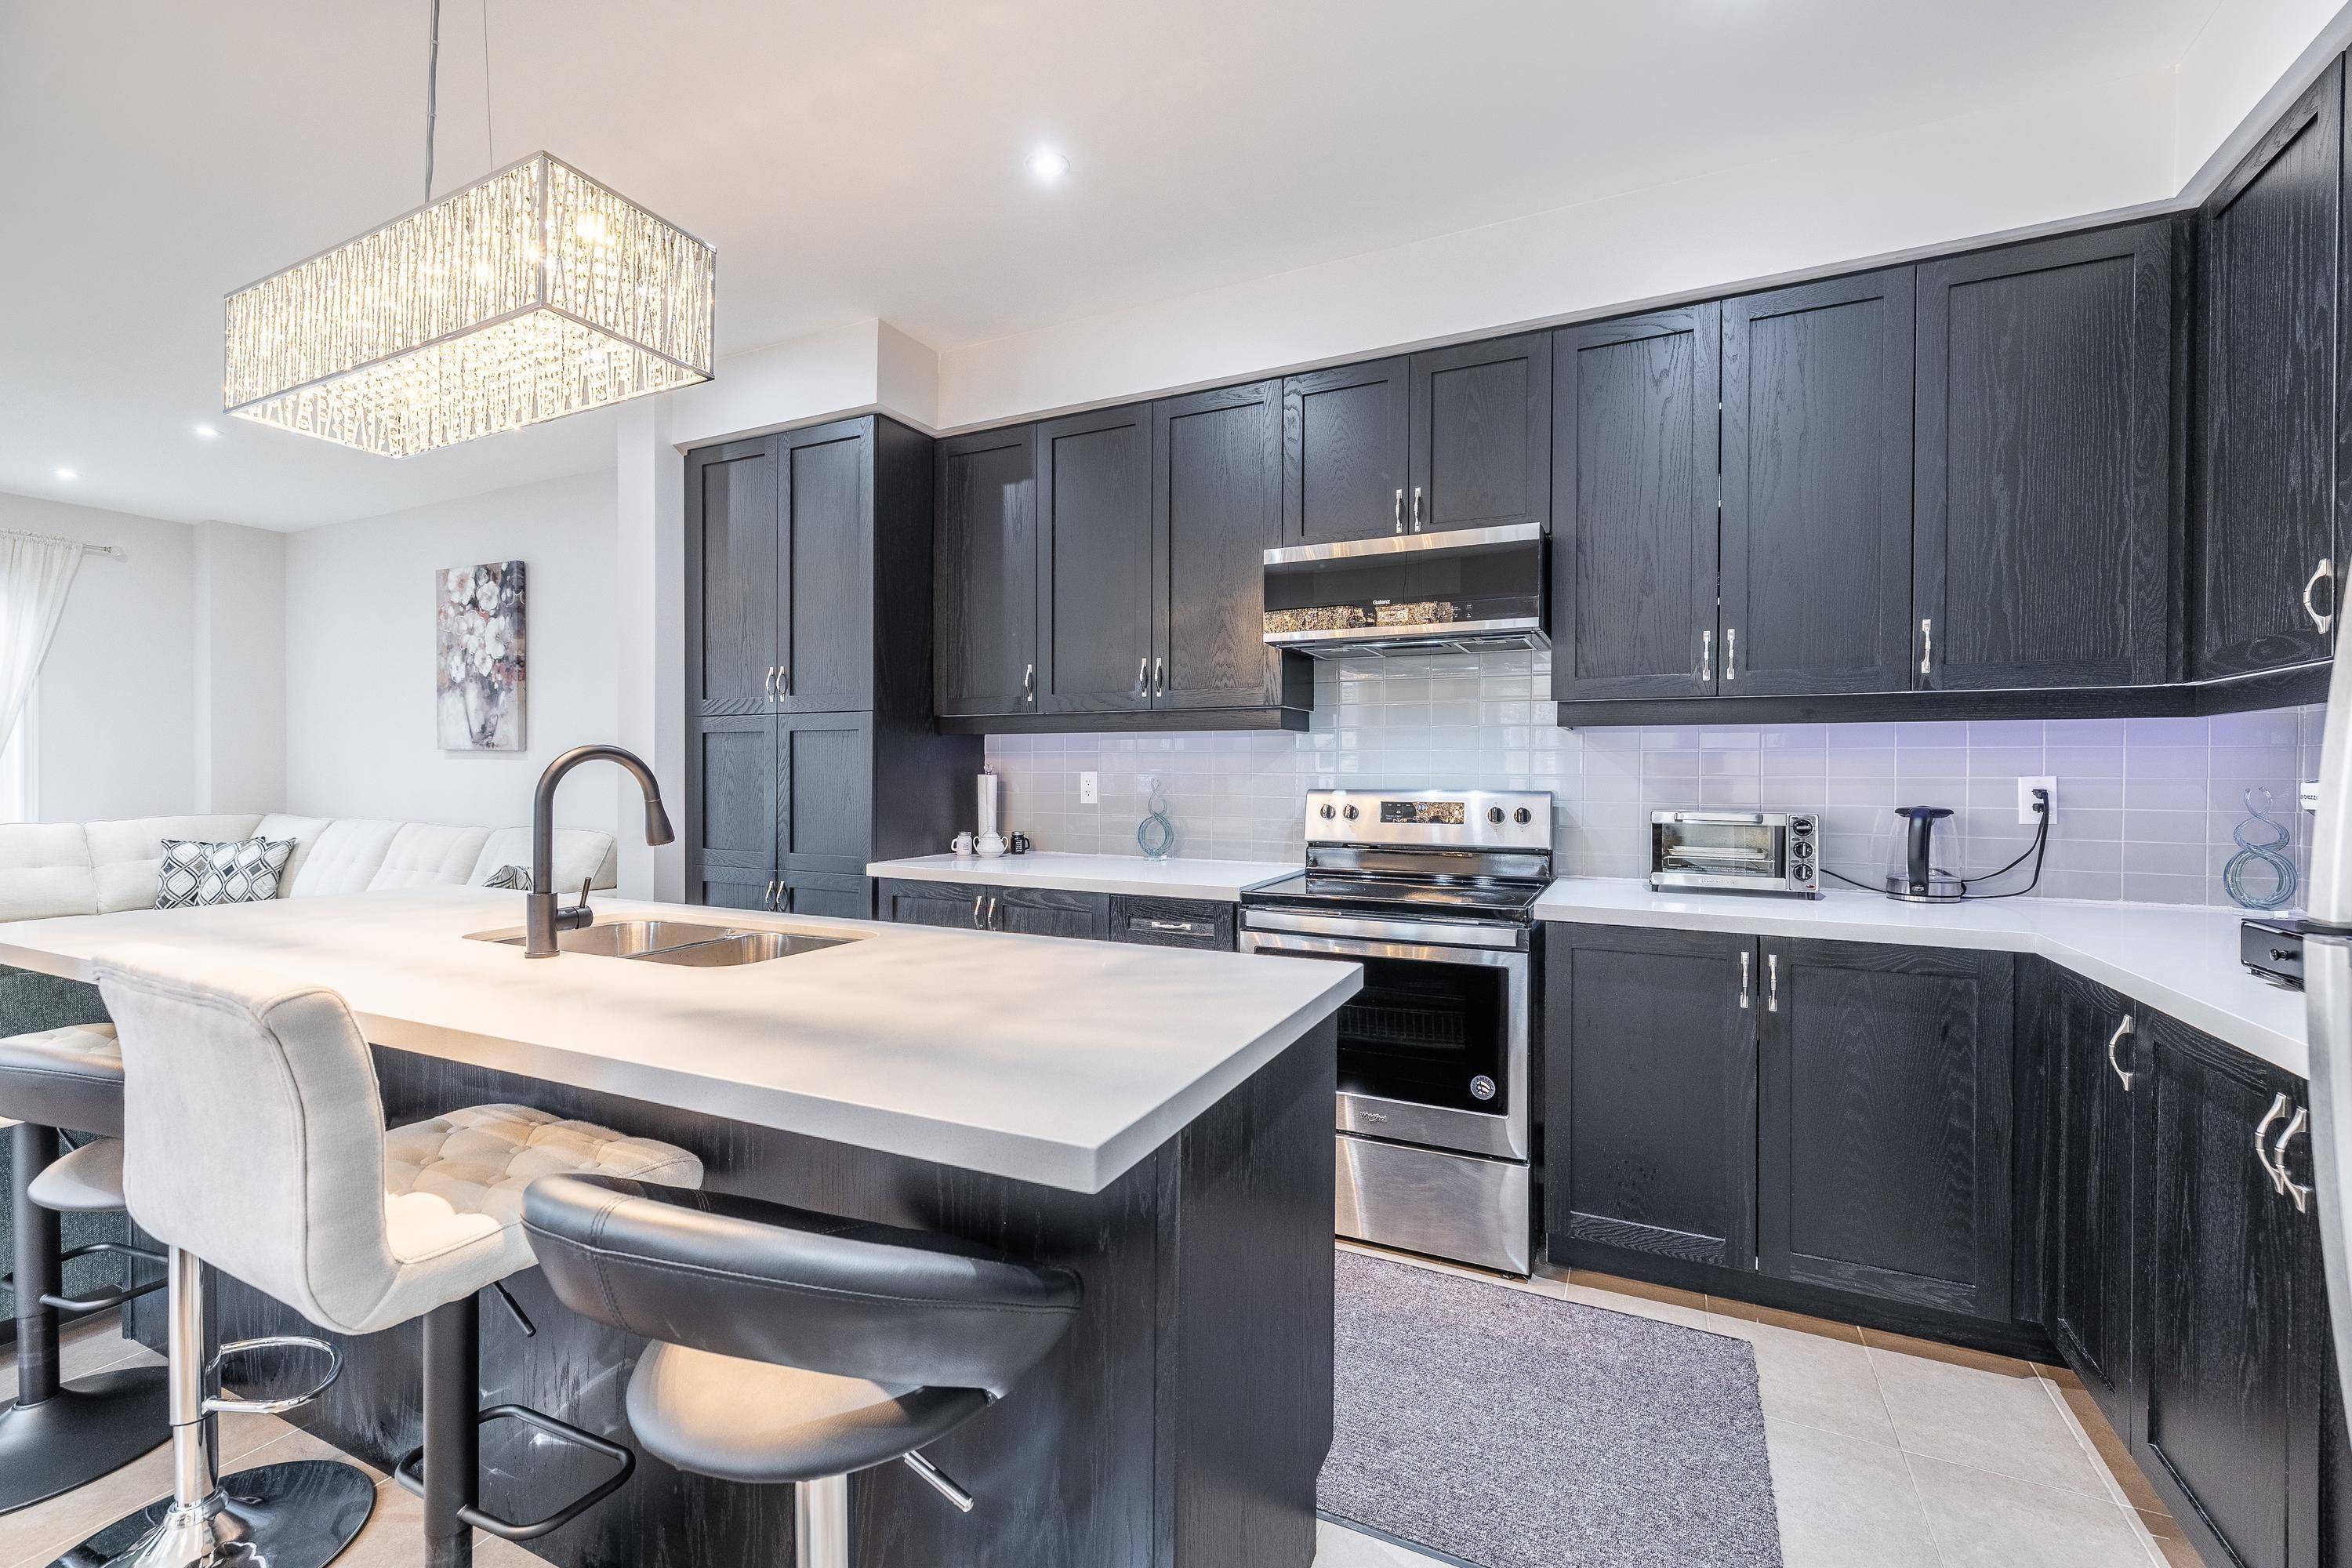
Welcome home. Nestled in the prestigious Southfields Village community of Caledon, this exceptional freehold (NO fee!) end-unit townhome-featuring the sought after Sundial 9 model with approximately 2,036 square feet delivers a rare combination of space, natural light, privacy, and long-term value. Step inside to experience a bright, open-concept layout enhanced by 9 foot ceilings on the main floor and upgraded smooth ceilings throughout, creating a refined and airy atmosphere. The main level is further elevated with upgraded hardwood flooring and hardwood stairs, complemented by a stylish upgraded powder room for added convenience. The spacious ground-floor living room is anchored by a beautiful, cozy gas fireplace, perfect for everyday living and effortless entertaining. At the heart of the home, the upgraded kitchen showcases a large quartz island, ideal for meal preparation, casual dining, and gathering with family and guests. The premium end-unit positioning allows for abundant natural light to flow throughout the home, enhancing its warm and inviting feel. Upstairs, the sun-filled oversized primary retreat offers a generous walk-in closet and a spa-like 4-piece ensuite. Two additional bedrooms, a bathroom and a second level laundry room adds practicality and ease to daily living. Outside, the oversized lot provides exceptional outdoor space rarely found in townhomes-perfect for hosting large gatherings, summer entertaining, or simply enjoying added privacy. The basement with its upgraded oversized windows presents outstanding future potential to create additional bedroom(s), expanded living space, or a potential income-generating suite (buyer/buyer agent to verify).Ideally located just minutes from major highways, schools, parks, and everyday amenities, this home offers both convenience and lifestyle in Caledon's most sought-after commu
Location
Province ON
County Peel
Area Peel
Rooms
Family Room No
Kitchen 1
Interior
Cooling Central Air
Fireplaces Number 1
Fireplaces Type Natural Gas
Exterior
Parking Features Private
Garage Spaces 2.0
Pool None
Roof Type Asphalt Shingle
Building
Building Age 6-15
Foundation Concrete
Read Less
NEARBY SCHOOLS & BUSINESSES
GET MORE INFORMATION