


For more information regarding the value of a property, please contact us for a free consultation.
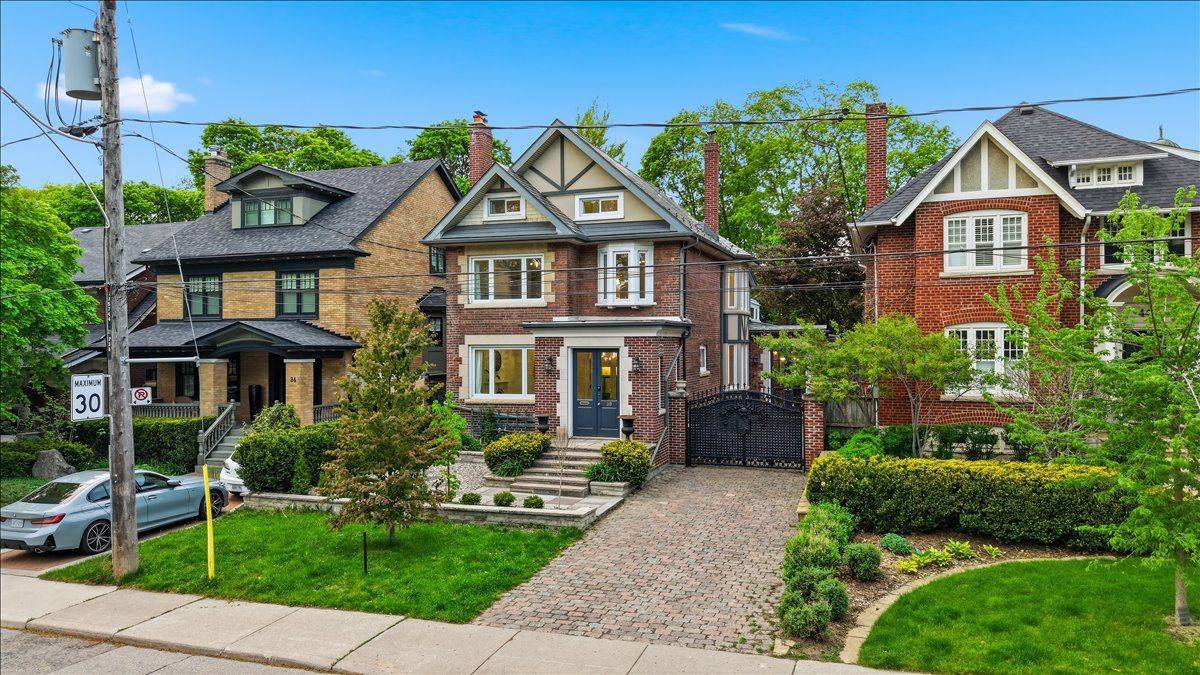
38 Glenrose AVE Toronto C09, ON M4T 1K4
Want to know what your home might be worth? Contact us for a FREE valuation!

Our team is ready to help you sell your home for the highest possible price ASAP
Key Details
Sold Price -
Property Type Single Family Home
Sub Type Detached
Listing Status Sold
Purchase Type For Sale
Approx. Sqft 3500-5000
Subdivision Rosedale-Moore Park
MLS Listing ID C13152818
Style 2 1/2 Storey
Bedrooms 6
Annual Tax Amount $21,590
Tax Year 2025
Property Sub-Type Detached
Property Description
Welcome To 38 Glenrose Ave, A Moore Park Family Home Offering 5,838 Square Feet Of Exceptional Living Space In One Of Toronto's Most Prestigious Neighbourhoods On A Very Quiet Street w/ Mature Trees. This Home Was Thoughtfully Designed With An Incredible Layout Featuring Grand Principal Rooms, This Residence Blends Timeless Elegance With Modern Family Functionality. The Custom Kitchen With Adjoining Breakfast Area Flows Seamlessly Into The Open Concept Family Room With Walk-Out To A Beautifully Landscaped Backyard, Perfect For Everyday Living And Entertaining. Expansive Windows Fill The Home With Incredible Natural Light Throughout. The Primary Retreat Features A 5 Piece Ensuite And His & Hers Walk-In Closets, While Five Generous Upstairs Bedrooms Provide Ample Space For The Entire Family. The Spacious Lower Level Offers A Stunning Custom Brick Wine Cellar w/ Groin Vault Ceilings, Large Laundry Room/Kitchen, 4 Pc Bath Which Completes An In-laws Suite. Complete With A Private Driveway And Gated Parking. Take A Stroll In The Beautiful David Balfour Park. All Just Steps To St. Clair Subway Station, Yonge Street Shopping, Dining, And Top Tier Schools. Rare Opportunity To Own A Turn-Key Family Home In The Heart Of Moore Park.
Location
Province ON
County Toronto
Community Toronto C09
Area Toronto
Rooms
Family Room Yes
Kitchen 2
Interior
Cooling Central Air
Fireplaces Type Natural Gas, Living Room, Family Room
Exterior
Exterior Feature Porch Enclosed, Landscaped, Landscape Lighting
Parking Features Private
Garage Spaces 1.0
Pool None
Roof Type Slate
Building
Foundation Unknown
Read Less
NEARBY SCHOOLS & BUSINESSES
GET MORE INFORMATION