
For more information regarding the value of a property, please contact us for a free consultation.
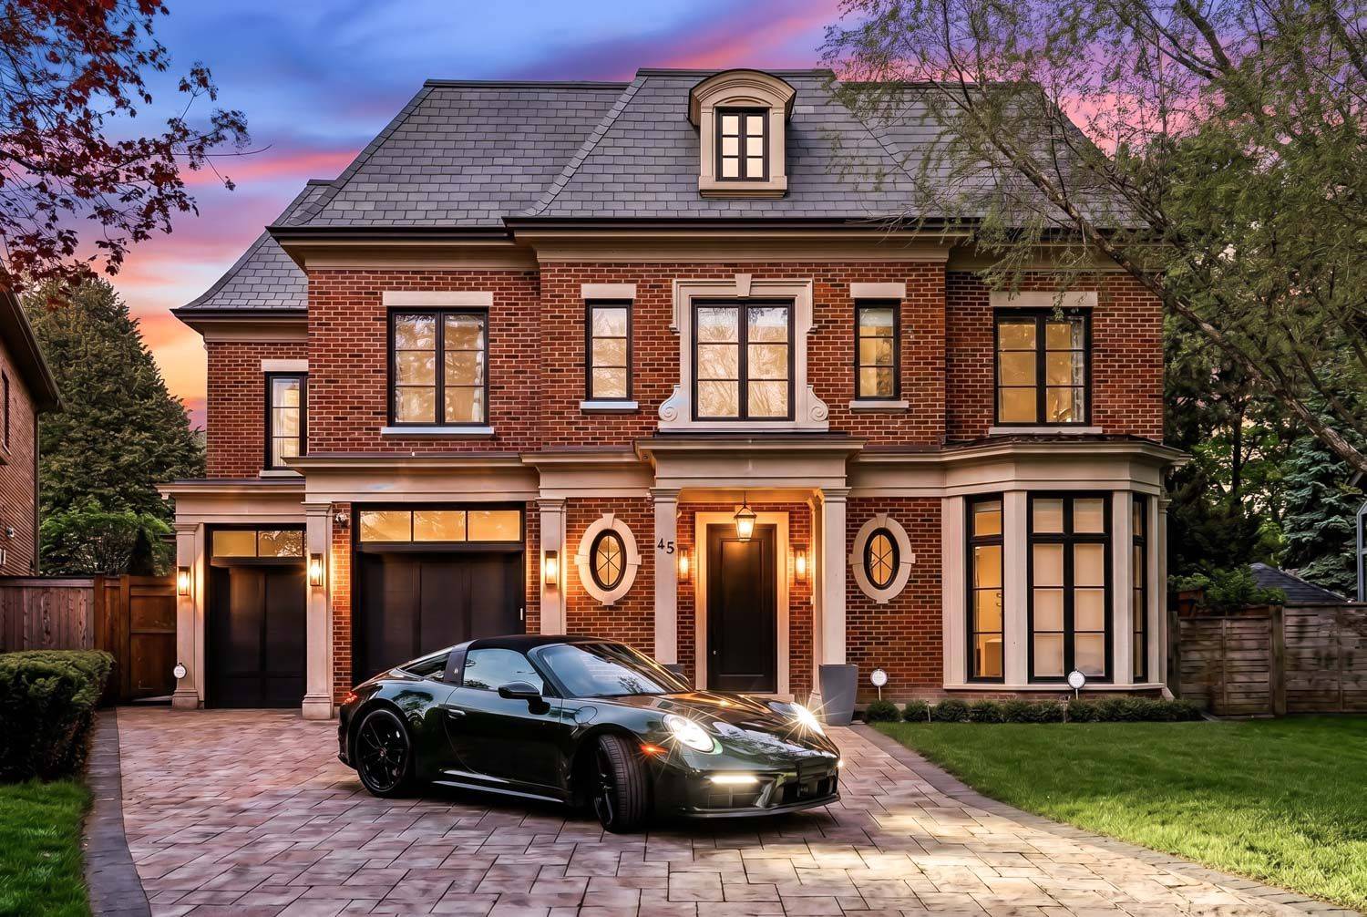
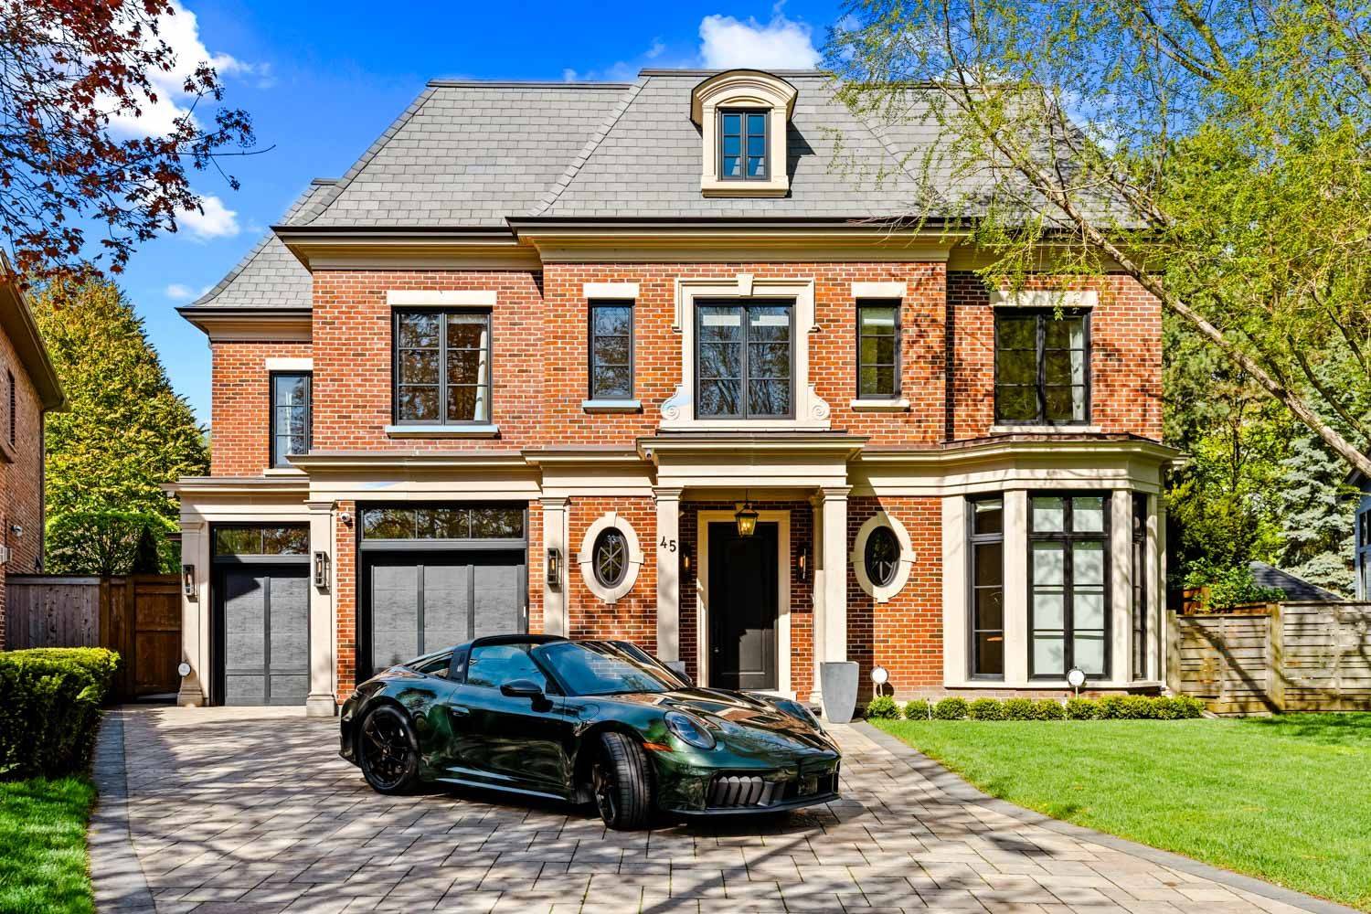
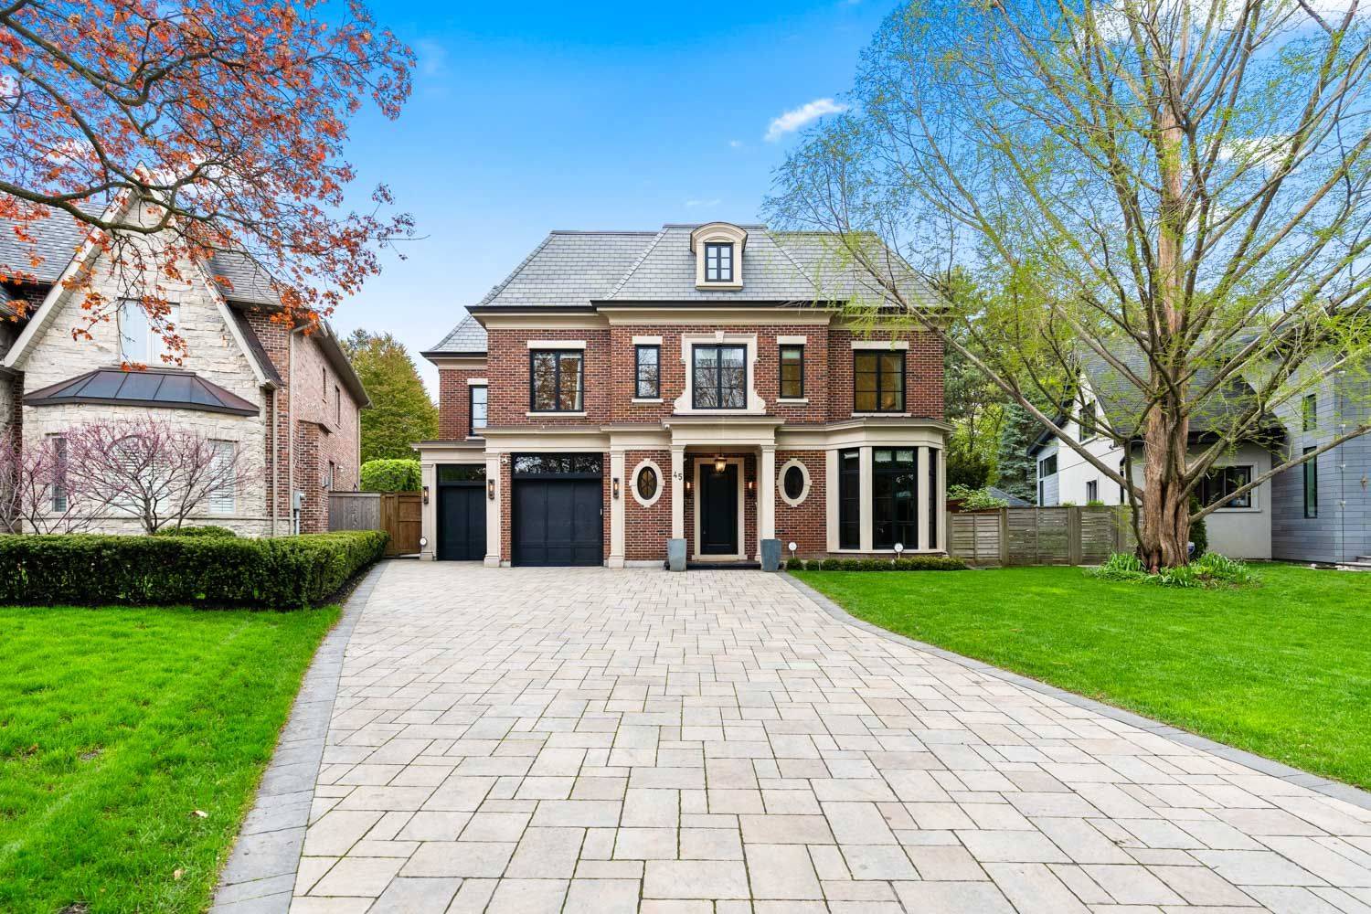
45 Norden CRES Toronto C13, ON M3B 1B7
Want to know what your home might be worth? Contact us for a FREE valuation!

Our team is ready to help you sell your home for the highest possible price ASAP
Key Details
Sold Price -
Property Type Single Family Home
Sub Type Detached
Listing Status Sold
Purchase Type For Sale
Approx. Sqft 3500-5000
Subdivision Banbury-Don Mills
MLS Listing ID C13132668
Style 2-Storey
Bedrooms 5
Annual Tax Amount $22,245
Tax Year 2025
Property Sub-Type Detached
Property Description
One of the finest custom-built residences in the neighbourhood, perfectly positioned on a majestic west-facing ravine lot that dramatically widens to an impressive 115 feet across the rear. Masterfully designed by renowned architect Stan Makow, this exceptional home offers nearly 7,000 sq. ft. of exquisitely finished living space with timeless architecture and impeccable craftsmanship throughout. Inside, soaring ceilings, wide plank hardwood floors, and expansive principal rooms create an atmosphere of elegance and grandeur. The stunning Bloomsbury custom kitchen is a true showpiece, outfitted with top-of-the-line Sub-Zero and Wolf appliances, designed for both everyday family living and sophisticated entertaining. The luxurious spa-inspired bathrooms feature heated floors and designer finishes, while the temperature-controlled wine cellar and integrated Control4 home automation system elevate the home to another level. A spectacular covered outdoor living room with a wood-burning fireplace, built-in heaters, and year-round entertaining space seamlessly extends the home outdoors. Rare resort-style backyard with exceptional privacy and no direct rear neighbours creates a true cottage-in-the-city experience - an extraordinary setting rarely found in Toronto.
Location
Province ON
County Toronto
Community Toronto C13
Area Toronto
Rooms
Family Room Yes
Kitchen 1
Interior
Cooling Central Air
Exterior
Exterior Feature Lawn Sprinkler System, Lighting, Patio
Parking Features Private
Garage Spaces 2.0
Pool None
Roof Type Asphalt Shingle
Building
Foundation Poured Concrete
Read Less
NEARBY SCHOOLS & BUSINESSES
GET MORE INFORMATION