


For more information regarding the value of a property, please contact us for a free consultation.
505 Richmond ST #926 Toronto C01, ON M5V 0P4
Want to know what your home might be worth? Contact us for a FREE valuation!

Our team is ready to help you sell your home for the highest possible price ASAP
Key Details
Sold Price -
Property Type Condo
Sub Type Common Element Condo
Listing Status Sold
Purchase Type For Sale
Approx. Sqft 1000-1199
Subdivision Waterfront Communities C1
MLS Listing ID C13164524
Style Apartment
Bedrooms 2
Annual Tax Amount $6,922
Tax Year 2025
Property Sub-Type Common Element Condo
Property Description
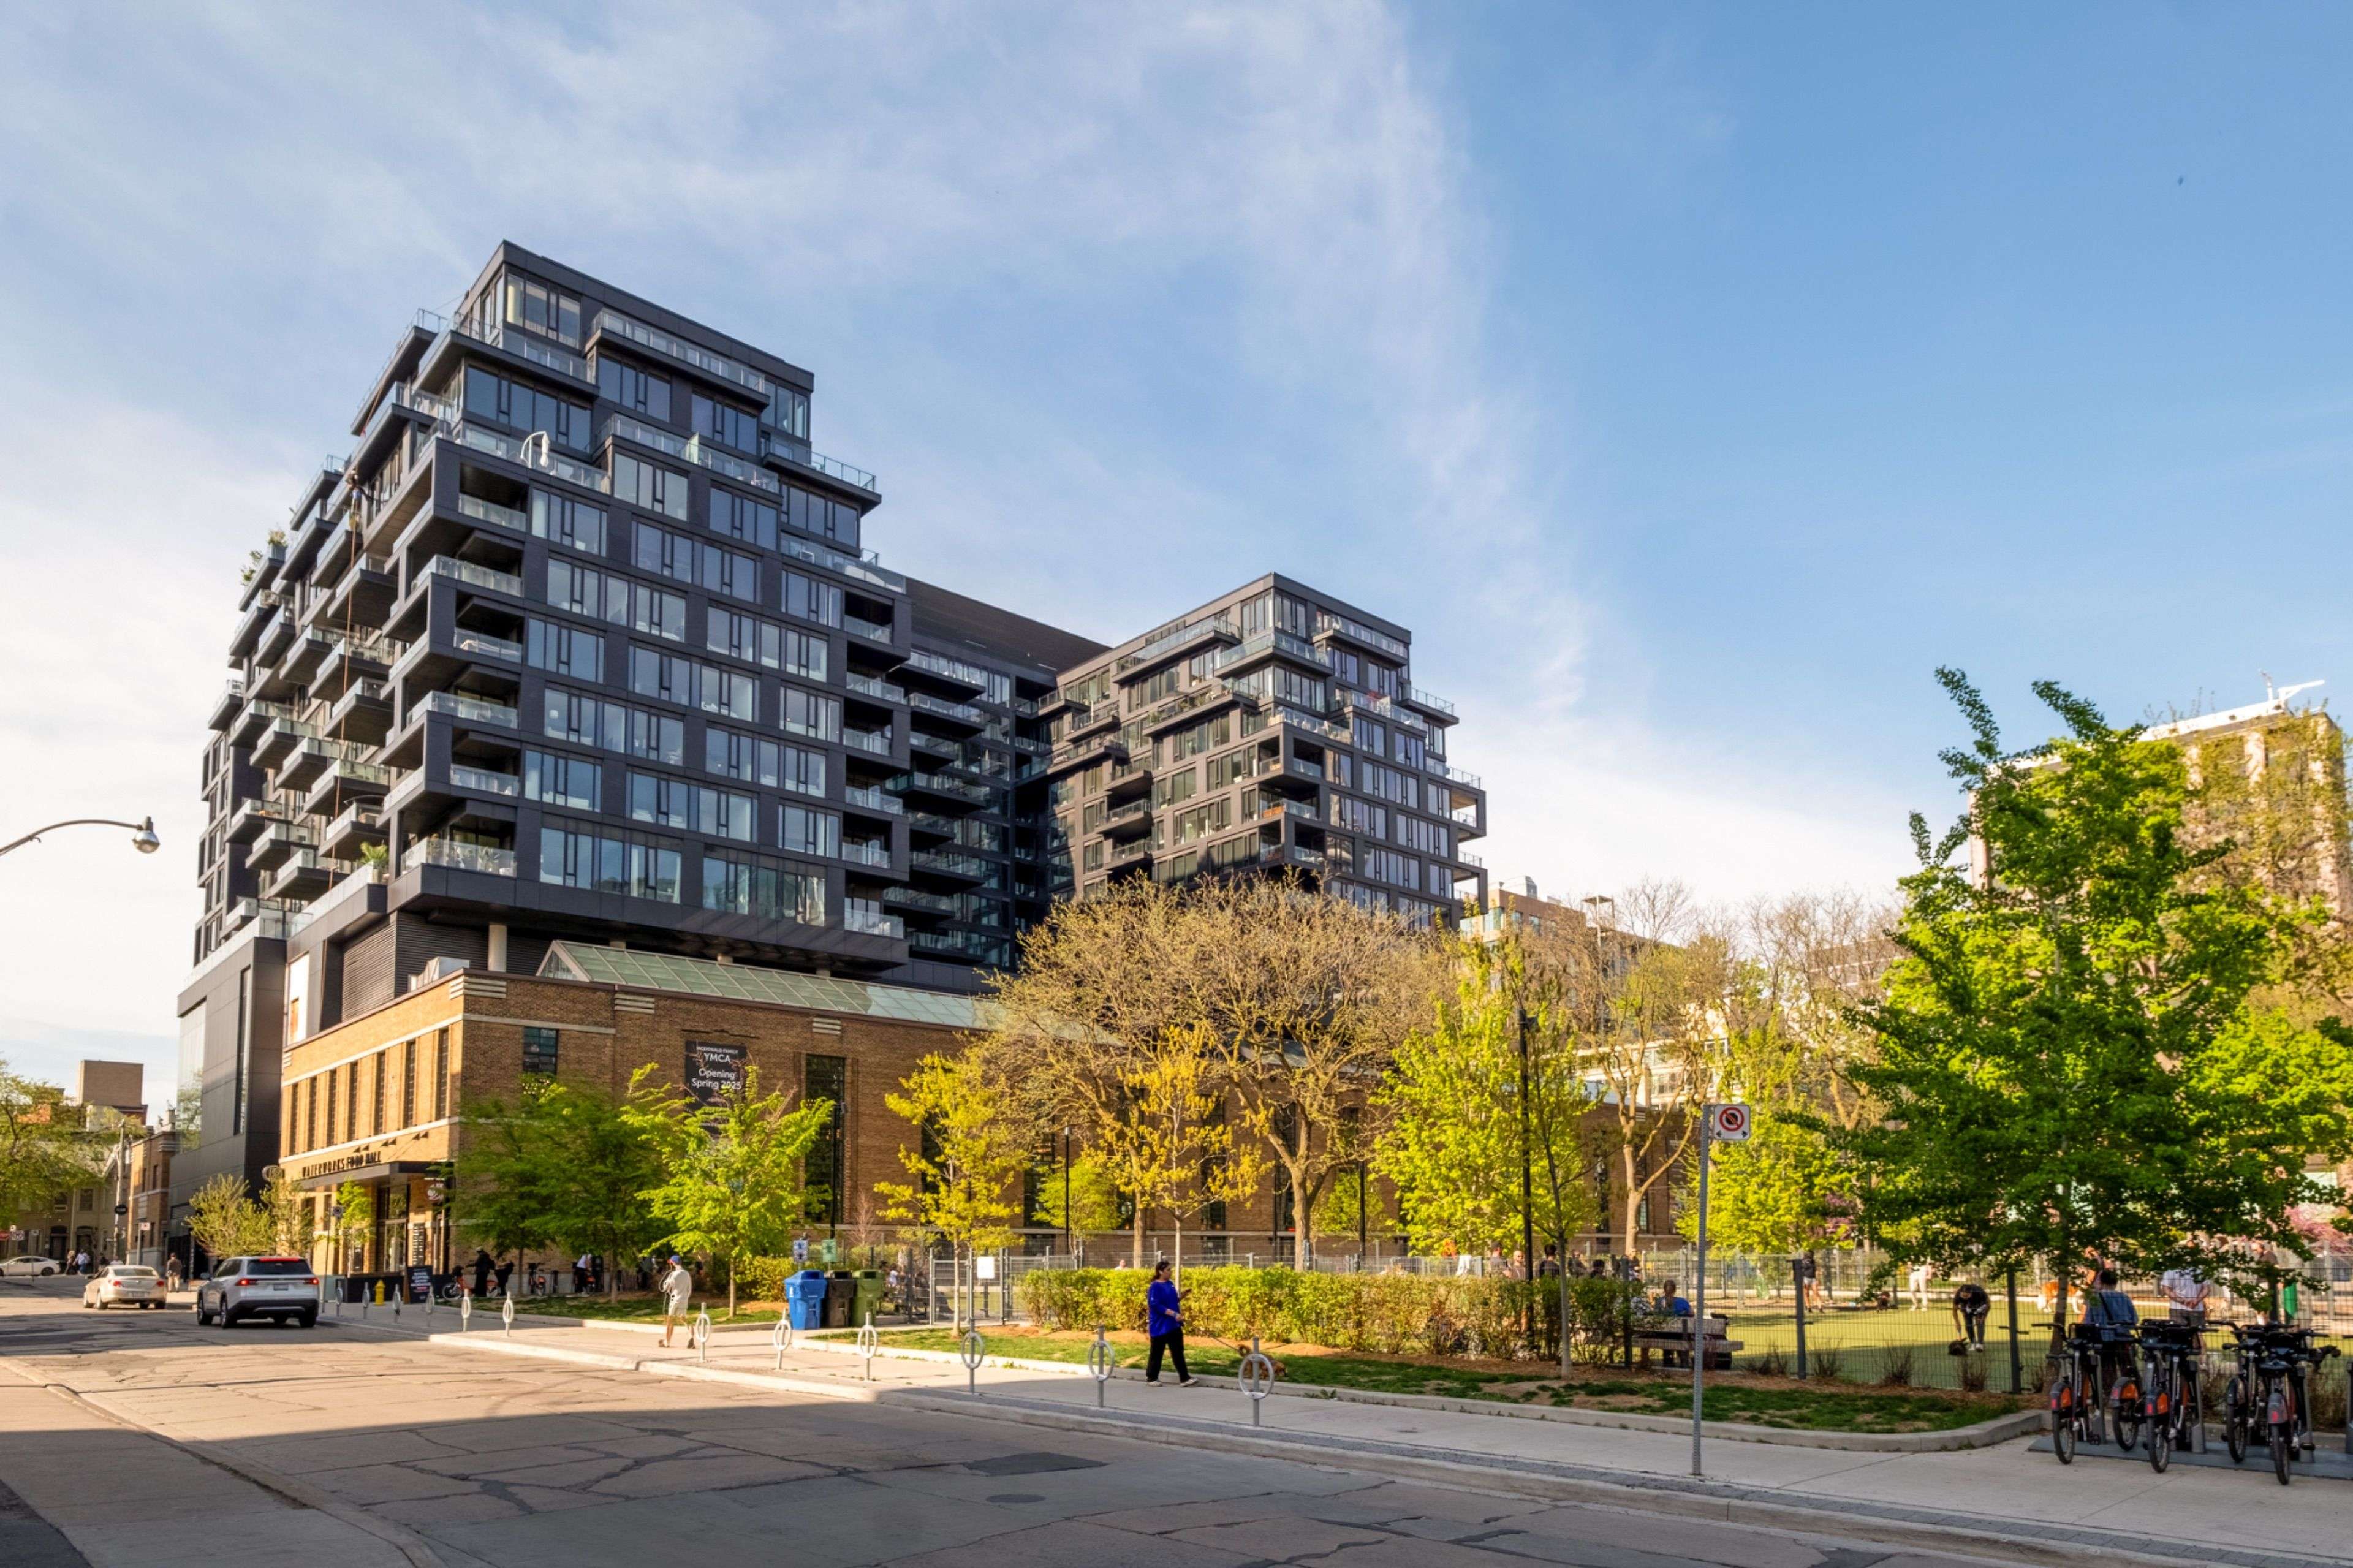
Perched above the treetops on the 9th floor of Waterworks Residences, this southeast corner suite offers one of the building's most compelling perspectives with uninterrupted views over St. Andrew's Park and a rare sense of privacy and calm in the heart of the city. Defined by its warm, curated palette and elevated finishes, the residence feels both refined and deeply inviting. The kitchen has been thoughtfully customized with premium integrated appliances, Dekton surfaces, and extensive bespoke millwork that blends design with everyday functionality. Floor-to-ceiling windows flood the open-concept living space with natural light throughout the day, creating an atmosphere that feels connected to the surrounding greenery while remaining distinctly urban. The king-sized primary suite features a spa-inspired ensuite with heated floors and custom storage, while the second bedroom offers flexibility for guests or an elevated work-from-home space. Complete with designer lighting, motorized blinds, dual-zone climate control, premium parking, and an oversized locker, this is a rare offering within one of Toronto's most celebrated architectural addresses.
Location
Province ON
County Toronto
Community Toronto C01
Area Toronto
Rooms
Family Room No
Kitchen 1
Interior
Cooling Central Air
Laundry In-Suite Laundry
Exterior
Parking Features Underground
Garage Spaces 1.0
View City, Downtown, Park/Greenbelt
Exposure South East
Balcony Enclosed
Building
Building Age 6-10
Others
Pets Allowed Yes-with Restrictions
Read Less
NEARBY SCHOOLS & BUSINESSES
GET MORE INFORMATION