
For more information regarding the value of a property, please contact us for a free consultation.
390 Wellesley ST E #16 Toronto C08, ON M4X 1H6
Want to know what your home might be worth? Contact us for a FREE valuation!

Our team is ready to help you sell your home for the highest possible price ASAP
Key Details
Sold Price -
Property Type Condo, Townhouse
Sub Type Condo Townhouse
Listing Status Sold
Purchase Type For Sale
Approx. Sqft 2250-2499
Subdivision Cabbagetown-South St. James Town
MLS Listing ID C13145034
Style 3-Storey
Bedrooms 3
Annual Tax Amount $6,756
Tax Year 2025
Property Sub-Type Condo Townhouse
Property Description
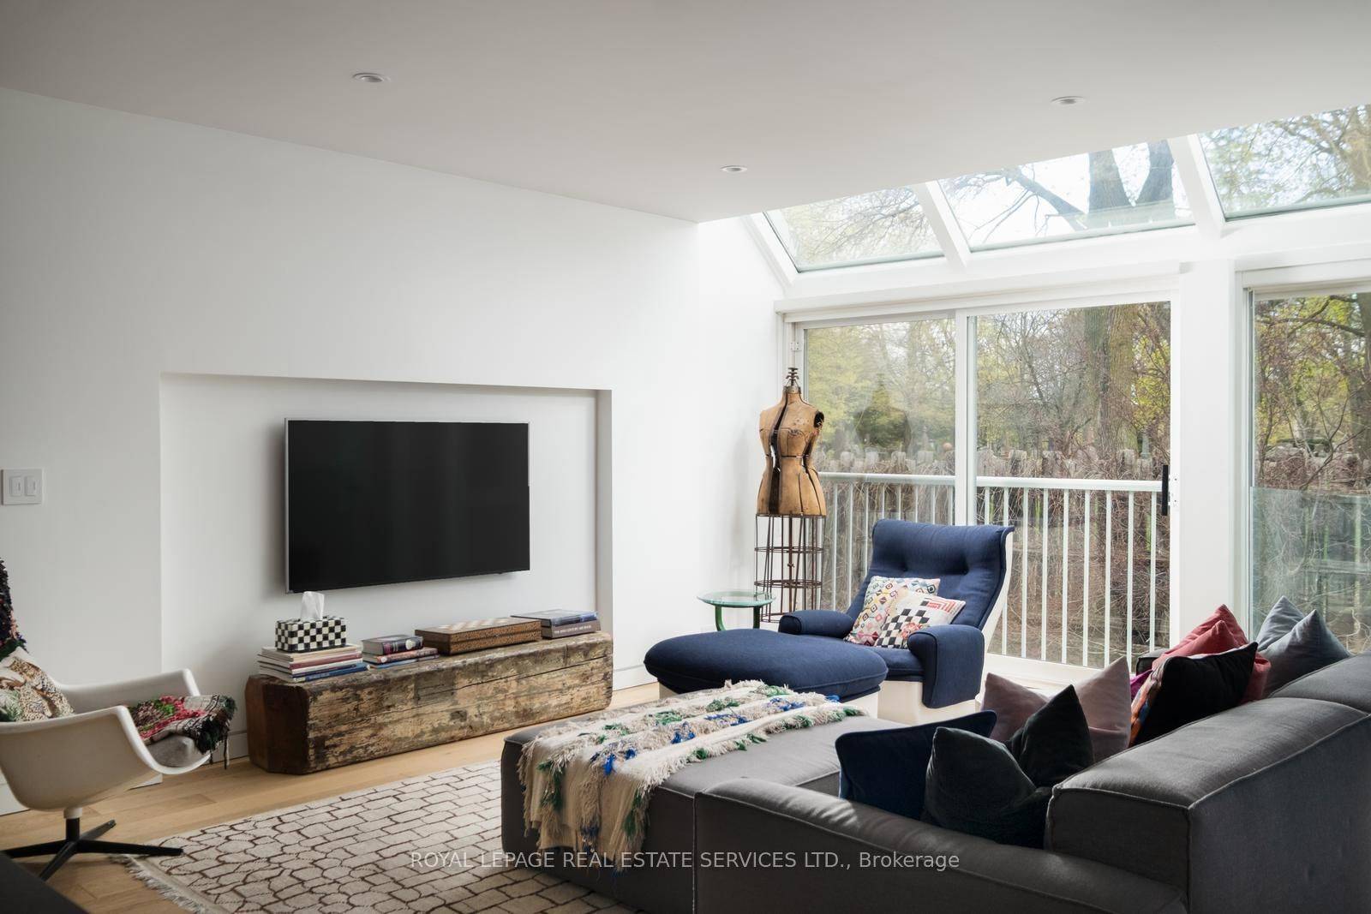
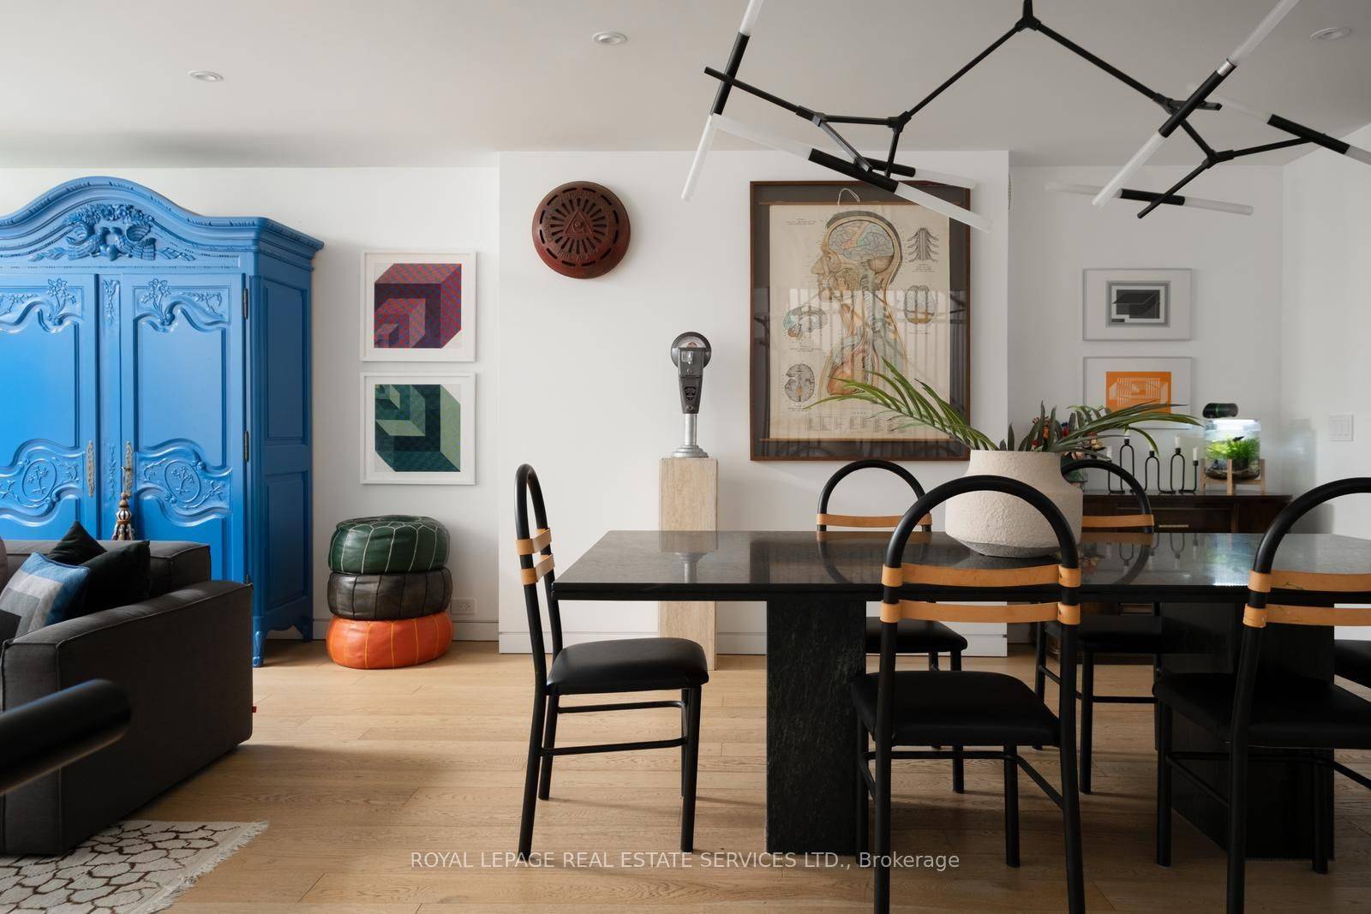
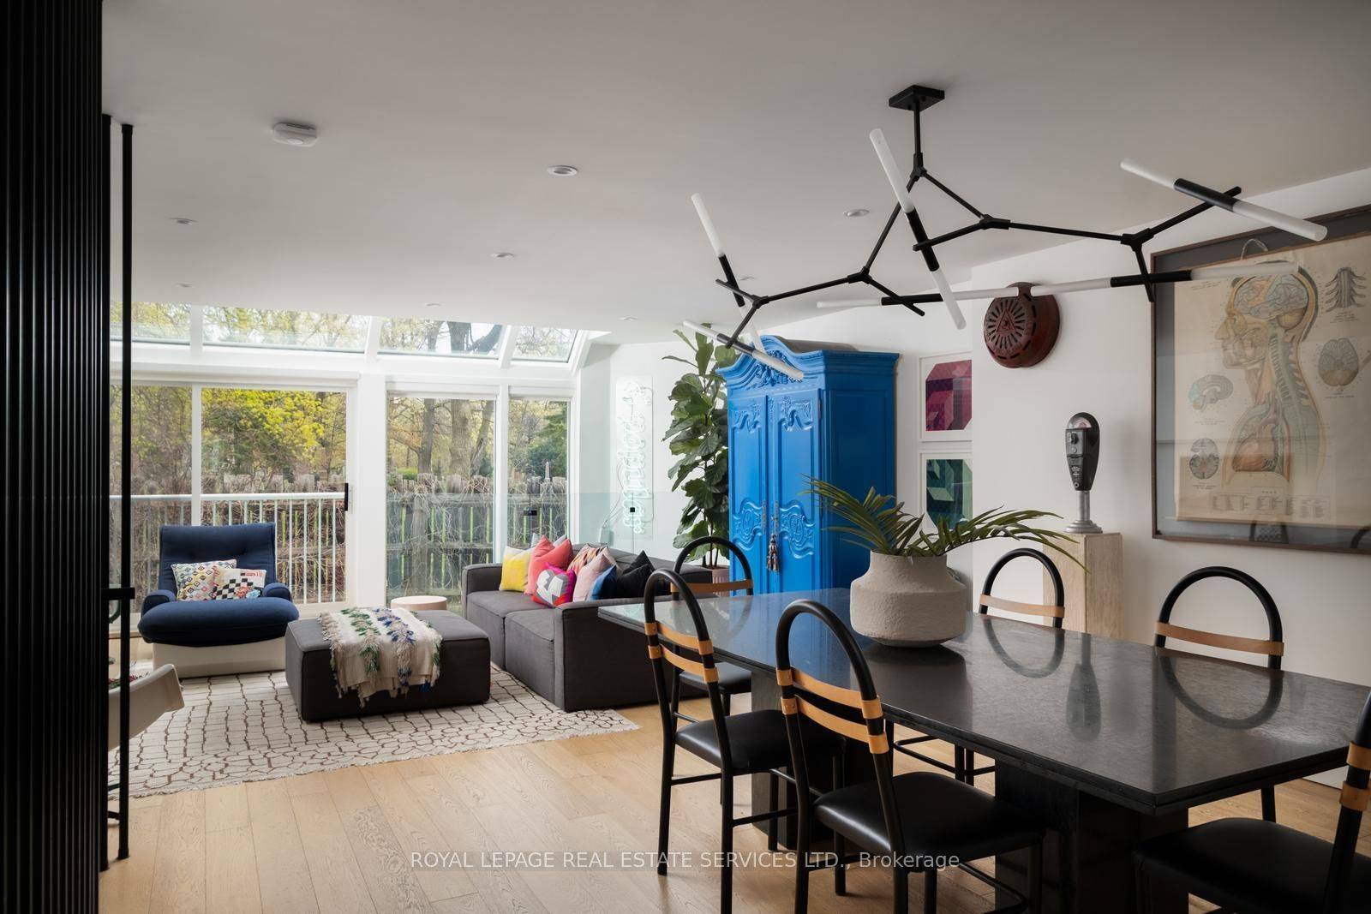
A design-led Cabbagetown condo townhome at the scale of a house, without the maintenance profile of an old Victorian. No narrow rooms, no endless renovation list, no street parking stress. Just 2,350 sq ft, three bedrooms, three bathrooms, a private backyard, two underground parking spaces with an EV charger, Lutron lighting, and a professionally executed top-to-bottom renovation completed in 2019. Unit 16 at 390 WellesleyStreet East sits within Owl House Lane, a private enclave of just 21 residences in the heart of Cabbagetown. The main floor opens with a properfoyer with a stone floor, dramatic black fluted stair screen, and a clear sightline to the light-filled recreation room beyond. A dedicated, largelaundry room with ample storage, a recreation room that is flooded with natural light with a gas fireplace, and a full-width sliding walkout toapproximately 600 square feet of private rear garden with a gas BBQ hookup. A powder room off of the hallway completes this level. The secondfloor is where the home truly begins to unfold. The open-plan living, dining, and kitchen stretches across the full width of the home with a designthat is rare in this category. Floor-to-ceiling glazing, a dramatic rear skylight, Juliette balcony, oversized stone island, stone slab backsplash, darkfull-height handleless cabinetry, and a dedicated kitchen skylight. The third floor delivers three actual bedrooms. The primary suite featuresvaulted ceilings, a walk-in dressing room with custom cabinetry and mirrored wardrobes, and an ensuite with frameless glass shower and matteblack fixtures. Two properly sized bedrooms and a well-finished family bathroom complete the floor. Steps to Riverdale Farm, the Don Valleytrails, and the best of Cabbagetown. Minutes to Bloor-Danforth and Yonge.
Location
Province ON
County Toronto
Community Toronto C08
Area Toronto
Rooms
Family Room Yes
Kitchen 1
Interior
Cooling Central Air
Fireplaces Number 1
Fireplaces Type Natural Gas
Laundry In-Suite Laundry
Exterior
Exterior Feature Landscaped, Paved Yard
Parking Features None
Garage Spaces 2.0
Amenities Available BBQs Allowed, Visitor Parking
Exposure North South
Balcony Terrace
Others
Pets Allowed Yes-with Restrictions
Read Less
NEARBY SCHOOLS & BUSINESSES
GET MORE INFORMATION