
For more information regarding the value of a property, please contact us for a free consultation.
266 1/2 Euclid AVE Toronto C01, ON M6J 2K2
Want to know what your home might be worth? Contact us for a FREE valuation!

Our team is ready to help you sell your home for the highest possible price ASAP
Key Details
Sold Price -
Property Type Townhouse
Sub Type Att/Row/Townhouse
Listing Status Sold
Purchase Type For Sale
Approx. Sqft 1100-1500
Subdivision Trinity-Bellwoods
MLS Listing ID C13097960
Style 2-Storey
Bedrooms 3
Annual Tax Amount $7,005
Tax Year 2025
Property Sub-Type Att/Row/Townhouse
Property Description
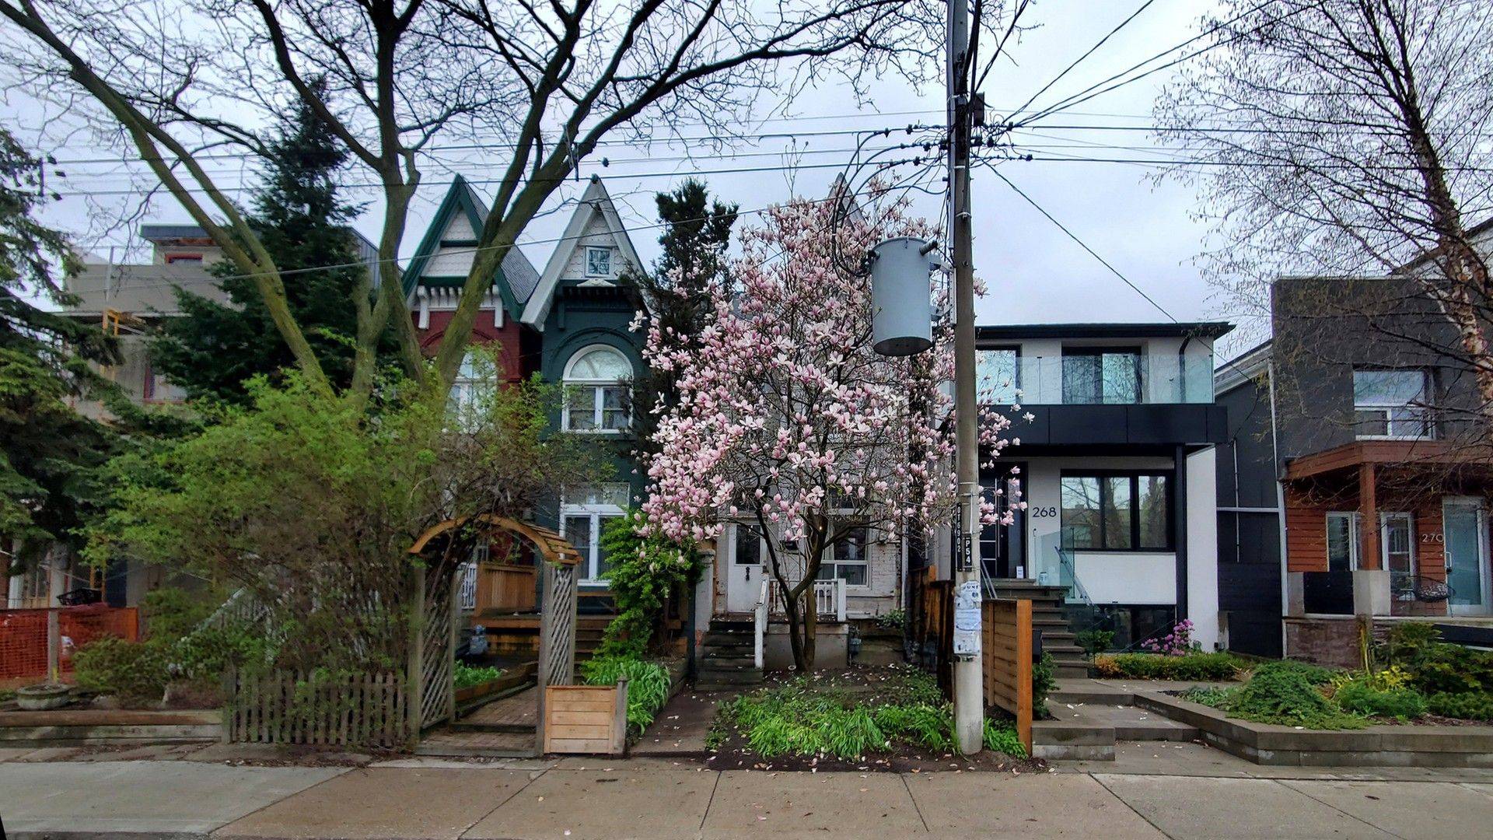
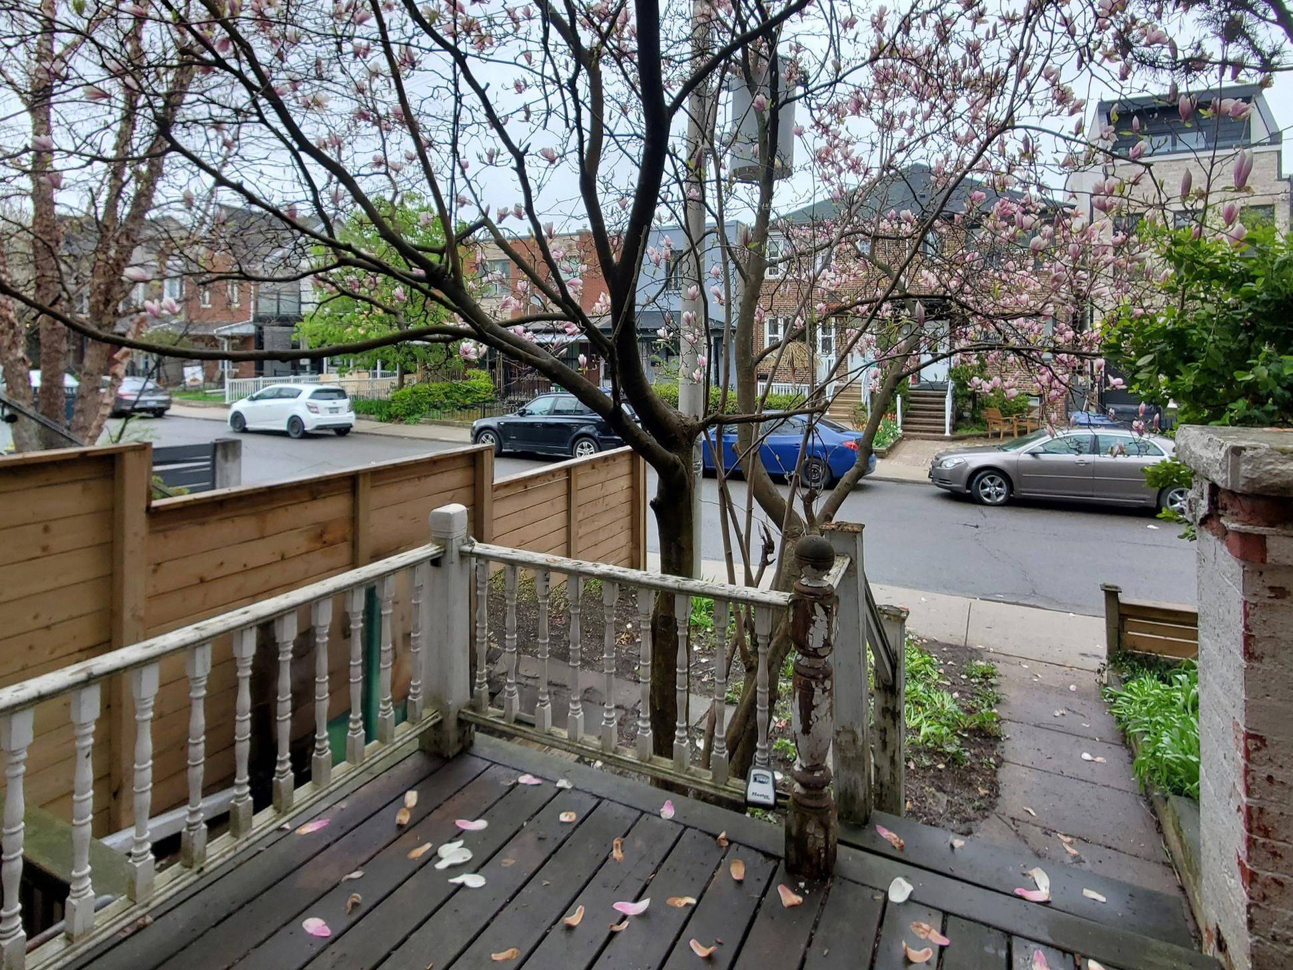
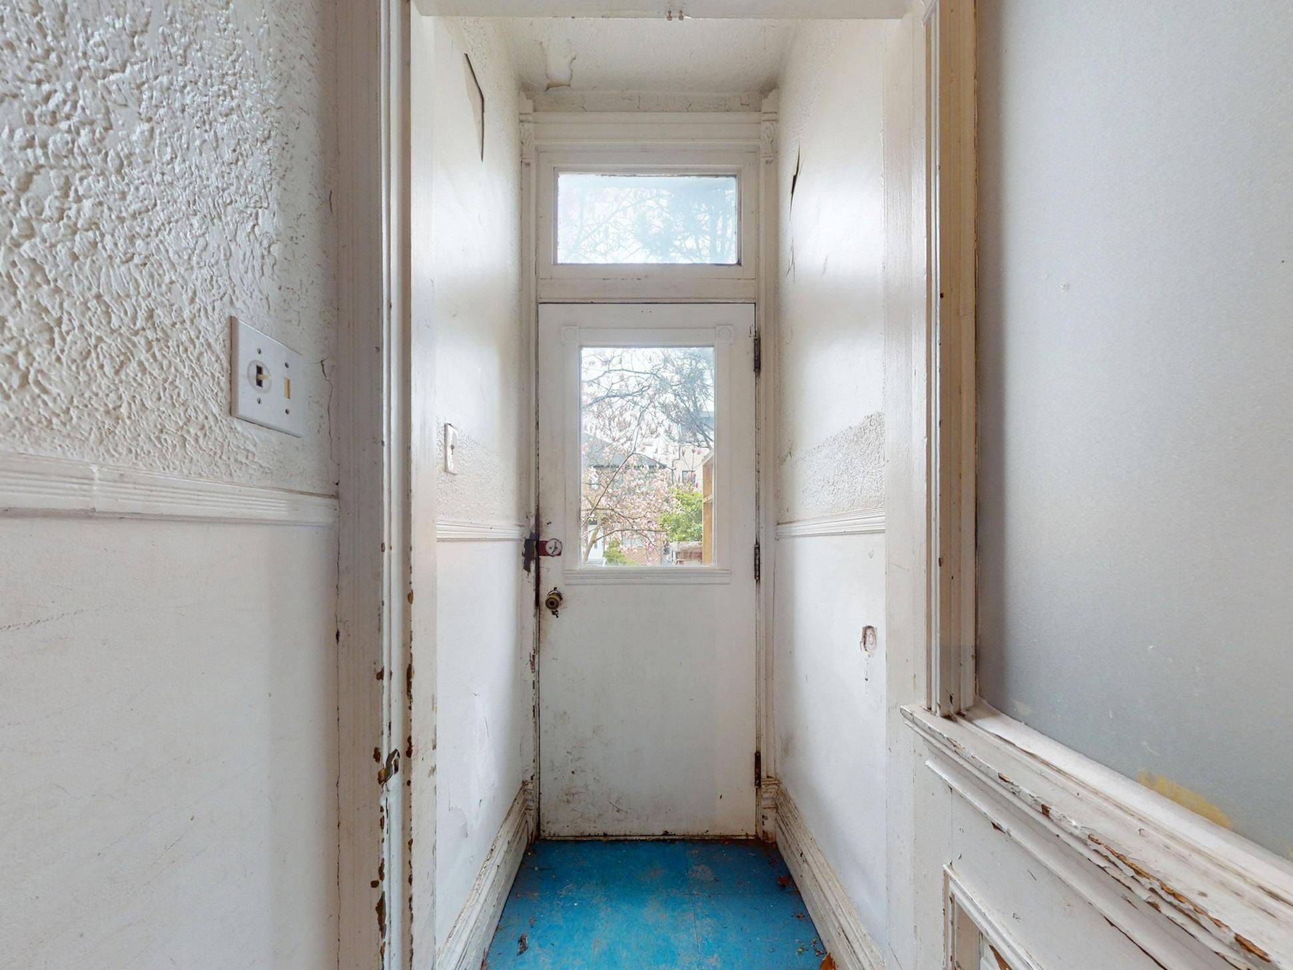
Welcome to 266 1/2 Euclid Avenue, set on one of the most coveted and tree-lined streets in Trinity Bellwoods. Just steps to the neighbourhood's best restaurants, coffee shops, and one of Toronto's most iconic parks. This Victorian home offers an incredible opportunity in an unbeatable location. While the property is in need of restoration and renovation, its high ceilings, original character, and spacious rooms provide a remarkable canvas with tremendous potential. 8 Foot attic lends itself to a third floor addition. The home is also conveniently located near excellent public schools, Trinity Bellwoods Park, Kensington Market, Chinatown, the University of Toronto campus, and the lakeshore. With 24-hour Queen streetcar service just moments away, commuting across the city is effortless. Whether you are captivated by the area's vibrant culture, its peaceful tree-lined setting, or the transformative possibilities of the home itself, this property presents a truly rare offering in one of Toronto's most sought-after enclaves. More features include a cement-block garage accessible via a wide laneway. Recent outdoor updates include the removal of a cracked section of concrete in the backyard, replaced with 3/4 clear gravel, along with the installation of wire mesh and a waterproof membrane along the perimeter to help protect the basement. The garage has undergone significant improvements as well, The roof has been fully redone with new protector board, base, cap 250, and plywood, and the garage now features a brand-new insulated black automatic steel door measuring 10'2" x 8', complete with a solid top section, LiftMaster operator, and transmitter. This is an exceptional opportunity to restore and reimagine a classic Victorian residence in one of the city's most cherished neighbourhoods. House is being sold in "as is" where is" condition
Location
Province ON
County Toronto
Community Toronto C01
Area Toronto
Rooms
Family Room Yes
Kitchen 1
Interior
Cooling Central Air
Exterior
Exterior Feature Porch
Parking Features Lane
Garage Spaces 1.0
Pool None
Roof Type Asphalt Shingle
Building
Building Age 100+
Foundation Unknown
Read Less
NEARBY SCHOOLS & BUSINESSES
GET MORE INFORMATION