
For more information regarding the value of a property, please contact us for a free consultation.
10A Cecil ST Toronto C01, ON M5T 3B1
Want to know what your home might be worth? Contact us for a FREE valuation!

Our team is ready to help you sell your home for the highest possible price ASAP
Key Details
Sold Price -
Property Type Condo, Townhouse
Sub Type Condo Townhouse
Listing Status Sold
Purchase Type For Sale
Approx. Sqft 2000-2249
Subdivision Kensington-Chinatown
MLS Listing ID C12913444
Style 3-Storey
Bedrooms 3
Annual Tax Amount $8,174
Tax Year 2025
Property Sub-Type Condo Townhouse
Property Description
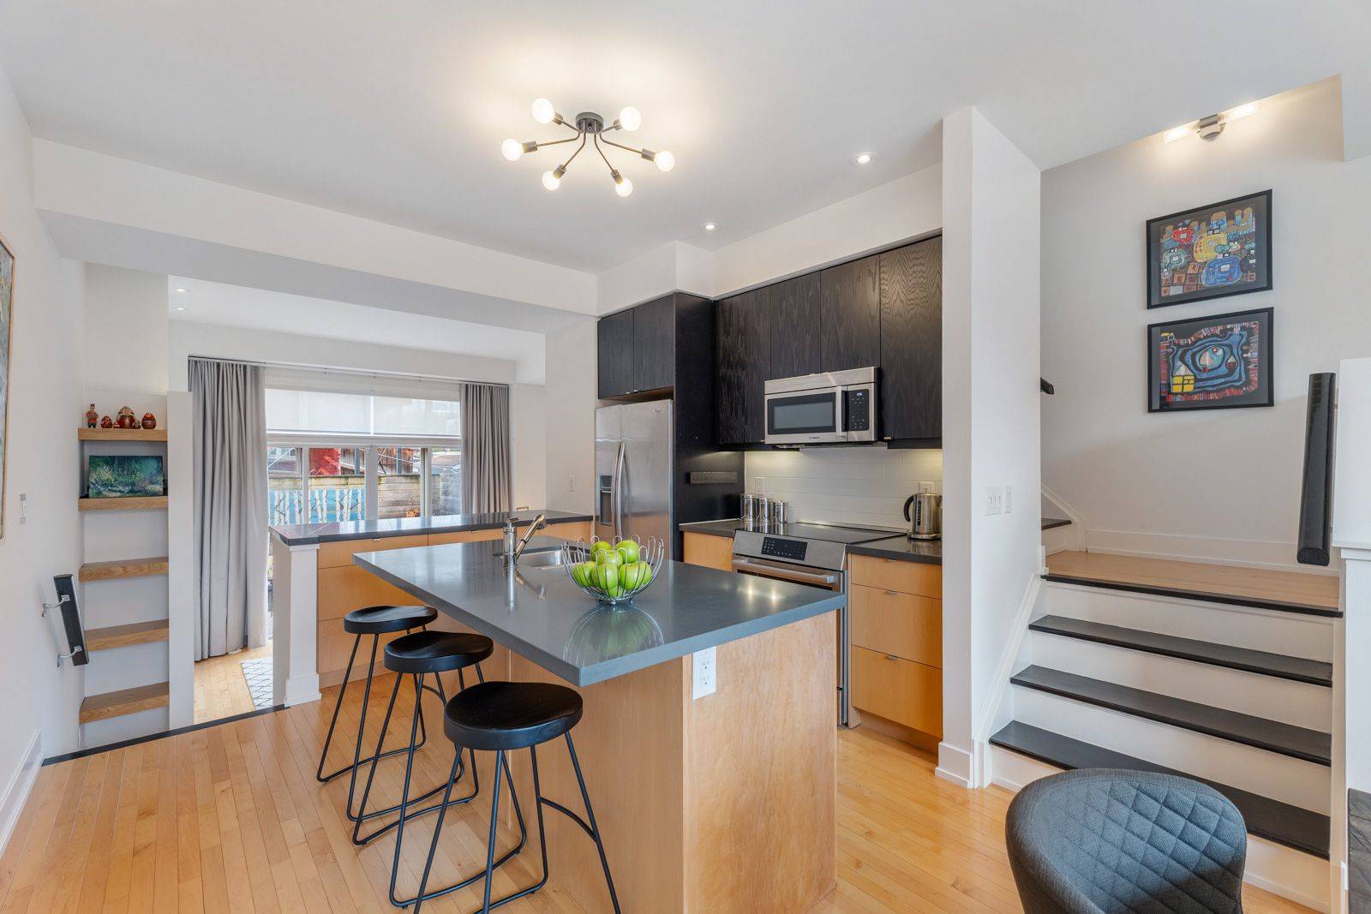
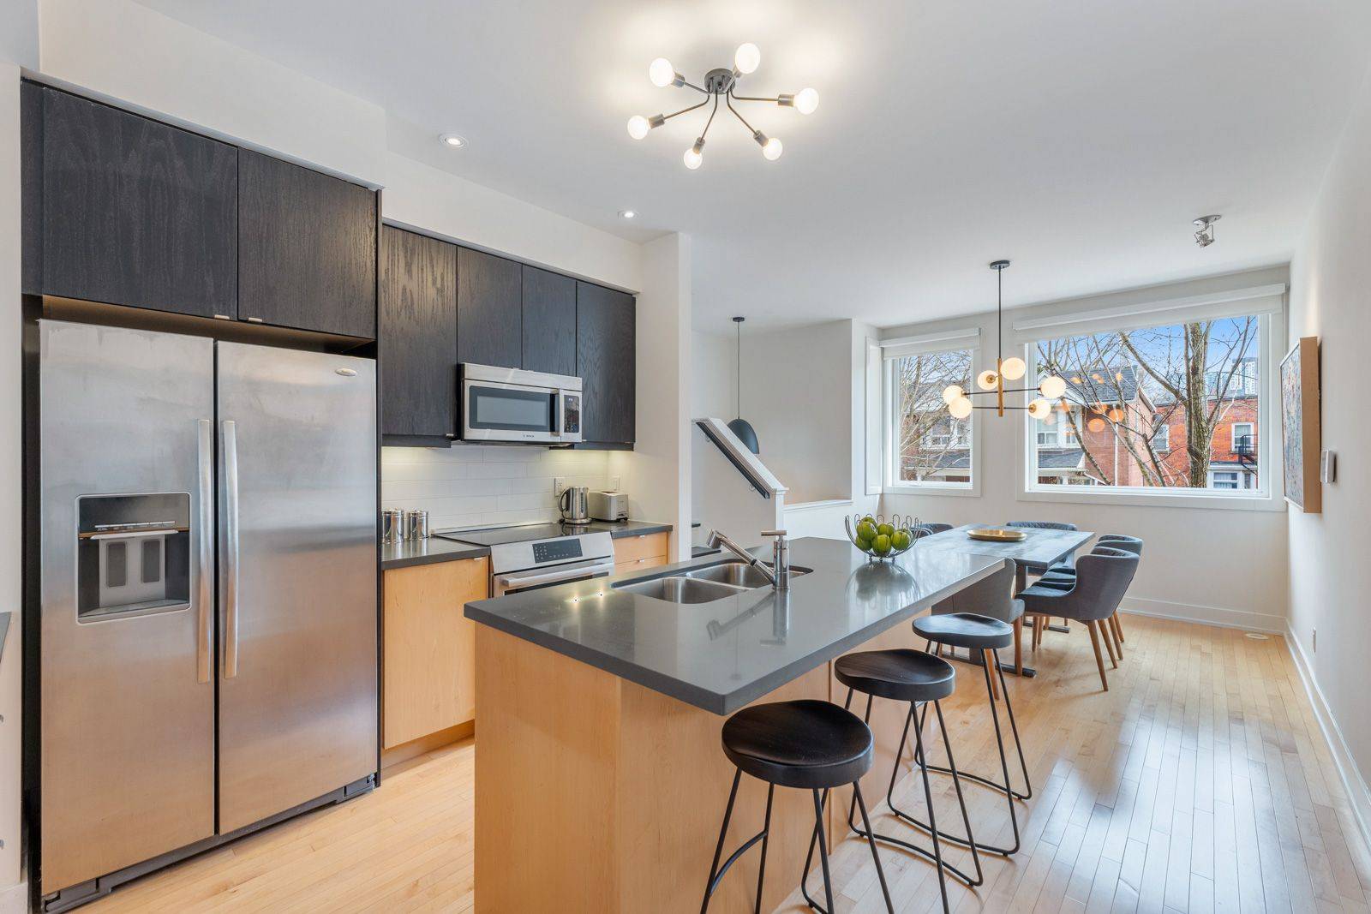
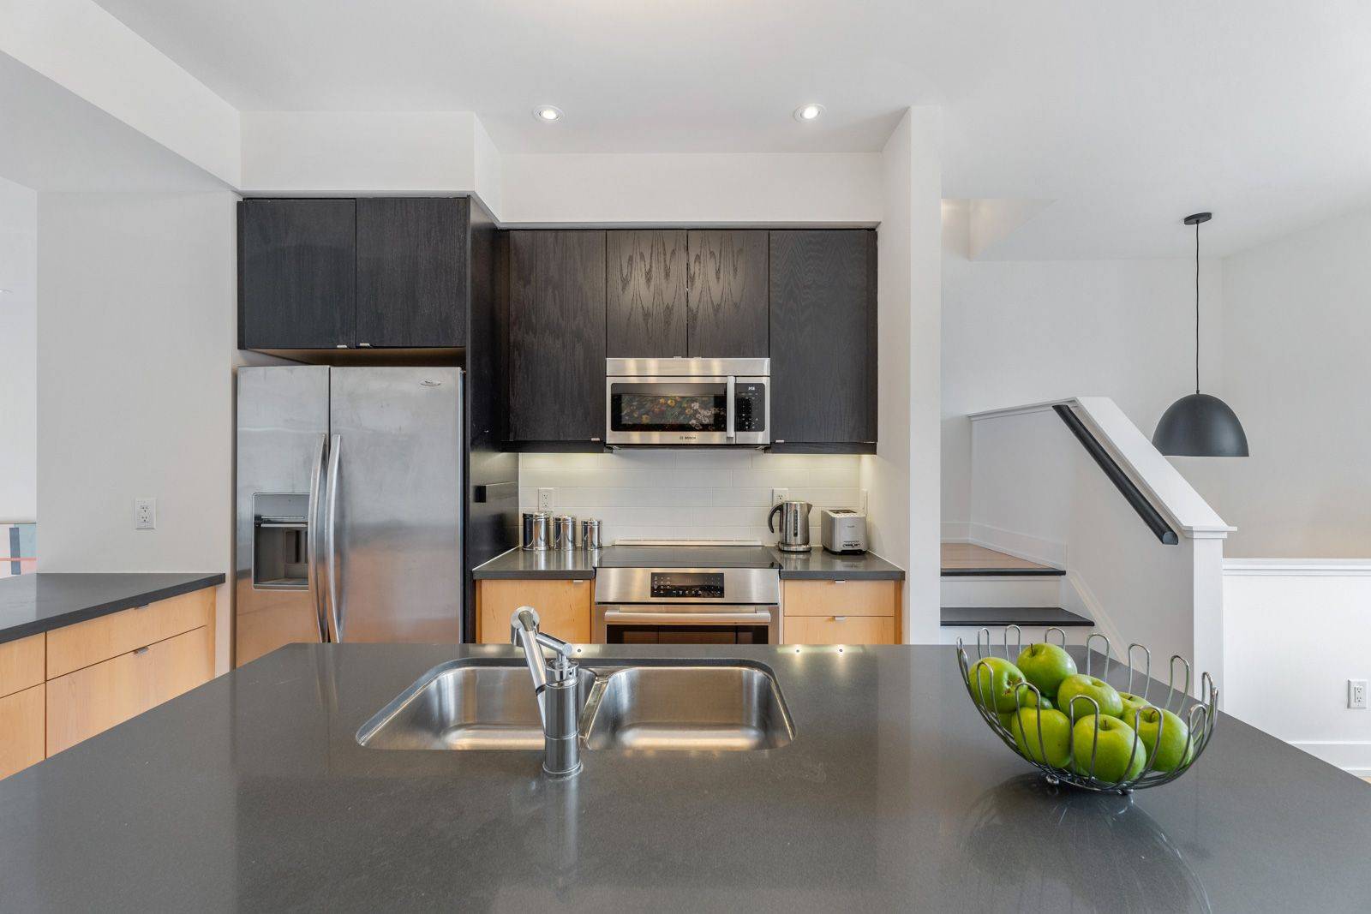
Modern City Sophistication! Step Inside and Experience a Truly Dramatic, Sun-Filled Loft Living Space Where Soaring Ceilings and Expansive Windows Create an Immediate Sense of Scale & Light. With Over 2,200 ft2 - One of the Largest Homes in the Gallery Town Lofts - it's an Exceptional Opportunity for Families & Professionals Seeking Space, Comfort and a Prime Downtown Address. At the Heart, the Open-Concept Living & Dining Area is Designed to Bring People Together, Perfect for Hosting, Family Time, or Unwinding in Front of the Cozy Gas Fireplace at the End of the Day. From Here, Walk-Out to Your Private Courtyard Garden, a Lush Urban Escape Ideal for Quiet Mornings or Summer Barbecues With Friends. The Kitchen is Stylish & Functional, Featuring Quartz Countertops, Stainless Steel Appls + a Breakfast Bar That Invites Connection & Conversation. This Thoughtfully Designed Home Offers Incredible Flexibility, With 3 Spacious Bedrooms (Each With its Own Bathroom) + 2 Additional Rooms That Easily Adapt to Your Needs - Home Offices, Guest or In-Law Suite, Playroom, or Gym. The Showstopper: a Top-Floor Primary Retreat That Feels Like a Private Sanctuary. Enjoy a Custom W/I Closet, a Spa-Inspired Ensuite With a Whirlpool Tub & Glass Shower + a Walk-Out to a Spectacular South-Facing Terrace With CN Tower & Skyline Views. It's the Perfect Setting for Morning Coffee or Evening Reset. With North & South Exposures, This Home is Filled With Natural Light Throughout the Day. Additional Highlights Include Abundant Storage, Multiple Walk-In Closets & Secure Garage Parking - Practical Features That Make Everyday Living Easy. Set on a Quiet, Tree-Lined Street, Steps From Everything That Defines Downtown Living at its Best - U of T, Hospitals, Queen's Park, the AGO, OCAD, Kensington Market, Baldwin Street Cafés, Transit & the Financial District. Whether You're Growing a Family or Balancing a Busy Professional Lifestyle, This Home Delivers the Space, Flexibility & Location to Match.
Location
Province ON
County Toronto
Community Toronto C01
Area Toronto
Rooms
Family Room Yes
Kitchen 1
Interior
Cooling Central Air
Fireplaces Number 1
Fireplaces Type Natural Gas
Laundry Ensuite, In-Suite Laundry, Laundry Closet
Exterior
Exterior Feature Patio
Parking Features Mutual, Reserved/Assigned, Stacked
Garage Spaces 1.0
Amenities Available BBQs Allowed
View City, Downtown
Exposure North South
Balcony Terrace
Building
Building Age 11-15
Others
Pets Allowed Yes-with Restrictions
Read Less
NEARBY SCHOOLS & BUSINESSES
GET MORE INFORMATION