
73 Garnier CT, Toronto C15, ON M2M 4C8
48
See all 48 photos
$2,290,000
Est. payment /mo
6 Beds
5 Baths
New

73 Garnier CT Toronto C15, ON M2M 4C8

REQUEST A TOUR If you would like to see this home without being there in person, select the "Virtual Tour" option and your agent will contact you to discuss available opportunities.
In-PersonVirtual Tour

UPDATED:

Key Details

Property Type Single Family Home, Condo

Sub Type Detached

Listing Status Active

Purchase Type For Sale

Approx. Sqft 3000-3500

Municipality Toronto C15

Subdivision Bayview Woods-Steeles

MLS Listing ID C13778876

Style 2-Storey

Bedrooms 6

Annual Tax Amount $11,711

Tax Year 2025

Property Sub-Type Detached

Property Description

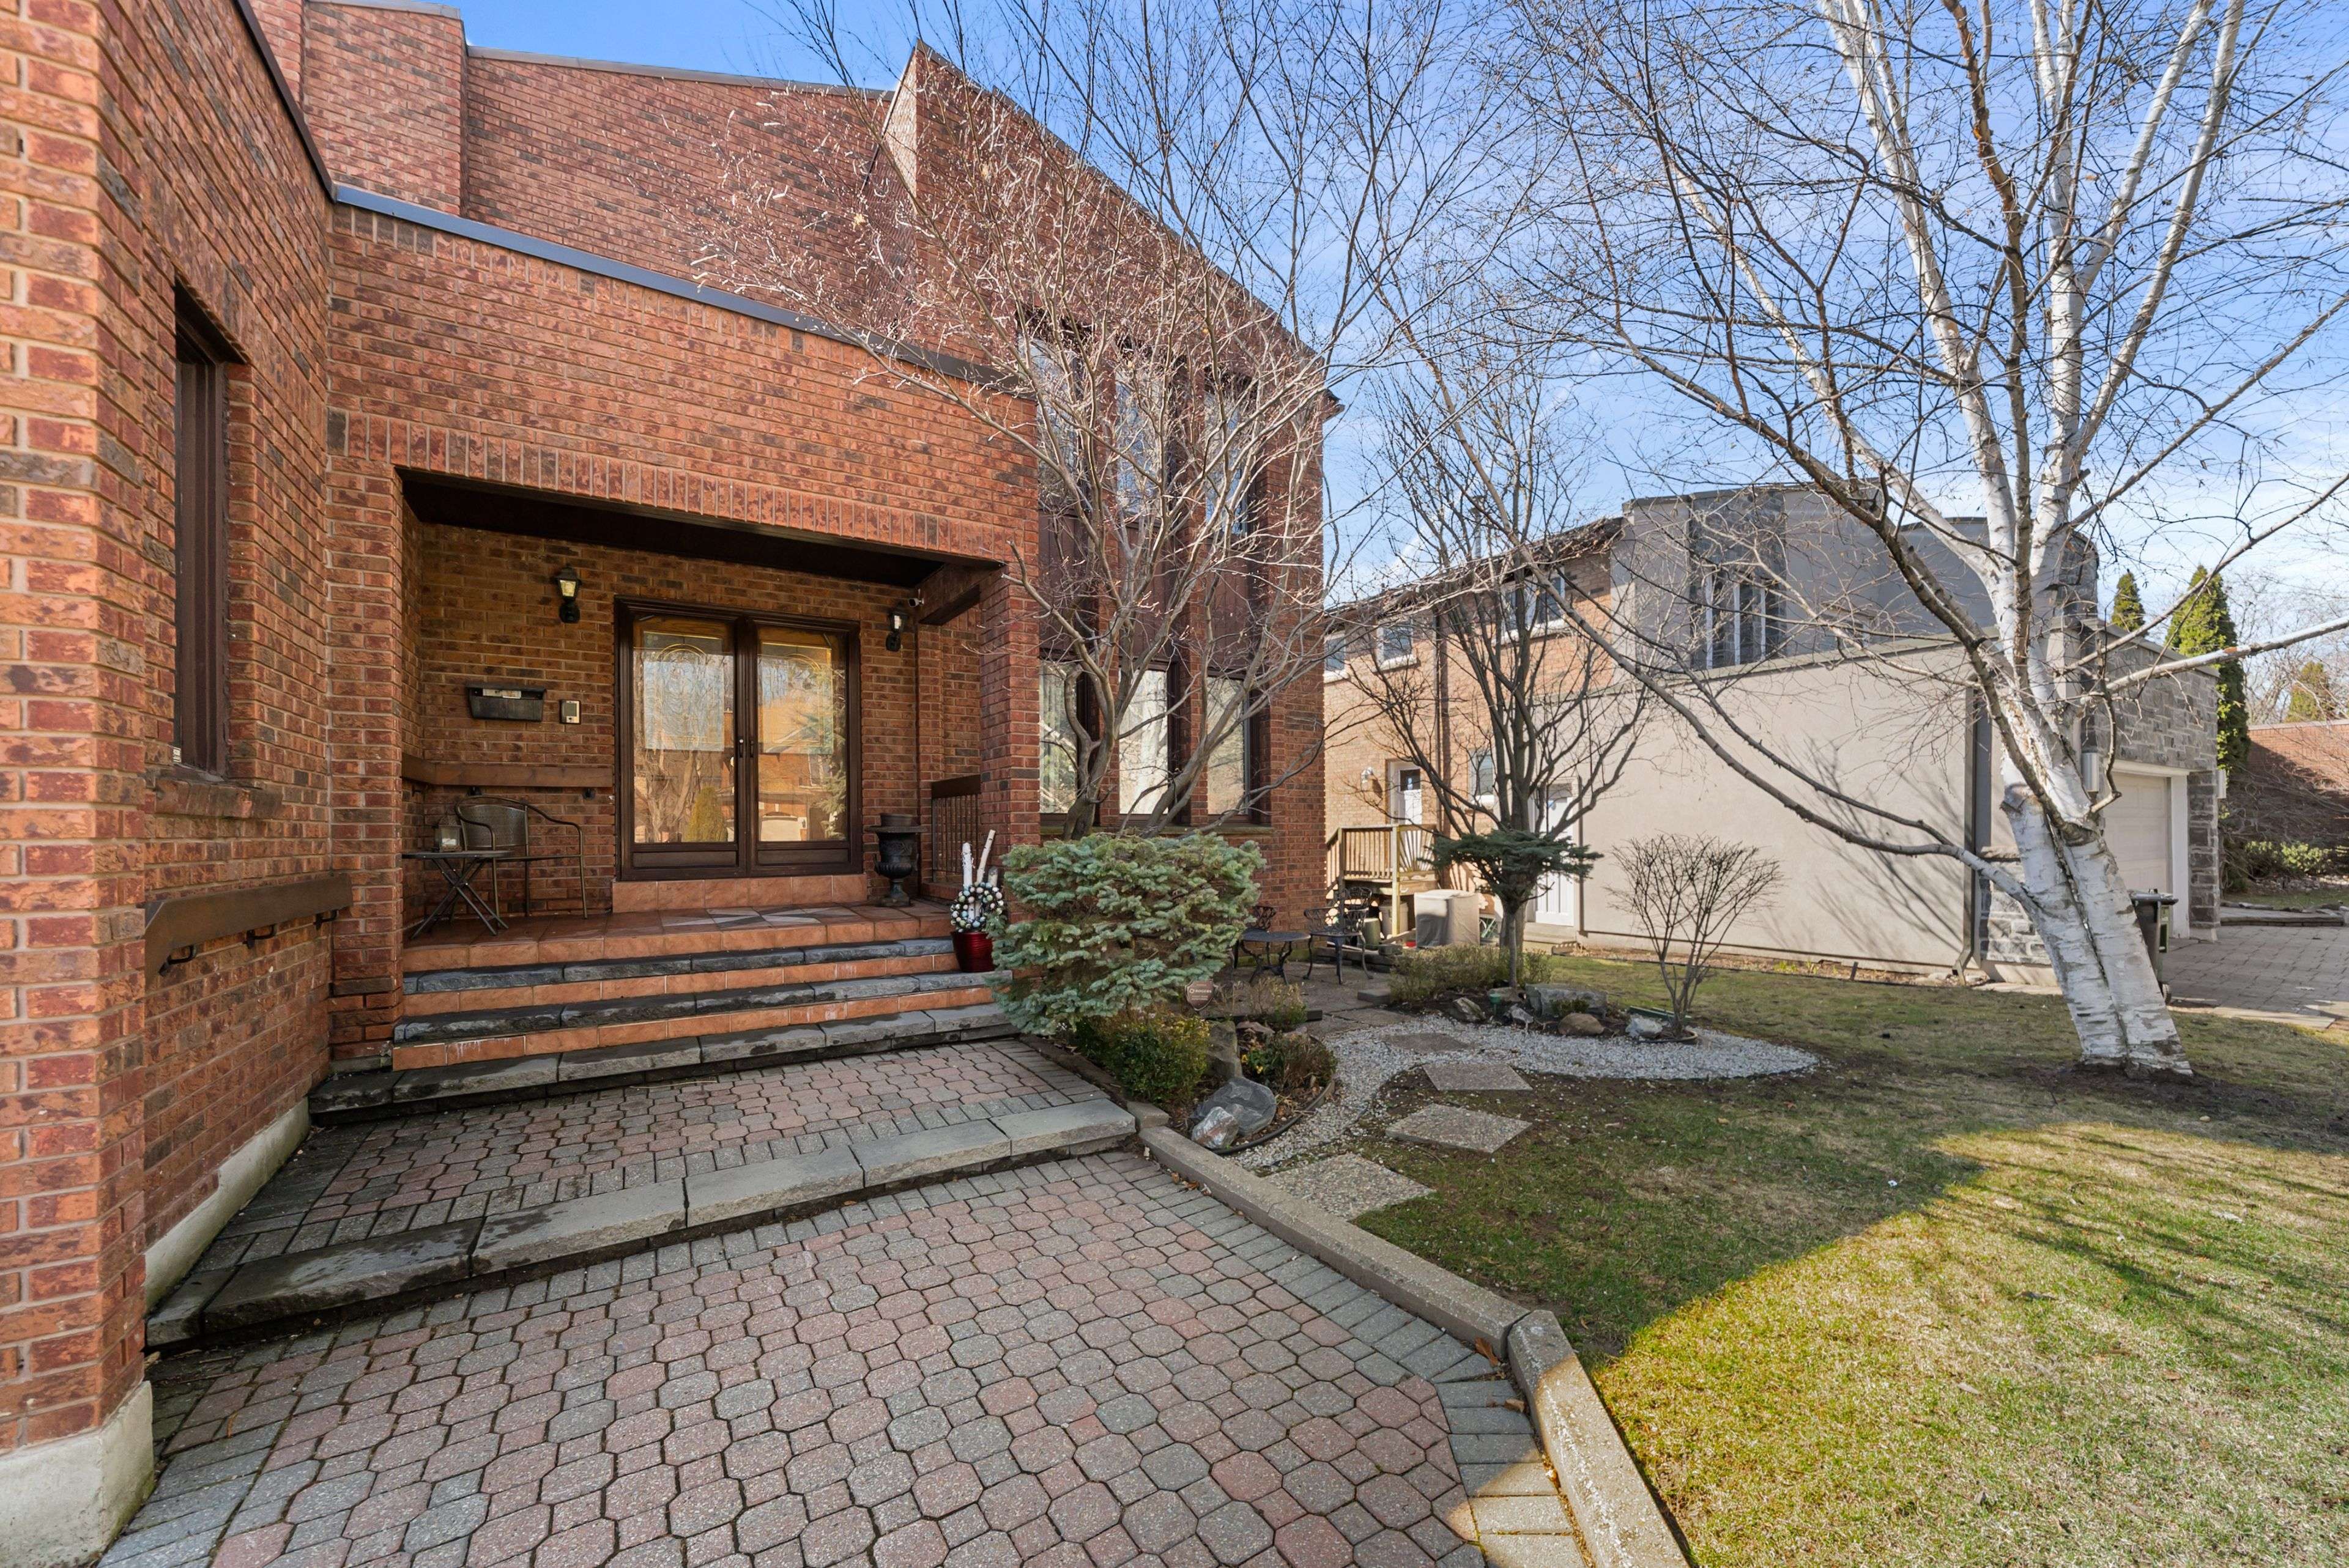
spacious, high ceiling, Beautiful 2-Storey Detached Home With Walk-Out Basement On A Quiet Dead-End Street! Offering Over 4,000 Sq Ft Of Living Space, This Well-Maintained Home Is Perfect For Families. Lovingly Cared For By The Same Owner For 27 Years. Bright & Welcoming 18 Ft Foyer Creates An Impressive First Impression. 9 Ft Ceilings On Main Floor And High Ceiling Walk-Out Basement Enhance The Sense Of Space And Light. Functional Layout With Spacious Principal Rooms Throughout.Renovated Kitchen (Approx. 5 Years) With Newer Stainless Steel Appliances and one piece Kitchen counter. Enjoy A Large, Newer Deck Featuring Natural Gas BBQ Connection And Outdoor Electric Fireplace-Perfect For Entertaining. Professionally Landscaped Backyard With Lighting System And Underground Sprinkler System.Fully Renovated Walk-Out Basement With New Flooring (With Floating Underlayment), 2 Bedrooms, 4 Pc Bathroom, Kitchenette, Cider Closet & Large Bar Ideal For Entertainment or potential income basement .Roof Replaced Approx. 10 ago, Flat Roof Updated 3 Years Ago. Located Steps To Garnier Park And German Mills Ravine With Easy Access To Trails And Nature. A Rare Opportunity In A Peaceful, Family-Friendly Location! The neighbours enjoy an annual block party which brings them all together. The location is paramount - Steps from Bedford Park which includes a baseball diamond, tennis courts, a soccer field and 2 playgrounds, For the winter enthusiast a toboggan hill and ice rink.

Location

Province ON

County Toronto

Community Toronto C15

Area Toronto

Rooms

Basement Finished, Finished with Walk-Out

Kitchen 1

Interior

Interior Features Bar Fridge, Central Vacuum, Water Heater Owned, Intercom, Auto Garage Door Remote, Atrium, Built-In Oven, Water Meter

Cooling Central Air

Inclusions All the existing appliances in the kitchen and the wine cooler of the main floor and the Kitchenette of the basement. window coverings and some light fixtures . Owned Hot Water Tank and Furnace - Underground water sprinkler for garden, AC and Furnace maintained annually by Enercare. Cider Closet and storage in the basement.

Exterior

Parking Features Attached

Garage Spaces 2.0

Pool None

Roof Type Asphalt Shingle

Total Parking Spaces 5

Building

Foundation Unknown

Others

Virtual Tour https://tours.cinestate.ca/73-garnier-court-toronto-on-m2m-4c8?branded=0


Lited by KELLER WILLIAMS REFERRED URBAN REALTY

GET MORE INFORMATION

Kenneth Yim

Kenneth Yim

Broker of Record License ID: 9524831

+1(416) 906-0080

Full Name
Phone*
Message

NEARBY SCHOOL & BUSINESS

BOOK A VISIT

73 Garnier CT

MORTGAGE CALCULATOR

Price of Homes
$
Down Payment
$
Loan Term
Interest Rate
Home Insurance (optional)
$
Property Tax (optional)
$
Mortgage values are calculated by Lofty and are for illustration purposes only, accuracy is not guaranteed.

AFFORDABILITY CALCULATOR

Use this calculator to determine how much house you can afford. By entering details about your income, down payment, and monthly debts, you can estimate the mortgage amount that works with your budget.
$
$
$
%
Advanced
You can afford a home up to: $0
Your debt-to-income ratio is 36%
Quite affordable.
View Affordable Properties
Payment Breakdown:
$0 Month