
24
See all 24 photos
$899,900
Est. payment /mo
3 Beds
2 Baths
New
12 Sudbury ST #819 Toronto C01, ON M6J 3W7
REQUEST A TOUR If you would like to see this home without being there in person, select the "Virtual Tour" option and your agent will contact you to discuss available opportunities.
In-PersonVirtual Tour

UPDATED:
Key Details
Property Type Condo, Townhouse
Sub Type Condo Townhouse
Listing Status Active
Purchase Type For Sale
Approx. Sqft 1000-1199
Municipality Toronto C01
Subdivision Niagara
MLS Listing ID C13771746
Style 3-Storey
Bedrooms 3
Maintenance Fees $771
Annual Tax Amount $4,296
Tax Year 2026
Property Sub-Type Condo Townhouse
Property Description
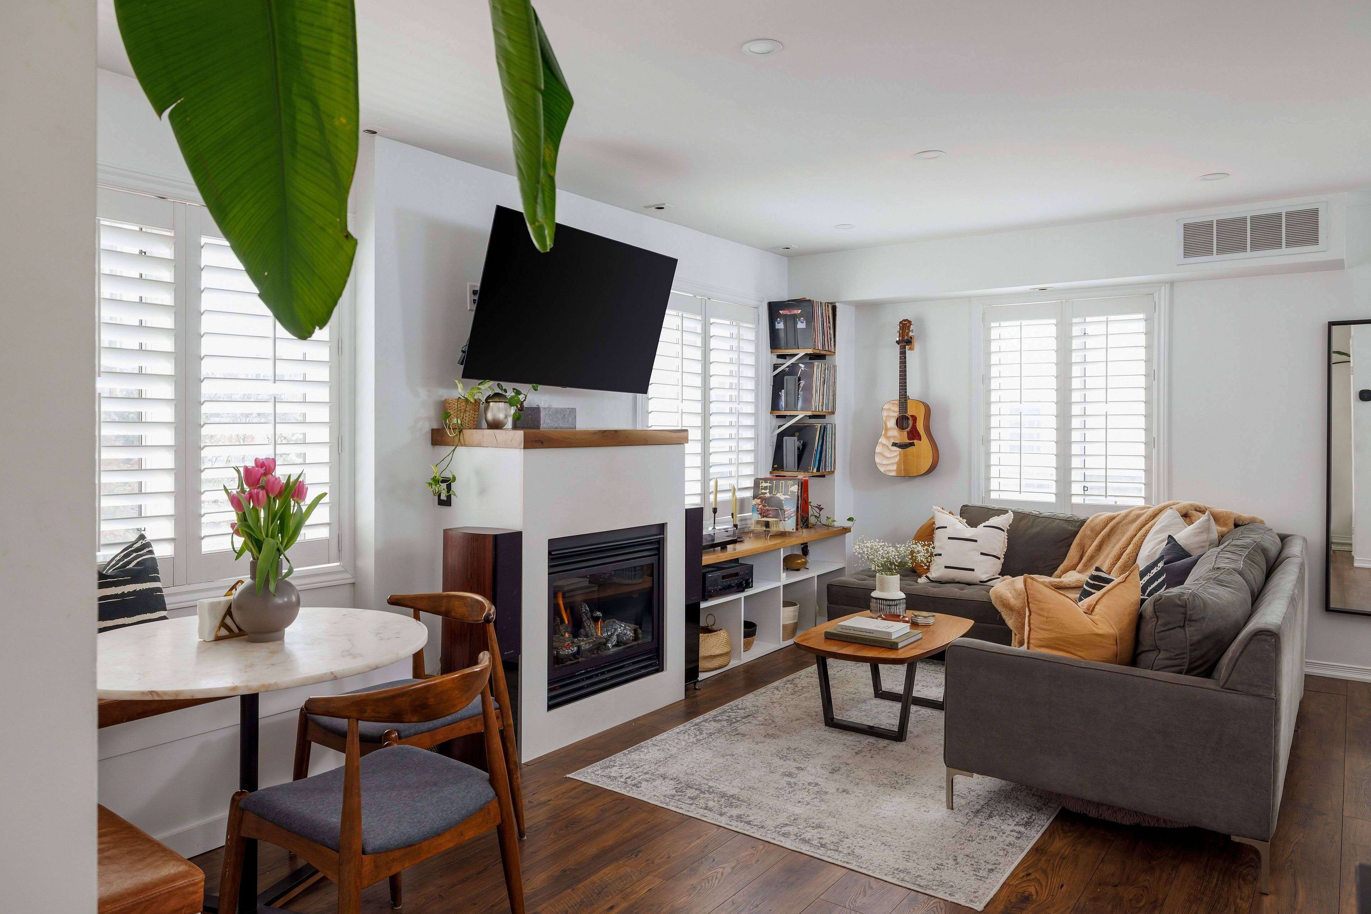
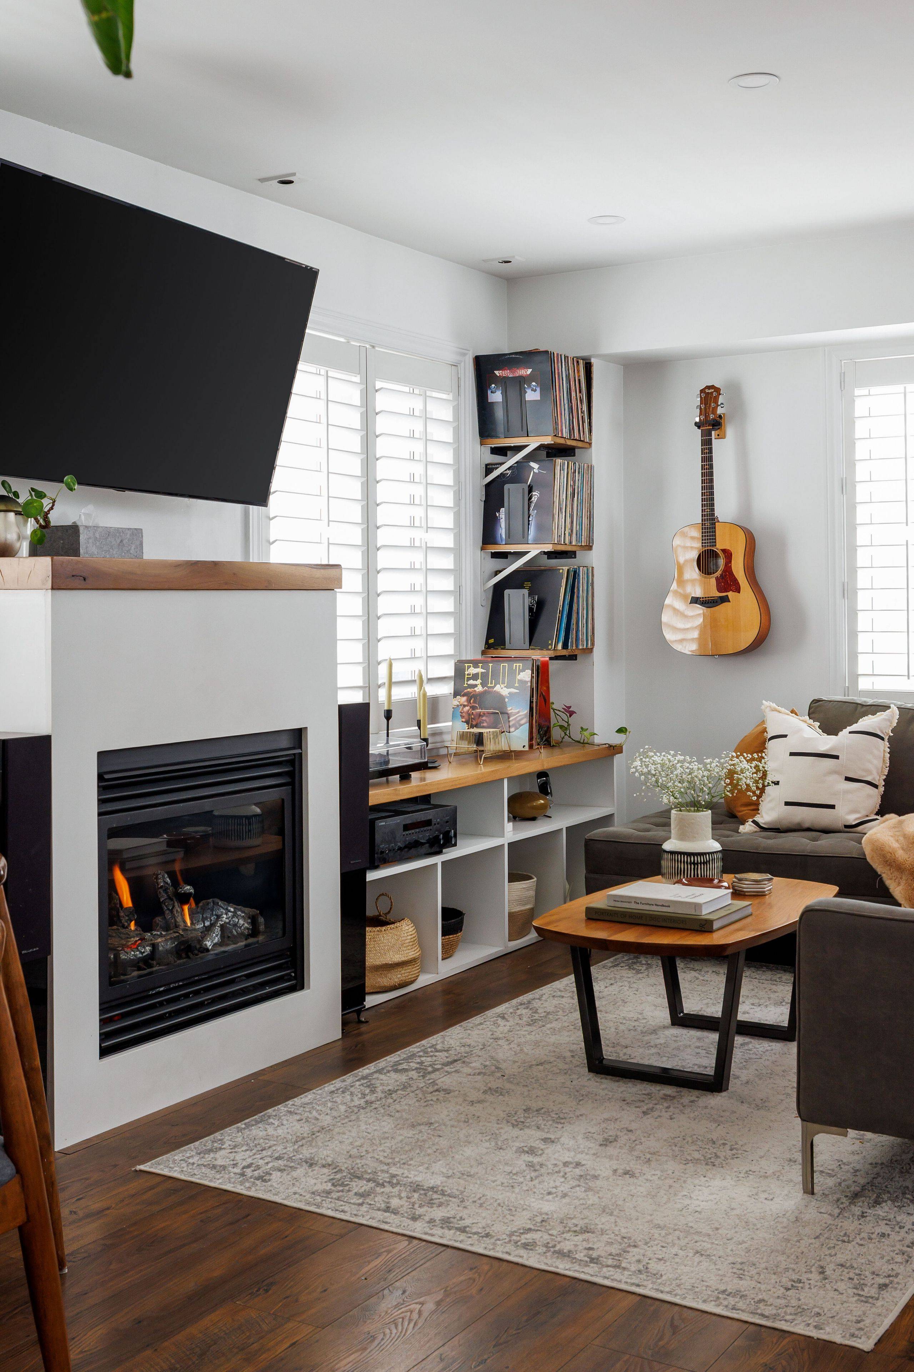
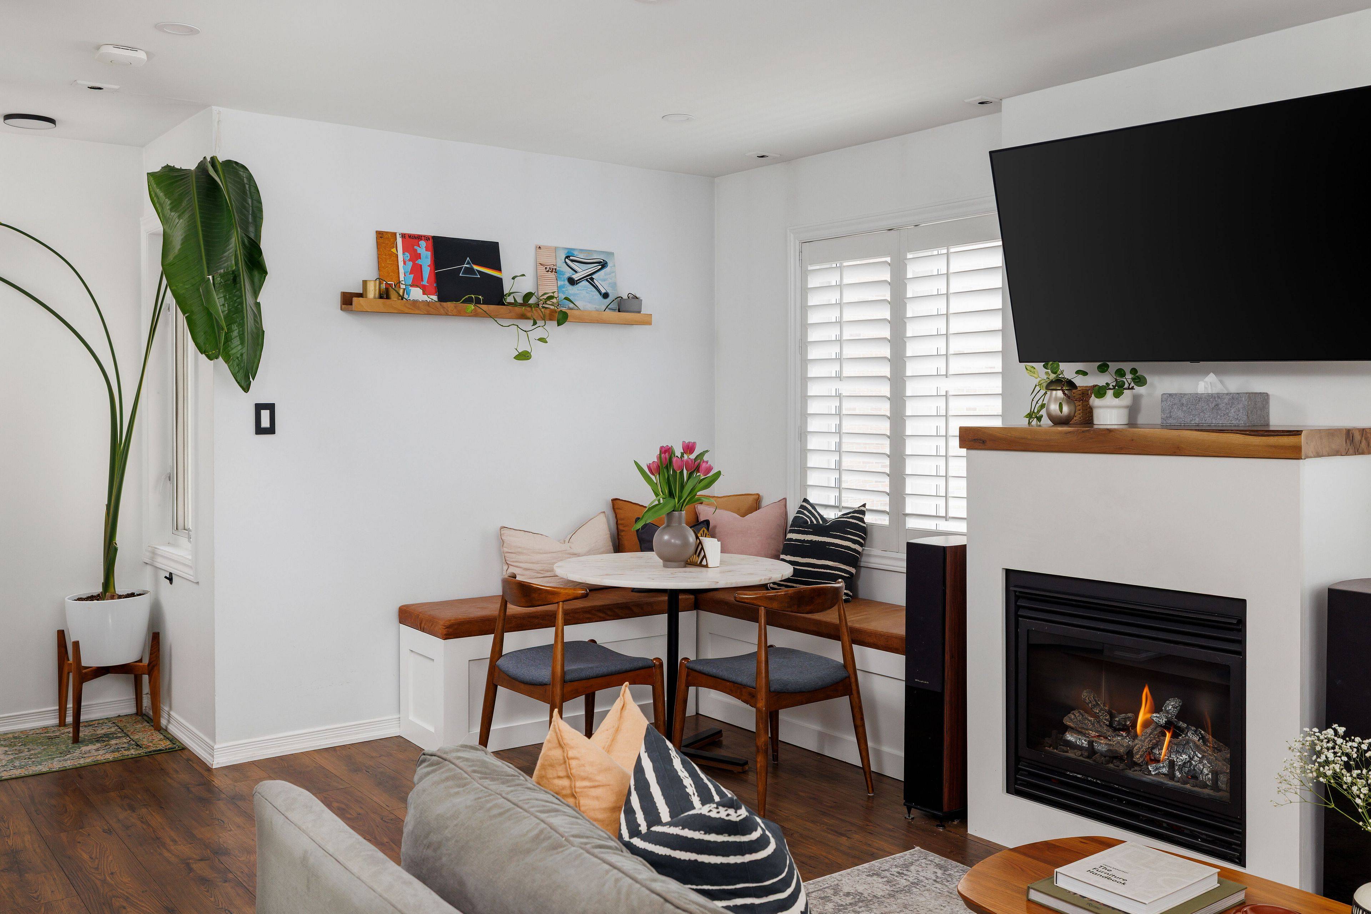
Welcome To 12 Sudbury Street #819, A Rarely Available Corner Unit Townhome In One Of Toronto's Most Vibrant West-End Communities. This Multi-Level Home Offers The Perfect Blend Of Urban Convenience And Comfortable Living, Ideally Situated Between Queen And King St W. Thoughtfully Designed, This Sun-Filled, South-Facing Space Features An Open-Concept Main Living Area With Generous Proportions And A Cozy Gas Fireplace, Perfect For Both Entertaining And Everyday Living. Large Windows Invite Natural Light Throughout, While The Modern Kitchen Seamlessly Connects To The Living And Dining Areas. The Professionally Designed Main Floor Powder Room Is Sure To Be A Conversation Piece For Guests. Upstairs Provides A Peaceful Retreat With Three Well-Sized Bedrooms And A Stylish 4-Piece Bathroom. The Expansive Private Rooftop Terrace, Complete With Gas Line, Offers A Private Outdoor Escape Overlooking The City, Perfect For Summer Evenings, Hosting Guests, Or Simply Enjoying The Skyline Views. The Oversized Private Garage Provides Both Comfortable Parking And Additional Storage. With A 95 Walk Score And 91 Transit Score, You're Steps From The Best Of Ossington Ave, Liberty Village, King And Queen West, With Easy Access To Shops, Restaurants, Cafes, TTC, And Nearby Parks. Minutes To Trinity Bellwoods Park And The Waterfront Trail, With Convenient Access To The Gardiner Expressway, This Is Urban Living At Its Finest In One Of Toronto's Most Sought-After Neighbourhoods.
Location
Province ON
County Toronto
Community Toronto C01
Area Toronto
Rooms
Family Room No
Basement None
Kitchen 1
Interior
Interior Features Other
Heating Yes
Cooling Central Air
Fireplace Yes
Heat Source Gas
Exterior
Garage Spaces 1.0
Exposure South West
Total Parking Spaces 1
Balcony Terrace
Building
Story 3
Locker Ensuite
Others
Pets Allowed Yes-with Restrictions
ParcelsYN No
Virtual Tour https://12sudbury819.com/nb/
Listed by PROPERTY.CA INC.
GET MORE INFORMATION
NEARBY SCHOOL & BUSINESS
MORTGAGE CALCULATOR
Mortgage values are calculated by Lofty and are for illustration purposes only, accuracy is not guaranteed.
AFFORDABILITY CALCULATOR
Use this calculator to determine how much house you can afford. By entering details about your income, down payment, and monthly debts, you can estimate the mortgage amount that works with your budget.
You can afford a home up to: $0
Your debt-to-income ratio is 36%
Quite affordable.
View Affordable PropertiesQuite affordable.
Payment Breakdown:
$0 Month
Get more info from a local expert!
Search Other Listings
- All Listings
- Sold Listings
- My Other Listings
- Our Office Listings
- Downtown Condos For Sale
- Freehold Homes For Sale
- Multifamily Homes For Sale (All GTA)
- Commercial For Sale
- Leaside Homes
- Riverdale Homes
- Rosedale and Moore Park Homes
- Yonge and St-Clair Homes
- Forest Hill South Homes
- Midtown Homes
- Annex Homes
- The Beaches Homes
- Trinity-Bellwoods Homes
- Little Italy and Palmerston Homes
- High Park Homes
- Etobicoke and Mimico Homes
- Suggest A Neighbourhood Not Listed Here