
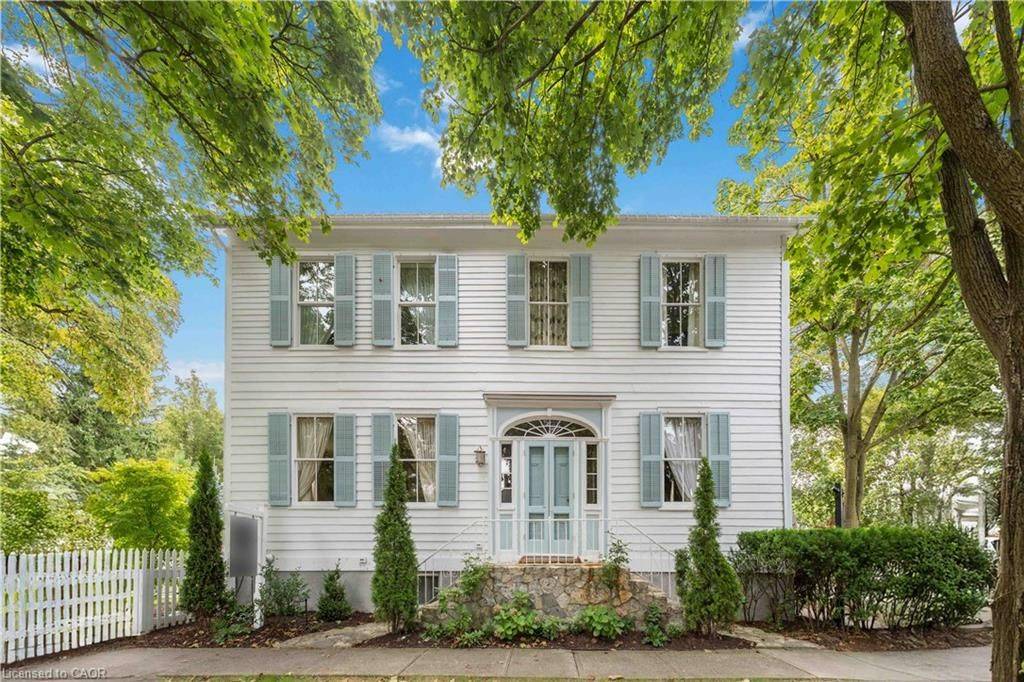
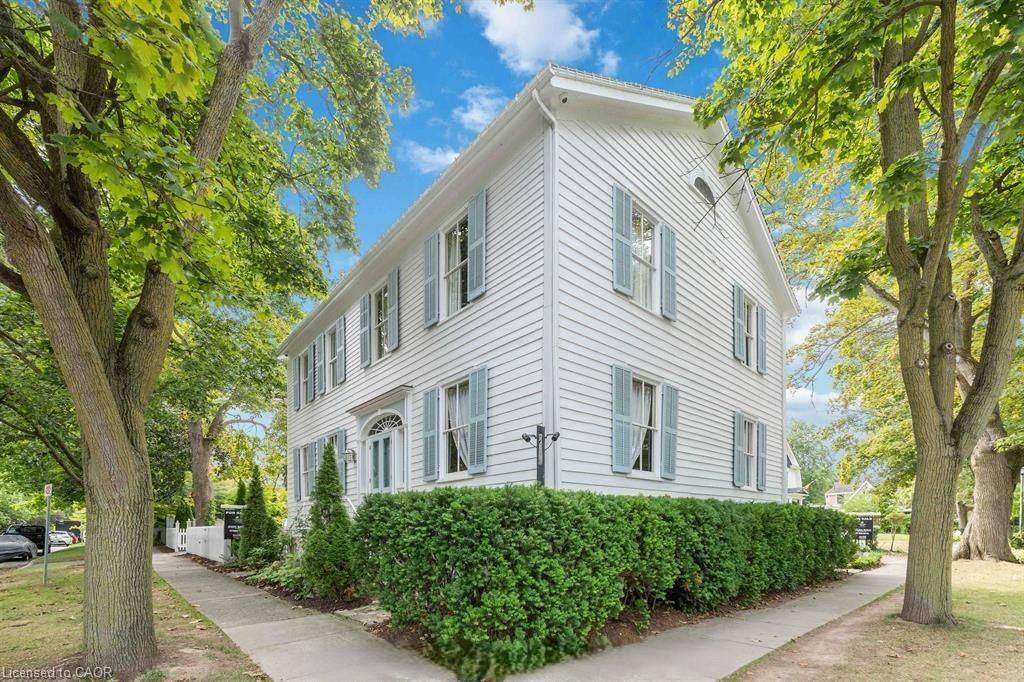
94 PRIDEAUX ST, Niagara-on-the-lake, ON L0S 1J0
50
See all 50 photos
-
Est. payment /mo
Save
4 Beds
4 Baths
New

94 PRIDEAUX ST Niagara-on-the-lake, ON L0S 1J0

Save
REQUEST A TOUR If you would like to see this home without being there in person, select the "Virtual Tour" option and your agent will contact you to discuss available opportunities.
In-PersonVirtual Tour

UPDATED:

Key Details

Property Type Single Family Home

Sub Type Detached

Listing Status Active

Purchase Type For Sale

Approx. Sqft 3500-5000

Subdivision 101 - Town

MLS Listing ID X13702350

Style 2-Storey

Bedrooms 4

Annual Tax Amount $14,802

Tax Year 2025

Property Sub-Type Detached

Lot Depth 105.0

Lot Front 71.5

Property Description

Located in one of the most desirable areas of Old Town, beautiful marriage of old-world charm and modern upgrades. Walk to iconic Queen St. with its boutiques, restaurants and theatres or take a short stroll to the waterfront. Enjoy the serenity of Queen's Royal Park or play a round of golf at Canada's oldest golf course. This home showcases stunning decor such as designer light fixtures, custom drapes, valances and luxurious wall coverings. Enter through the antique door into the elegant front entry with gleaming hardwood floors throughout. The formal dining room is sheer opulence with its antique chandelier set in a plaster ceiling medallion, decorative built-in shelving and fireplace with hand-crafted mantle. The grand living room features a beautiful archway with custom millwork set between coffered ceilings with designer brass fixtures, built-in bookcase and buffet with accent mirrored wall. Bright and airy, the kitchen is definitely the heart of the home with 5 stainless steel appliances, center island, quartz countertops, Nantucket grey cabinetry, heated floors and cozy fireplace. Spacious family room with its comfortable seating centered around a fireplace with hand-crafted mantle and soaring vaulted ceiling with contemporary bubble chandeliers. A gorgeous sunken sunroom which offers floor-to-ceiling windows and 4 skylights overlooking the jaw-dropping two-tiered yard. Main floor guest retreat with ensuite. The Grand Victorian staircase features designer runner and custom wainscotting leading to the elegant and spacious landing. Each ofthe3 bedrooms have beautiful hardwood flooring, the Primary bedroom with private water closet and spa-like ensuite bath with heated herringbone tile, sumptuous soaker tub, walk-in glass rain shower. Second and third bedrooms share a bath with heated marble flooring and custom vanity. A cozy rec-room and 2nd kitchen in the lower level completes this charming home.

Location

Province ON

County Niagara

Area Niagara

Zoning R1

Rooms

Family Room Yes

Basement Partially Finished, Partial Basement

Kitchen 1

Interior

Interior Features On Demand Water Heater, Water Heater Owned

Cooling Central Air

Fireplaces Number 4

Fireplaces Type Family Room, Living Room

Inclusions None

Exterior

Exterior Feature Lighting

Parking Features Private Double, Private, Other

Pool None

Roof Type Asphalt Shingle

Lot Frontage 71.5

Lot Depth 105.0

Total Parking Spaces 3

Building

Building Age 100+

Foundation Stone, Concrete

New Construction false

Others

Senior Community No

ParcelsYN No


Listed by ROYAL LEPAGE NRC REALTY

GET MORE INFORMATION

Kenneth Yim

Kenneth Yim

Broker of Record | License ID: 9524831

+1(416) 906-0080

Full Name
Phone*
Message

NEARBY SCHOOL & BUSINESS

BOOK A VISIT

94 PRIDEAUX ST

MORTGAGE CALCULATOR

Price of Homes
$
Down Payment
$
Loan Term
Interest Rate
Home Insurance (optional)
$
Property Tax (optional)
$
Mortgage values are calculated by Lofty and are for illustration purposes only, accuracy is not guaranteed.

AFFORDABILITY CALCULATOR

Use this calculator to determine how much house you can afford. By entering details about your income, down payment, and monthly debts, you can estimate the mortgage amount that works with your budget.
$
$
$
%
Advanced
You can afford a home up to: $0
Your debt-to-income ratio is 36%
Quite affordable.
View Affordable Properties
Payment Breakdown:
$0 Month

Free Account Required

  • Instant access to listing photos & details
  • Save listings and searches
  • Access details for this property