

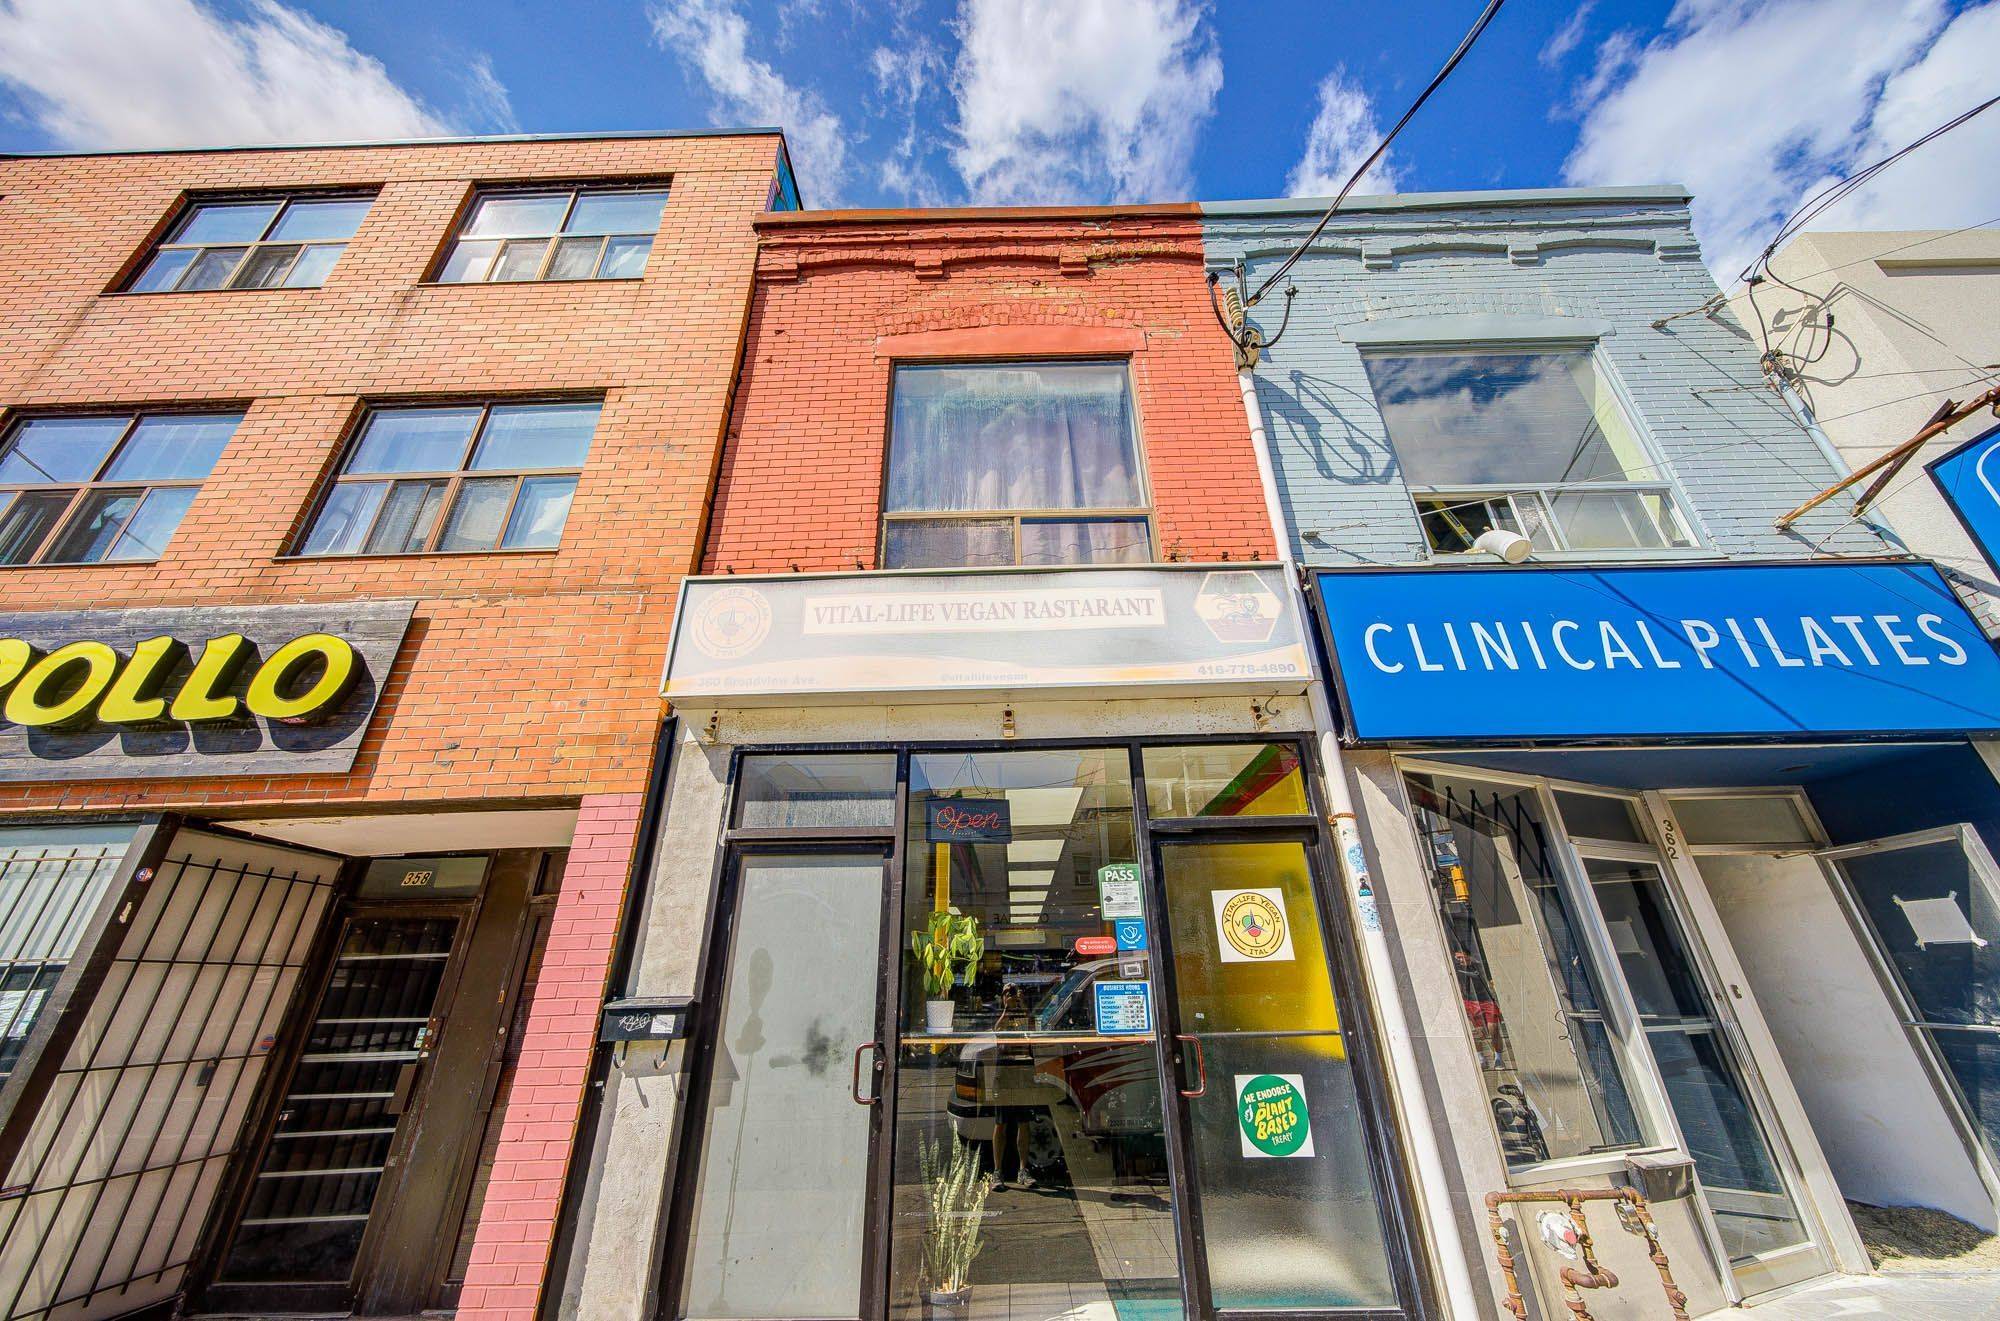

41
See all 41 photos
$1,180,000
Est. payment /mo
2 Beds
3 Baths
New
360 Broadview AVE Toronto E01, ON M4M 2G9
REQUEST A TOUR If you would like to see this home without being there in person, select the "Virtual Tour" option and your agent will contact you to discuss available opportunities.
In-PersonVirtual Tour

UPDATED:
Key Details
Property Type Townhouse
Sub Type Att/Row/Townhouse
Listing Status Active
Purchase Type For Sale
Approx. Sqft 1500-2000
Municipality Toronto E01
Subdivision South Riverdale
MLS Listing ID E13699124
Style 2-Storey
Bedrooms 2
Annual Tax Amount $8,323
Tax Year 2026
Property Sub-Type Att/Row/Townhouse
Property Description
Prime Mixed-Use Investment Opportunity! Exceptional commercial property located at the high-traffic intersection of Broadview Ave & Gerrard St E in the heart of East York, offering outstanding exposure, strong pedestrian and vehicle traffic, and excellent long-term investment potential. This well-maintained mixed-use building features approximately 2,480 Sq.Ft. living space with a successful main floor restaurant, a spacious 2-bedroom residential apartment on the second floor, and a finished basement providing additional functional space.The second-floor residential unit offers a full kitchen, bright living area, 2 generously sized bedrooms, bathroom, and existing washer & dryer, making it ideal for owner occupancy, staff accommodation, or generating additional rental income. The property offers separate entrances for the commercial and residential components, providing flexibility for multiple uses and enhanced privacy.The main floor boasts excellent street visibility with wide storefront exposure on one of Toronto's busiest east-end commercial corridors. Surrounded by established businesses, high-density residential neighbourhoods, schools, parks, and everyday amenities, this location benefits from consistent customer traffic and a strong local community. Convenient access to TTC streetcar routes, major roads, and downtown Toronto further enhances its desirability.Additional features include forced-air heating, central air conditioning, rear lane access, and a functional layout suitable for a variety of commercial or investment purposes (Buyer to verify permitted uses). Whether you're an investor seeking stable income, an entrepreneur looking to operate your own business while living upstairs, or a buyer searching for a prime long-term holding with future appreciation potential, this property offers exceptional versatility and value.
Location
Province ON
County Toronto
Community Toronto E01
Area Toronto
Zoning CR2.5(c2;r2*2223)
Rooms
Basement Finished
Kitchen 2
Interior
Interior Features Carpet Free
Cooling Central Air
Inclusions Existing second-floor range hood, stove, fridge, washer, furnace and central air conditioning.
Exterior
Parking Features None
Pool None
Roof Type Flat
Building
Foundation Unknown
Lited by EXP REALTY
GET MORE INFORMATION
NEARBY SCHOOL & BUSINESS
MORTGAGE CALCULATOR
Mortgage values are calculated by Lofty and are for illustration purposes only, accuracy is not guaranteed.
AFFORDABILITY CALCULATOR
Use this calculator to determine how much house you can afford. By entering details about your income, down payment, and monthly debts, you can estimate the mortgage amount that works with your budget.
You can afford a home up to: $0
Your debt-to-income ratio is 36%
Quite affordable.
View Affordable PropertiesQuite affordable.
Payment Breakdown:
$0 Month
Get more info from a local expert!
Search Other Listings
- All Listings
- Sold Listings
- My Other Listings
- Our Office Listings
- Downtown Condos For Sale
- Freehold Homes For Sale
- Multifamily Homes For Sale (All GTA)
- Commercial For Sale
- Leaside Homes
- Riverdale Homes
- Rosedale and Moore Park Homes
- Yonge and St-Clair Homes
- Forest Hill South Homes
- Midtown Homes
- Annex Homes
- The Beaches Homes
- Trinity-Bellwoods Homes
- Little Italy and Palmerston Homes
- High Park Homes
- Etobicoke and Mimico Homes
- Suggest A Neighbourhood Not Listed Here