
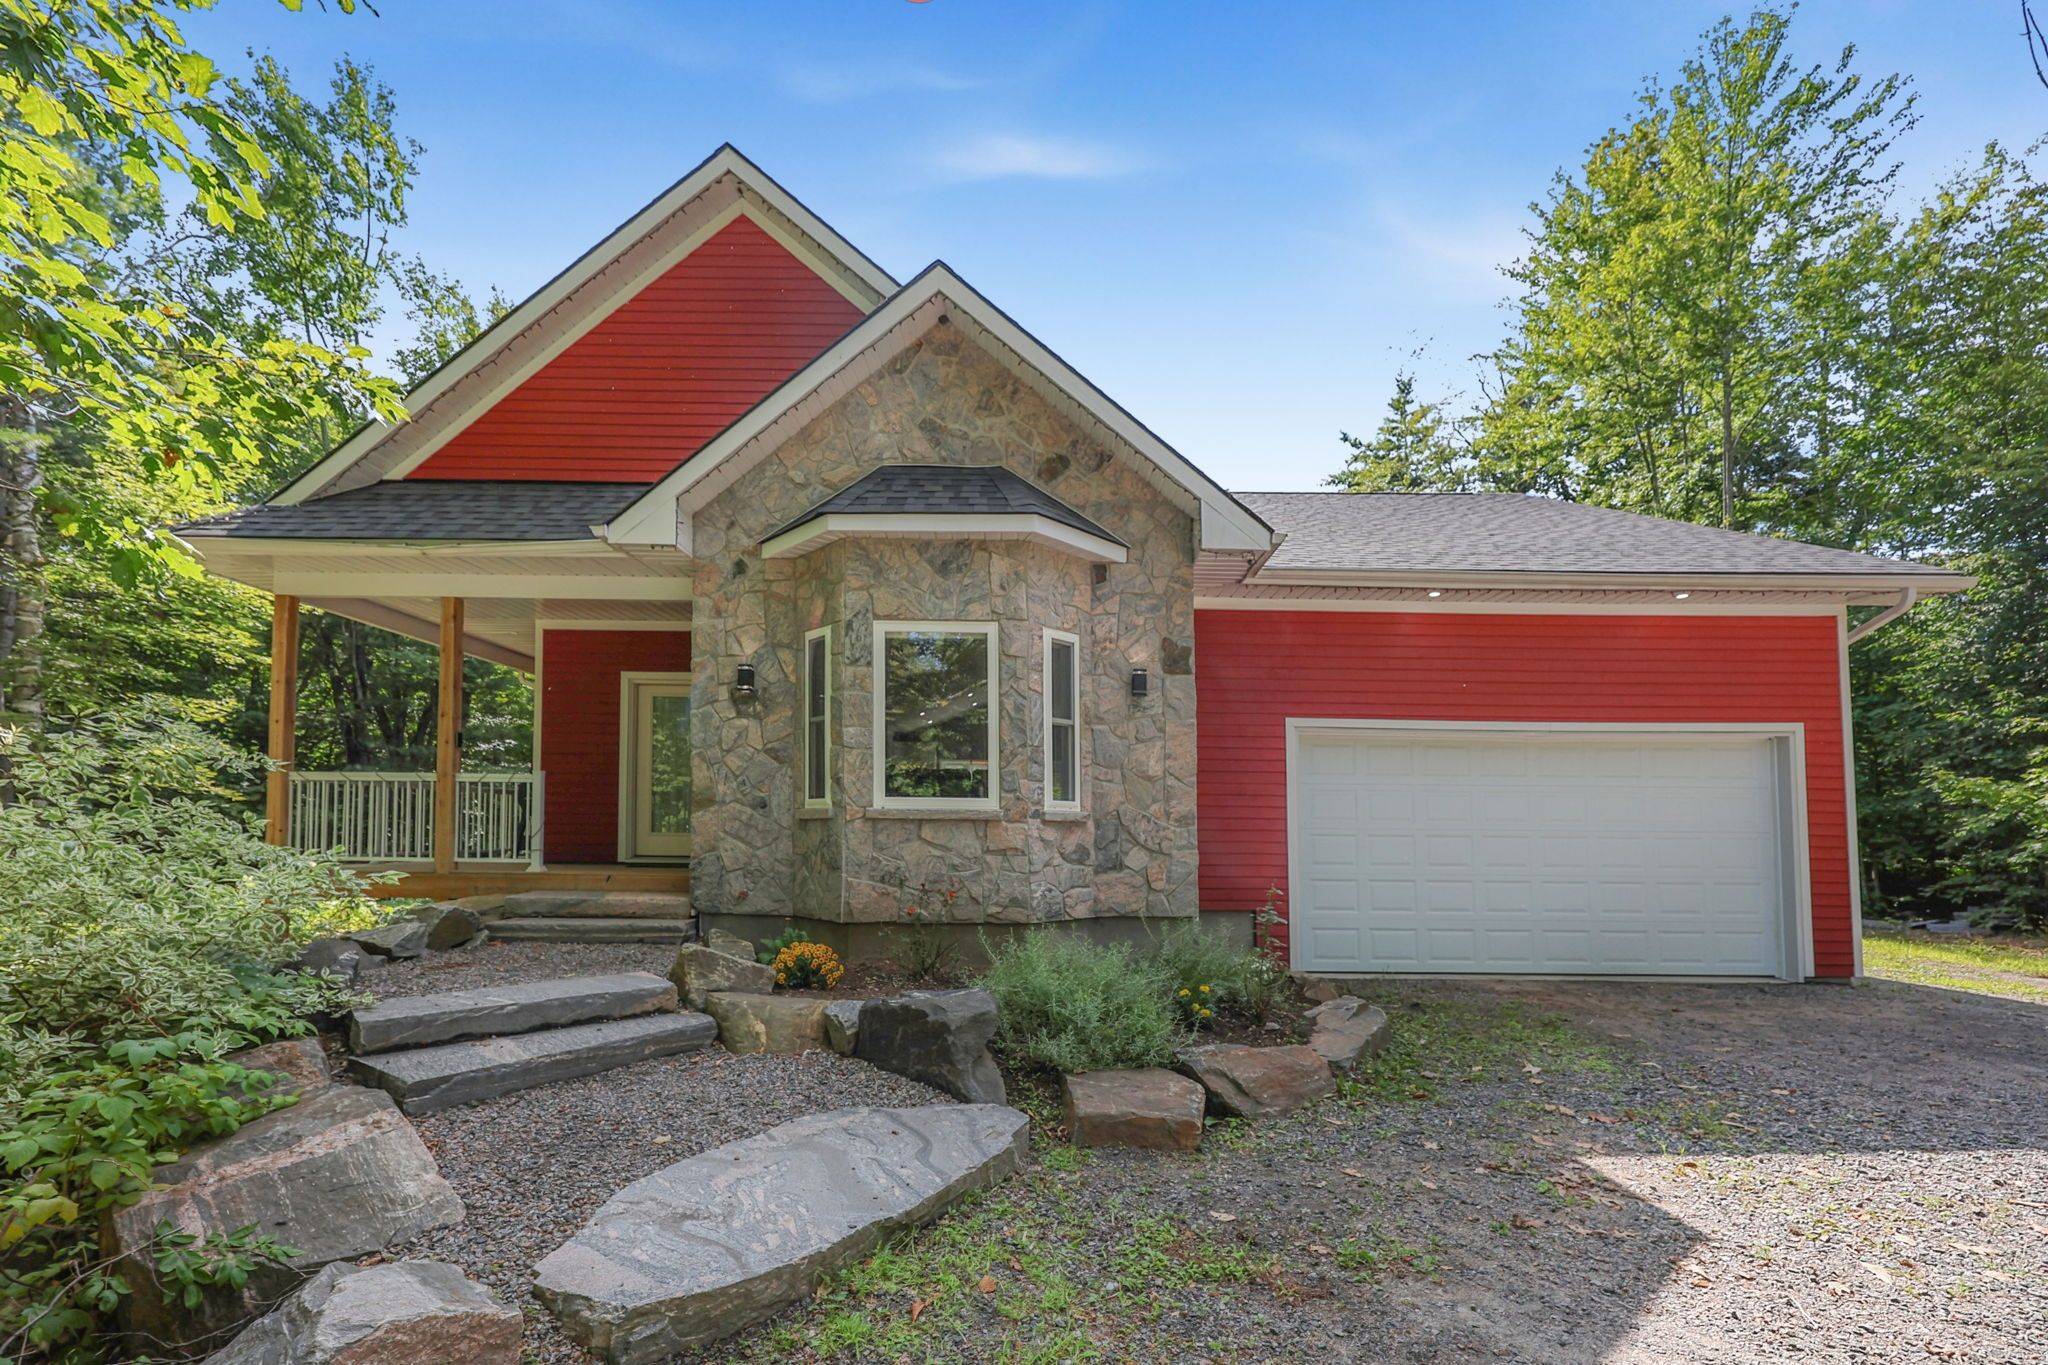
1051 Xavier ST, Gravenhurst, ON P0E 1G0
48
See all 48 photos
-
Est. payment /mo
Save
3 Beds
2 Baths
New

1051 Xavier ST Gravenhurst, ON P0E 1G0

Save
REQUEST A TOUR If you would like to see this home without being there in person, select the "Virtual Tour" option and your agent will contact you to discuss available opportunities.
In-PersonVirtual Tour

UPDATED:

Key Details

Property Type Single Family Home

Sub Type Detached

Listing Status Active

Purchase Type For Sale

Approx. Sqft 1500-2000

Subdivision Morrison

MLS Listing ID X13696904

Style Bungalow

Bedrooms 3

Annual Tax Amount $4,615

Tax Year 2026

Property Sub-Type Detached

Lot Depth 287.0

Lot Front 150.0

Property Description

Set on a private, treed 1 acre lot, this beautifully crafted 1,950 sq. ft. bungalow offers quality construction, thoughtful details and the relaxed feel of a Muskoka property. The home features stunning Cape Cod-inspired siding, a striking stone feature wall and a welcoming covered front porch. Inside, the spacious layout is filled with character and natural light, with vaulted shiplap ceilings, open concept living are with a gas fireplace and durable vinyl flooring throughout. The kitchen features granite countertops, a large island with built-in oven with cooktop, shelving and ample cabinetry, while the sprawling laundry room offers plenty of additional storage. The oversized primary bedroom is a true retreat, complete with patio doors leading to the rear deck, a generous walk-in closet and a beautifully appointed ensuite featuring a large walk-in glass shower and sunken Jacuzzi tub. Outside, enjoy the privacy of the mature, treed property from the back deck with glass railings, patio stone area and a handy shed. The attached heated 1.5-car garage includes a man door providing convenient access from the side of the home. Built in 2020, this well-maintained bungalow combines quality construction with comfortable one-level living, all in a beautiful Muskoka setting.

Location

Province ON

County Muskoka

Area Muskoka

Zoning Residential

Rooms

Family Room No

Basement Unfinished

Kitchen 1

Separate Den/Office 1

Interior

Interior Features Auto Garage Door Remote, Primary Bedroom - Main Floor, Propane Tank, Rough-In Bath, Sump Pump, Water Heater Owned, Water Softener

Cooling Central Air

Fireplaces Number 1

Fireplaces Type Propane

Inclusions Fridge, Stove, Microwave, Washer, Dryer

Exterior

Exterior Feature Deck

Garage Spaces 1.5

Pool None

Roof Type Shingles

Lot Frontage 150.0

Lot Depth 287.0

Total Parking Spaces 7

Building

Building Age 6-15

Foundation Insulated Concrete Form

Others

Senior Community Yes

ParcelsYN No


Listed by Coldwell Banker Thompson Real Estate

GET MORE INFORMATION

Kenneth Yim

Kenneth Yim

Broker of Record | License ID: 9524831

+1(416) 906-0080

Full Name
Phone*
Message

BOOK A VISIT

1051 Xavier ST

MORTGAGE CALCULATOR

Price of Homes
$
Down Payment
$
Loan Term
Interest Rate
Home Insurance (optional)
$
Property Tax (optional)
$
Mortgage values are calculated by Lofty and are for illustration purposes only, accuracy is not guaranteed.

AFFORDABILITY CALCULATOR

Use this calculator to determine how much house you can afford. By entering details about your income, down payment, and monthly debts, you can estimate the mortgage amount that works with your budget.
$
$
$
%
Advanced
You can afford a home up to: $0
Your debt-to-income ratio is 36%
Quite affordable.
View Affordable Properties
Payment Breakdown:
$0 Month

Free Account Required

  • Instant access to listing photos & details
  • Save listings and searches
  • Access details for this property