
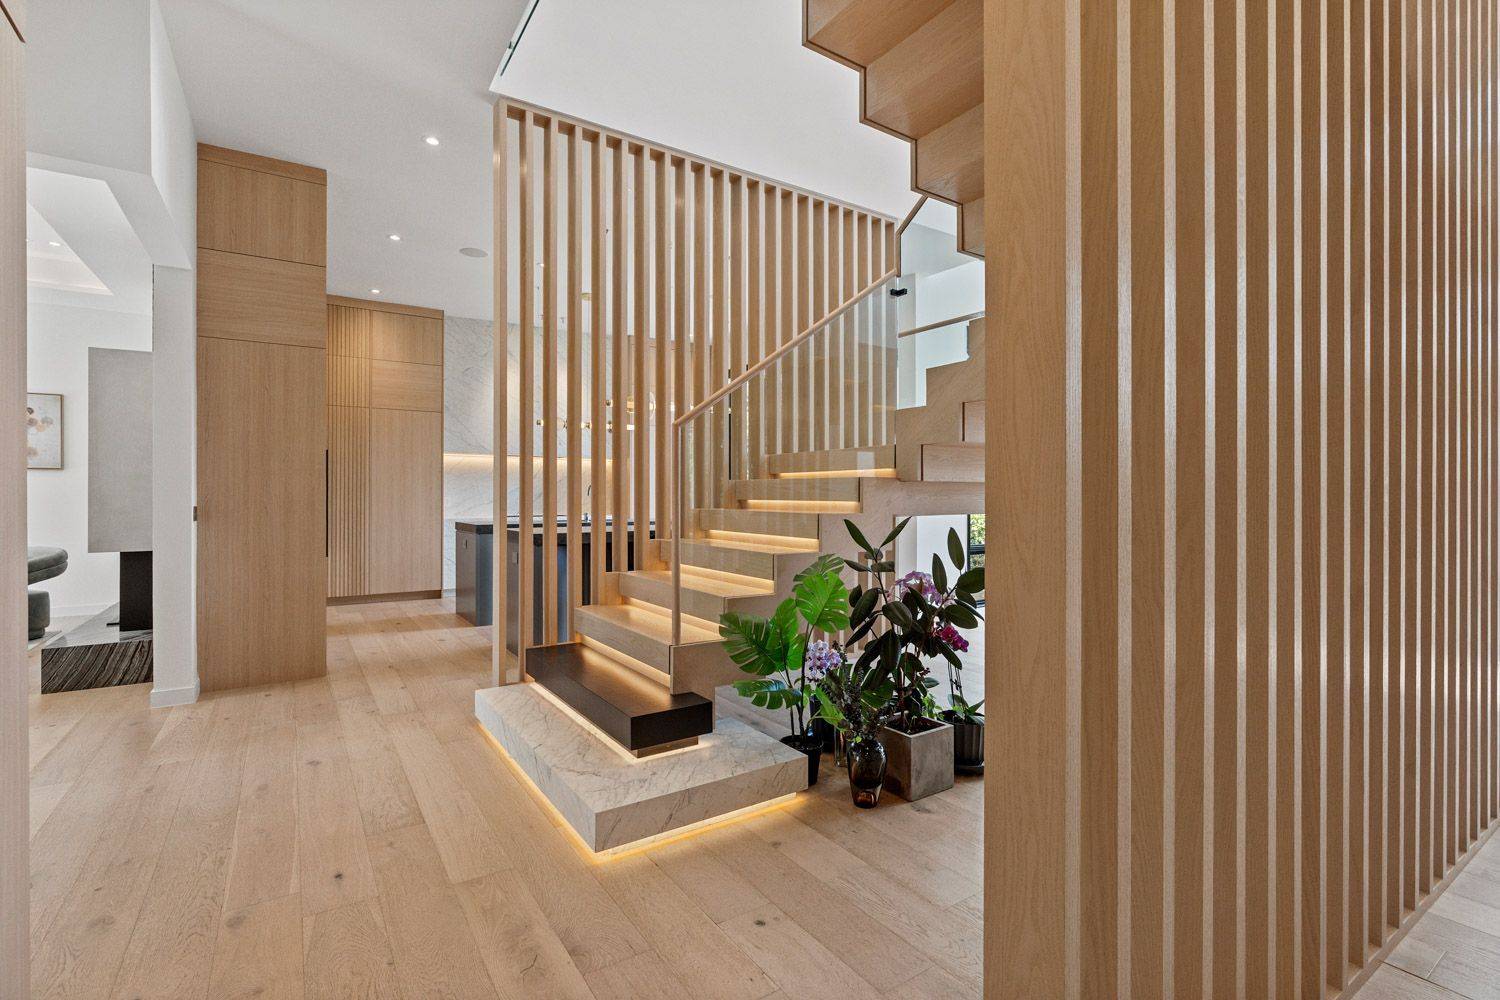
27 Berkinshaw CRES, Toronto C13, ON M3B 2T1
50
See all 50 photos
$5,188,000
Est. payment /mo
5 Beds
6 Baths
Open Sat 2PM-4PM

27 Berkinshaw CRES Toronto C13, ON M3B 2T1

REQUEST A TOUR If you would like to see this home without being there in person, select the "Virtual Tour" option and your agent will contact you to discuss available opportunities.
In-PersonVirtual Tour

Open House

Sat Aug 29, 2:00pm - 4:00pm

Sun Aug 30, 2:00pm - 4:00pm

UPDATED:

Key Details

Property Type Single Family Home, Condo

Sub Type Detached

Listing Status Active

Purchase Type For Sale

Approx. Sqft 3500-5000

Municipality Toronto C13

Subdivision Banbury-Don Mills

MLS Listing ID C13696594

Style 2-Storey

Bedrooms 5

Annual Tax Amount $17,879

Tax Year 2025

Property Sub-Type Detached

Property Description

Thoughtfully envisioned and executed by renowned Arklab Design Build, this custom residence offers over 5,000 sq. ft. of living space, balancing modern architecture with the warmth and practicality of a true family home. Featured on Amazon's Luxe Listings Toronto, it is flooded with natural light and set on a generous lot on a quiet crescent. Beyond the solid mahogany entry door, a dramatic double-height dining room, sculptural red-oak staircase and glass railings make an immediate impression. The kitchen is designed for serious cooking and entertaining, with two substantial islands and Wolf and Thermador appliances. The adjoining family room centres on a three-sided gas fireplace, custom bar and wine display, while an architectural ethanol fireplace defines the living room. Upstairs, all four bedrooms feature private ensuites. The primary suite offers his-and-hers closets, a custom entertainment unit and heated ensuite with skylit shower. The lower level impresses with soaring ceilings, polished concrete, heated floors, two additional bedrooms, a walkout and wet bar. Smart-home controls, built-in speakers, smart PDLC window film, security cameras and battery-operated blinds are seamlessly integrated throughout. Outside, a heated front porch, walkway and driveway add year-round comfort. A two-car garage plus driveway parking for four complete the home. Dramatic yet comfortable, highly designed yet genuinely livable, this is a rare combination of architectural pedigree, generous scale and thoughtful execution.

Location

Province ON

County Toronto

Community Toronto C13

Area Toronto

Rooms

Basement Finished, Walk-Up

Kitchen 1

Interior

Interior Features Auto Garage Door Remote, Built-In Oven, Central Vacuum, Countertop Range, Water Heater Owned

Cooling Central Air

Fireplaces Number 2

Fireplaces Type Natural Gas

Inclusions Electric light fixtures and window coverings. Wolf cooktop, Wolf oven and microwave, Tower side-by-side refrigerator and freezer, Bosch dishwasher, Avanti wine cooler, and LG stacked washer and dryer. EV charger and plug. Security system with six cameras (new owner to arrange subscription).

Exterior

Parking Features Built-In

Garage Spaces 2.0

Pool None

Roof Type Asphalt Shingle

Total Parking Spaces 6

Building

Building Age 0-5

Foundation Concrete

Others

Virtual Tour https://www.lockboxmedia.ca/tour/27-berkinshaw-crescent


Lited by KELLER WILLIAMS REFERRED URBAN REALTY

GET MORE INFORMATION

Kenneth Yim

Kenneth Yim

Broker of Record License ID: 9524831

+1(416) 906-0080

Full Name
Phone*
Message

NEARBY SCHOOL & BUSINESS

BOOK A VISIT

27 Berkinshaw CRES

MORTGAGE CALCULATOR

Price of Homes
$
Down Payment
$
Loan Term
Interest Rate
Home Insurance (optional)
$
Property Tax (optional)
$
Mortgage values are calculated by Lofty and are for illustration purposes only, accuracy is not guaranteed.

AFFORDABILITY CALCULATOR

Use this calculator to determine how much house you can afford. By entering details about your income, down payment, and monthly debts, you can estimate the mortgage amount that works with your budget.
$
$
$
%
Advanced
You can afford a home up to: $0
Your debt-to-income ratio is 36%
Quite affordable.
View Affordable Properties
Payment Breakdown:
$0 Month