
17245 County Rd 18 RD, South Stormont, ON K0C 2A0
38
See all 38 photos
-
Est. payment /mo
Save
4 Beds
2 Baths
New

17245 County Rd 18 RD South Stormont, ON K0C 2A0

Save
REQUEST A TOUR If you would like to see this home without being there in person, select the "Virtual Tour" option and your agent will contact you to discuss available opportunities.
In-PersonVirtual Tour

UPDATED:

Key Details

Property Type Single Family Home

Sub Type Detached

Listing Status Active

Purchase Type For Sale

Approx. Sqft 1100-1500

Subdivision 716 - South Stormont (Cornwall) Twp

MLS Listing ID X13695866

Style 2-Storey

Bedrooms 4

Annual Tax Amount $2,473

Tax Year 2026

Property Sub-Type Detached

Lot Depth 300.0

Lot Front 132.0

Property Description

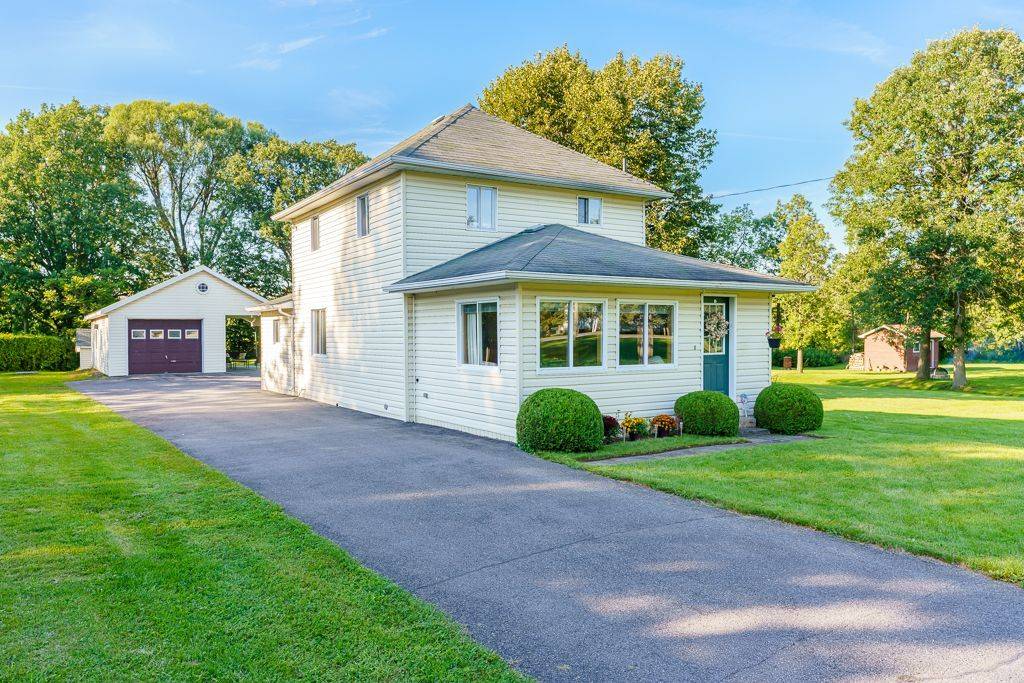
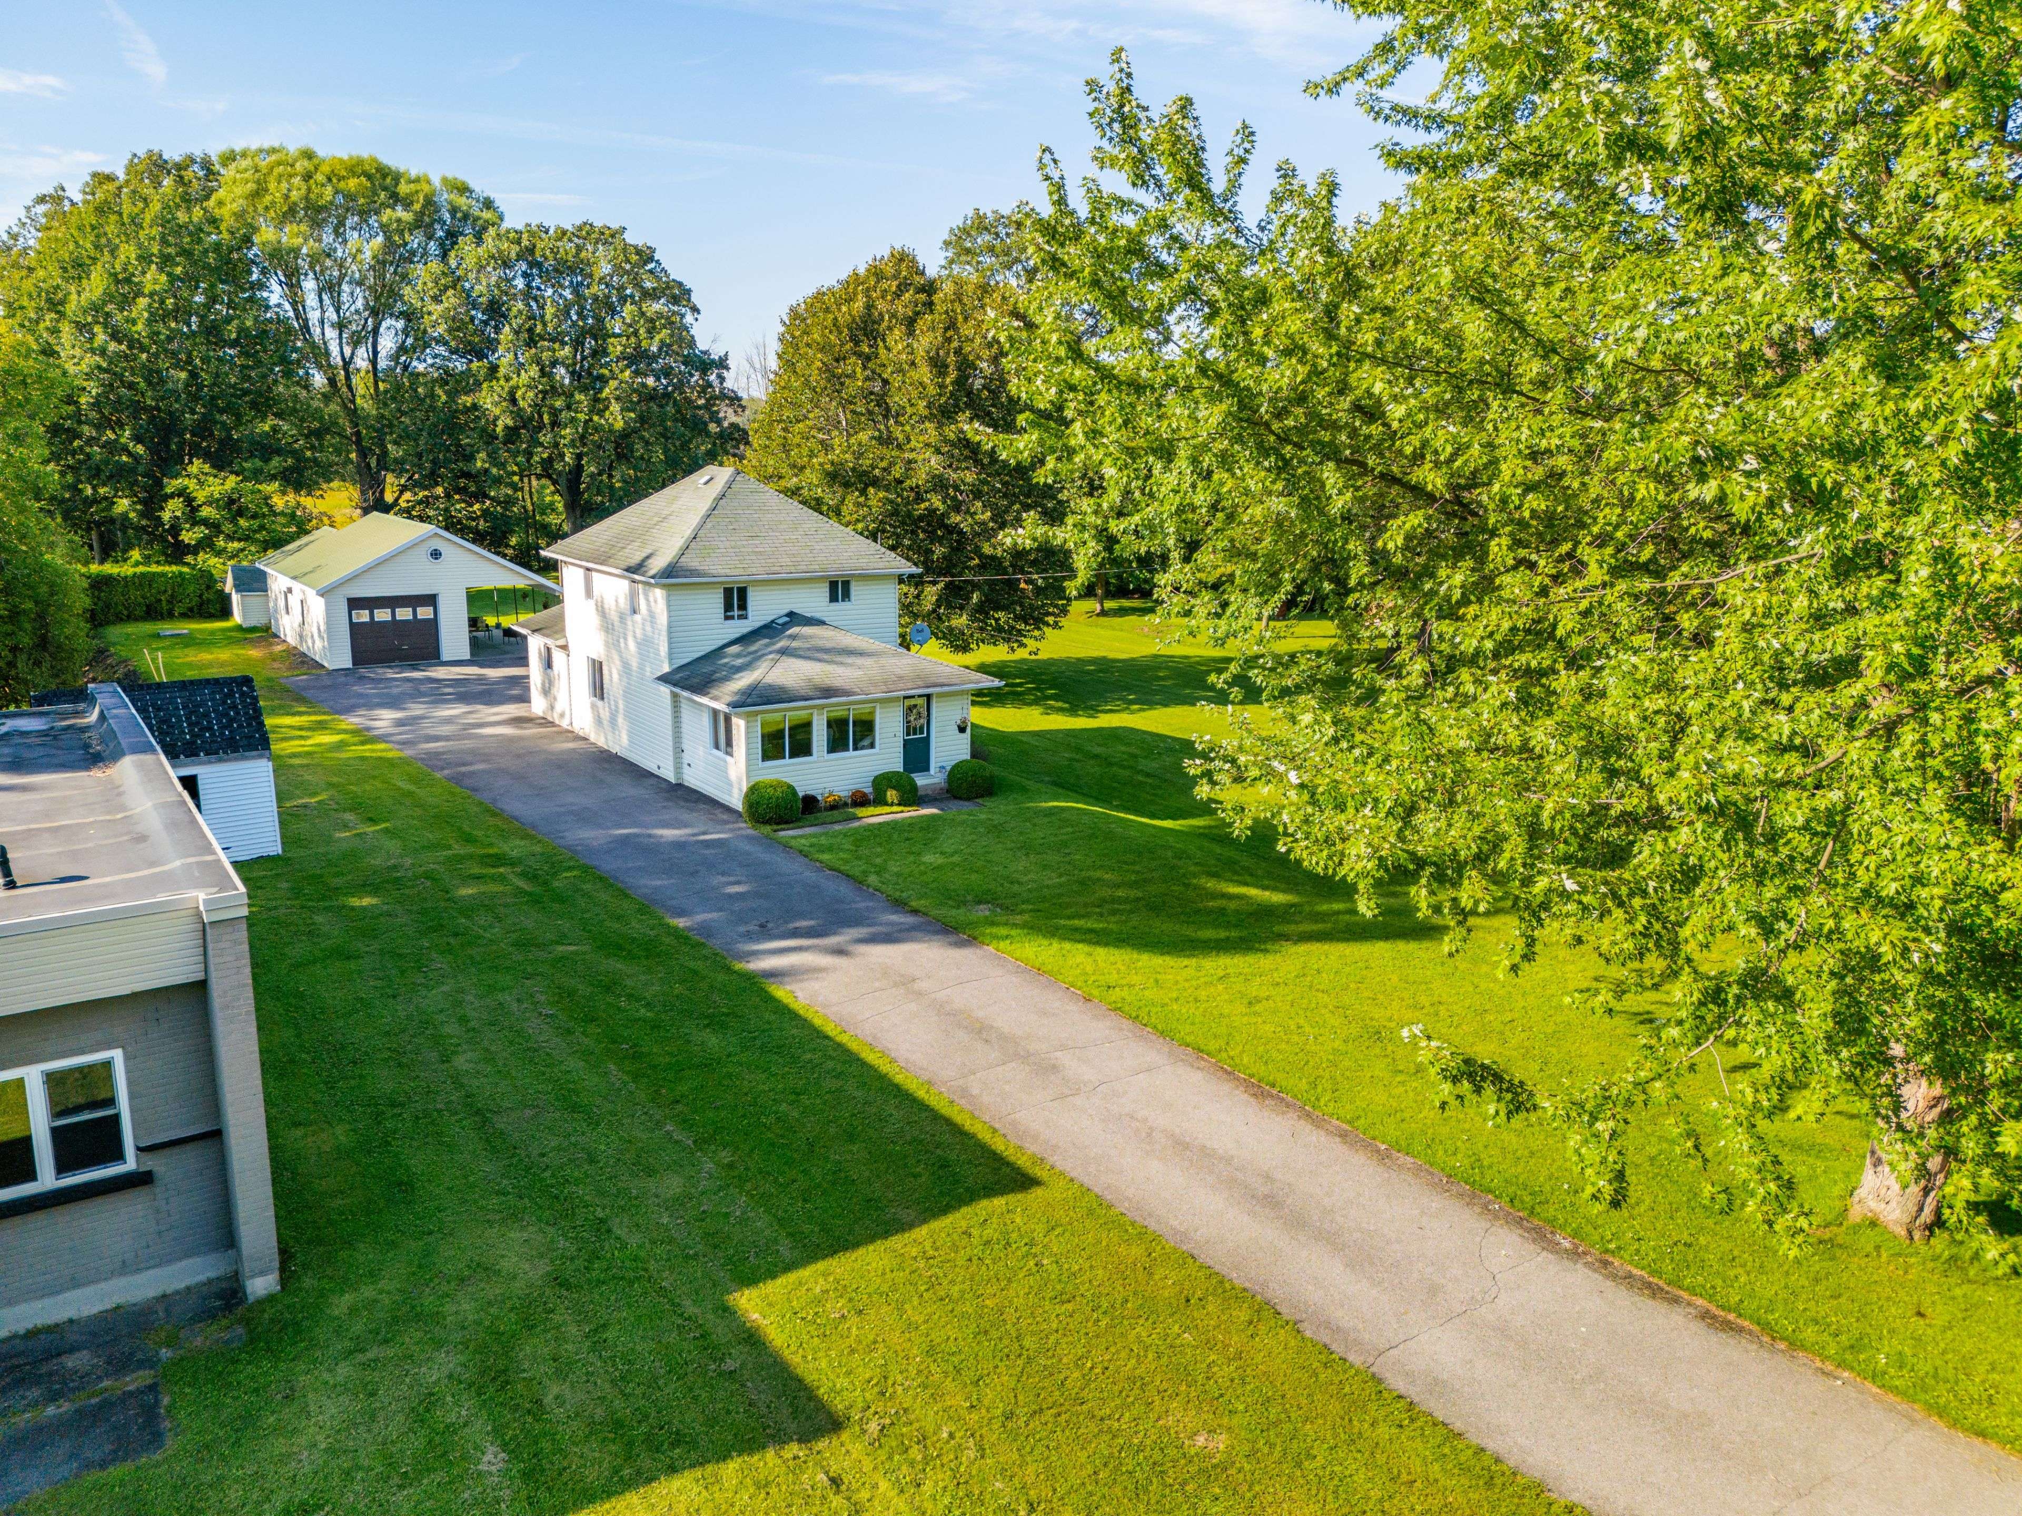
Great family home in the sought-after village of St. Andrews West! Raise the kids in a safe, welcoming community within walking distance to parks, bike trails, school and other family-friendly amenities. This well-kept 2-storey home offers 4 bedrooms and 2 full baths. The inviting front living room features a vaulted, wood-paneled ceiling and large windows that fill the space with natural light. A second sitting room opens to the spacious formal dining room, creating plenty of room for family gatherings. The large galley-style kitchen features solid oak cabinetry. At the back of the home, you'll find a versatile 4th bedroom or home office with its own rear entrance-ideal for meeting clients-a 3-piece bath and stairs leading to the clean basement with laundry area, workshop space and tons of storage. The original banister leads upstairs to 3 bedrooms and the second full bath. The large detached garage is a handyperson's dream, offering a heated workshop, storage area and carport that could easily double as a covered patio. A separate large shed provides even more storage. Gas hookup for BBQ! Backing onto the Raisin River, this property is perfect for outdoor enthusiasts who enjoy canoeing and kayaking, while the expansive yard gives the kids plenty of room to run and play. A wonderful family home in a fantastic community!

Location

Province ON

County Stormont, Dundas And Glengarry

Area Stormont, Dundas And Glengarry

Body of Water Raisin River

Rooms

Family Room Yes

Basement Unfinished

Kitchen 1

Interior

Interior Features Central Vacuum, Storage, Sump Pump, Water Heater Owned, Workbench

Cooling Central Air

Inclusions Stove, Hoodfan, Hot water tank, Light fixtures.

Exterior

Parking Features Private

Garage Spaces 1.0

Pool None

Waterfront Description River Front

Roof Type Asphalt Shingle

Lot Frontage 132.0

Lot Depth 300.0

Total Parking Spaces 11

Building

Foundation Poured Concrete

Others

Senior Community Yes

ParcelsYN No


Listed by CENTURY 21 SHIELD REALTY LTD.

GET MORE INFORMATION

Kenneth Yim

Kenneth Yim

Broker of Record | License ID: 9524831

+1(416) 906-0080

Full Name
Phone*
Message

BOOK A VISIT

17245 County Rd 18 RD

MORTGAGE CALCULATOR

Price of Homes
$
Down Payment
$
Loan Term
Interest Rate
Home Insurance (optional)
$
Property Tax (optional)
$
Mortgage values are calculated by Lofty and are for illustration purposes only, accuracy is not guaranteed.

AFFORDABILITY CALCULATOR

Use this calculator to determine how much house you can afford. By entering details about your income, down payment, and monthly debts, you can estimate the mortgage amount that works with your budget.
$
$
$
%
Advanced
You can afford a home up to: $0
Your debt-to-income ratio is 36%
Quite affordable.
View Affordable Properties
Payment Breakdown:
$0 Month

Free Account Required

  • Instant access to listing photos & details
  • Save listings and searches
  • Access details for this property