


36
See all 36 photos
$729,000
Est. payment /mo
2 Beds
2 Baths
New
15 Fort York BLVD #4503 Toronto C01, ON M5V 3Y4
REQUEST A TOUR If you would like to see this home without being there in person, select the "Virtual Tour" option and your agent will contact you to discuss available opportunities.
In-PersonVirtual Tour

UPDATED:
Key Details
Property Type Condo
Sub Type Condo Apartment
Listing Status Active
Purchase Type For Sale
Approx. Sqft 700-799
Municipality Toronto C01
Subdivision Waterfront Communities C1
MLS Listing ID C13689720
Style Apartment
Bedrooms 2
Maintenance Fees $633
Annual Tax Amount $3,326
Tax Year 2026
Property Sub-Type Condo Apartment
Property Description
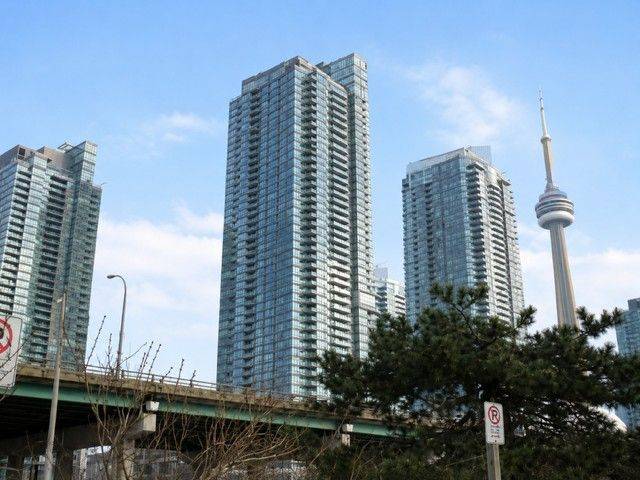
DREAM HIGH & LIVE HIGHER! Bright & sun-filled 2-Bedroom, 2-Bath suite on the 45th floor of the prestigious N1 Building, offering a spectacular, unobstructed northwest-facing panoramic view of Toronto's skyline. Nestled in the highly sought-after CityPlace community, this exceptional residence offers the perfect blend of sophisticated urban living, comfort & convenience. The open-concept living, dining & kitchen areas are designed for both everyday living & entertaining, while floor-to-ceiling windows flood the suite with natural light & showcase breathtaking city views. A well-managed building with low maintenance fees, over $4 Million in reserve funds, state-of-the-art amenities & 24-hour concierge/security. Unbeatable downtown location, steps to TTC, banks, restaurants, supermarkets, Rogers Centre, CN Tower & Ripley's Aquarium. Minutes to Scotiabank Arena, CNE, Financial & Entertainment Districts, Harbourfront, waterfront bike paths & major highways. Enjoy the impressive 19,000 Sq. Ft. Clubhouse featuring an Olympic-size indoor pool, jacuzzi, sauna, steam room, fitness club, basketball court, Guest Suites, Game Room, rooftop lounge, library, theatre, BBQ area, billiards, table tennis, kids play room, Daycare, Car Wash & more. Residents also enjoy access to the neighbouring community centre, park, dog park & school. Experience breathtaking views, exceptional amenities & unbeatable urban convenience, all in one of Toronto's most vibrant communities!
Location
Province ON
County Toronto
Community Toronto C01
Area Toronto
Rooms
Family Room No
Basement None
Kitchen 1
Interior
Interior Features None
Cooling Central Air
Fireplace No
Heat Source Gas
Exterior
Garage Spaces 1.0
Waterfront Description WaterfrontCommunity
Roof Type Flat
Exposure North West
Total Parking Spaces 1
Balcony Open
Building
Story 39
Foundation Concrete
Locker Owned
Others
Pets Allowed Yes-with Restrictions
ParcelsYN No
Listed by RE/MAX REALTRON REALTY INC.
GET MORE INFORMATION
NEARBY SCHOOL & BUSINESS
MORTGAGE CALCULATOR
Mortgage values are calculated by Lofty and are for illustration purposes only, accuracy is not guaranteed.
AFFORDABILITY CALCULATOR
Use this calculator to determine how much house you can afford. By entering details about your income, down payment, and monthly debts, you can estimate the mortgage amount that works with your budget.
You can afford a home up to: $0
Your debt-to-income ratio is 36%
Quite affordable.
View Affordable PropertiesQuite affordable.
Payment Breakdown:
$0 Month
Get more info from a local expert!
Search Other Listings
- All Listings
- Sold Listings
- My Other Listings
- Our Office Listings
- Downtown Condos For Sale
- Freehold Homes For Sale
- Multifamily Homes For Sale (All GTA)
- Commercial For Sale
- Leaside Homes
- Riverdale Homes
- Rosedale and Moore Park Homes
- Yonge and St-Clair Homes
- Forest Hill South Homes
- Midtown Homes
- Annex Homes
- The Beaches Homes
- Trinity-Bellwoods Homes
- Little Italy and Palmerston Homes
- High Park Homes
- Etobicoke and Mimico Homes
- Suggest A Neighbourhood Not Listed Here