
Lot 74 Bayshore DR, Middlesex Centre, ON N0L 1R0
17
See all 17 photos
-
Est. payment /mo
4 Beds
4 Baths
New

Lot 74 Bayshore DR Middlesex Centre, ON N0L 1R0

REQUEST A TOUR If you would like to see this home without being there in person, select the "Virtual Tour" option and your agent will contact you to discuss available opportunities.
In-PersonVirtual Tour

UPDATED:

Key Details

Property Type Single Family Home

Sub Type Detached

Listing Status Active

Purchase Type For Sale

Approx. Sqft 3000-3500

Subdivision Kilworth

MLS Listing ID X13681032

Style 2-Storey

Bedrooms 4

Tax Year 2026

Property Sub-Type Detached

Lot Depth 125.31

Lot Front 75.56

Property Description

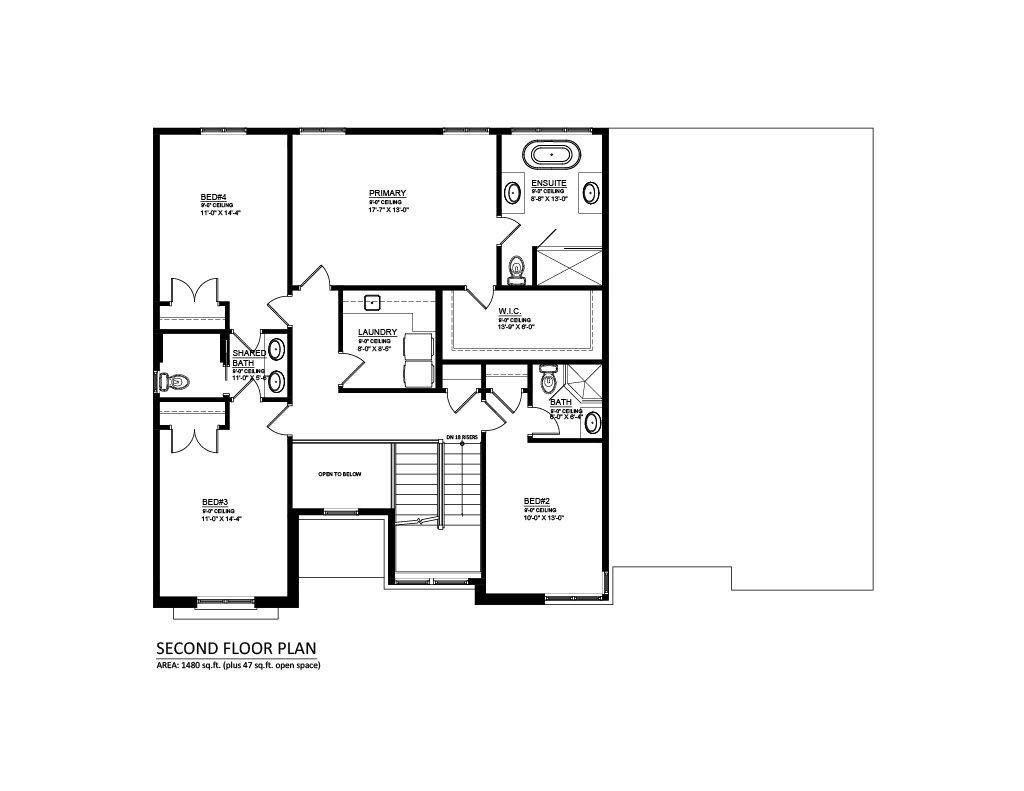
To be built in the desirable community of Edgewater Estates. This stunning, elegantly designed home by Woodfield Design + Build is sure to impress! Beautifully crafted, with exquisite design elements; combining modern architecture with thoughtful functionality. Complete with 3,078 sq ft, 4 spacious bedrooms, 3.5 bathrooms, a dedicated home office space adjacent the front foyer, formal dining room, and a breath-taking open concept, great room that flows into a bright dinette and elegant chef inspired kitchen with large prep kitchen; creating the perfect space for entertaining family and friends. The second level features a luxurious primary suite with a large walk-in closet and spa-like ensuite. 3 additional bedrooms, 2 sharing a 4 pc jack and jill main bath and a third with its own 3 pc jr. ensuite and convenient upstairs laundry complete the second level. All situated on a large, pond backing, look-out lot with a 4-car tandem garage. Ideally located just steps to the scenic trail systems of the Thames River, YMCA Rec centre, as well as great shoppes, restaurants and schools. Enjoy the quaint comforts of the suburbs just minutes from the convenience of the city. ***Pricing reflects newly announced HST rebate.

Location

Province ON

County Middlesex

Area Middlesex

Zoning UR1(h-1)

Rooms

Family Room No

Basement Full, Unfinished

Kitchen 1

Interior

Interior Features Other

Cooling Central Air

Fireplaces Type Natural Gas

Inclusions None

Exterior

Parking Features Private

Garage Spaces 4.0

Pool None

View Pond

Roof Type Asphalt Shingle

Lot Frontage 75.56

Lot Depth 125.31

Total Parking Spaces 6

Building

Building Age New

Foundation Concrete

Others

Senior Community Yes

ParcelsYN No

Virtual Tour https://media.clubtours.ca/order/4aca3b68-77de-481b-aa86-28e6dc09143a?branding=false


Listed by CENTURY 21 FIRST CANADIAN CORP. SHAHIN TABESHFARD INC.

GET MORE INFORMATION

Kenneth Yim

Kenneth Yim

Broker of Record | License ID: 9524831

+1(416) 906-0080

Full Name
Phone*
Message

BOOK A VISIT

Lot 74 Bayshore DR

MORTGAGE CALCULATOR

Price of Homes
$
Down Payment
$
Loan Term
Interest Rate
Home Insurance (optional)
$
Property Tax (optional)
$
Mortgage values are calculated by Lofty and are for illustration purposes only, accuracy is not guaranteed.

AFFORDABILITY CALCULATOR

Use this calculator to determine how much house you can afford. By entering details about your income, down payment, and monthly debts, you can estimate the mortgage amount that works with your budget.
$
$
$
%
Advanced
You can afford a home up to: $0
Your debt-to-income ratio is 36%
Quite affordable.
View Affordable Properties
Payment Breakdown:
$0 Month

Free Account Required

  • Instant access to listing photos & details
  • Save listings and searches
  • Access details for this property