

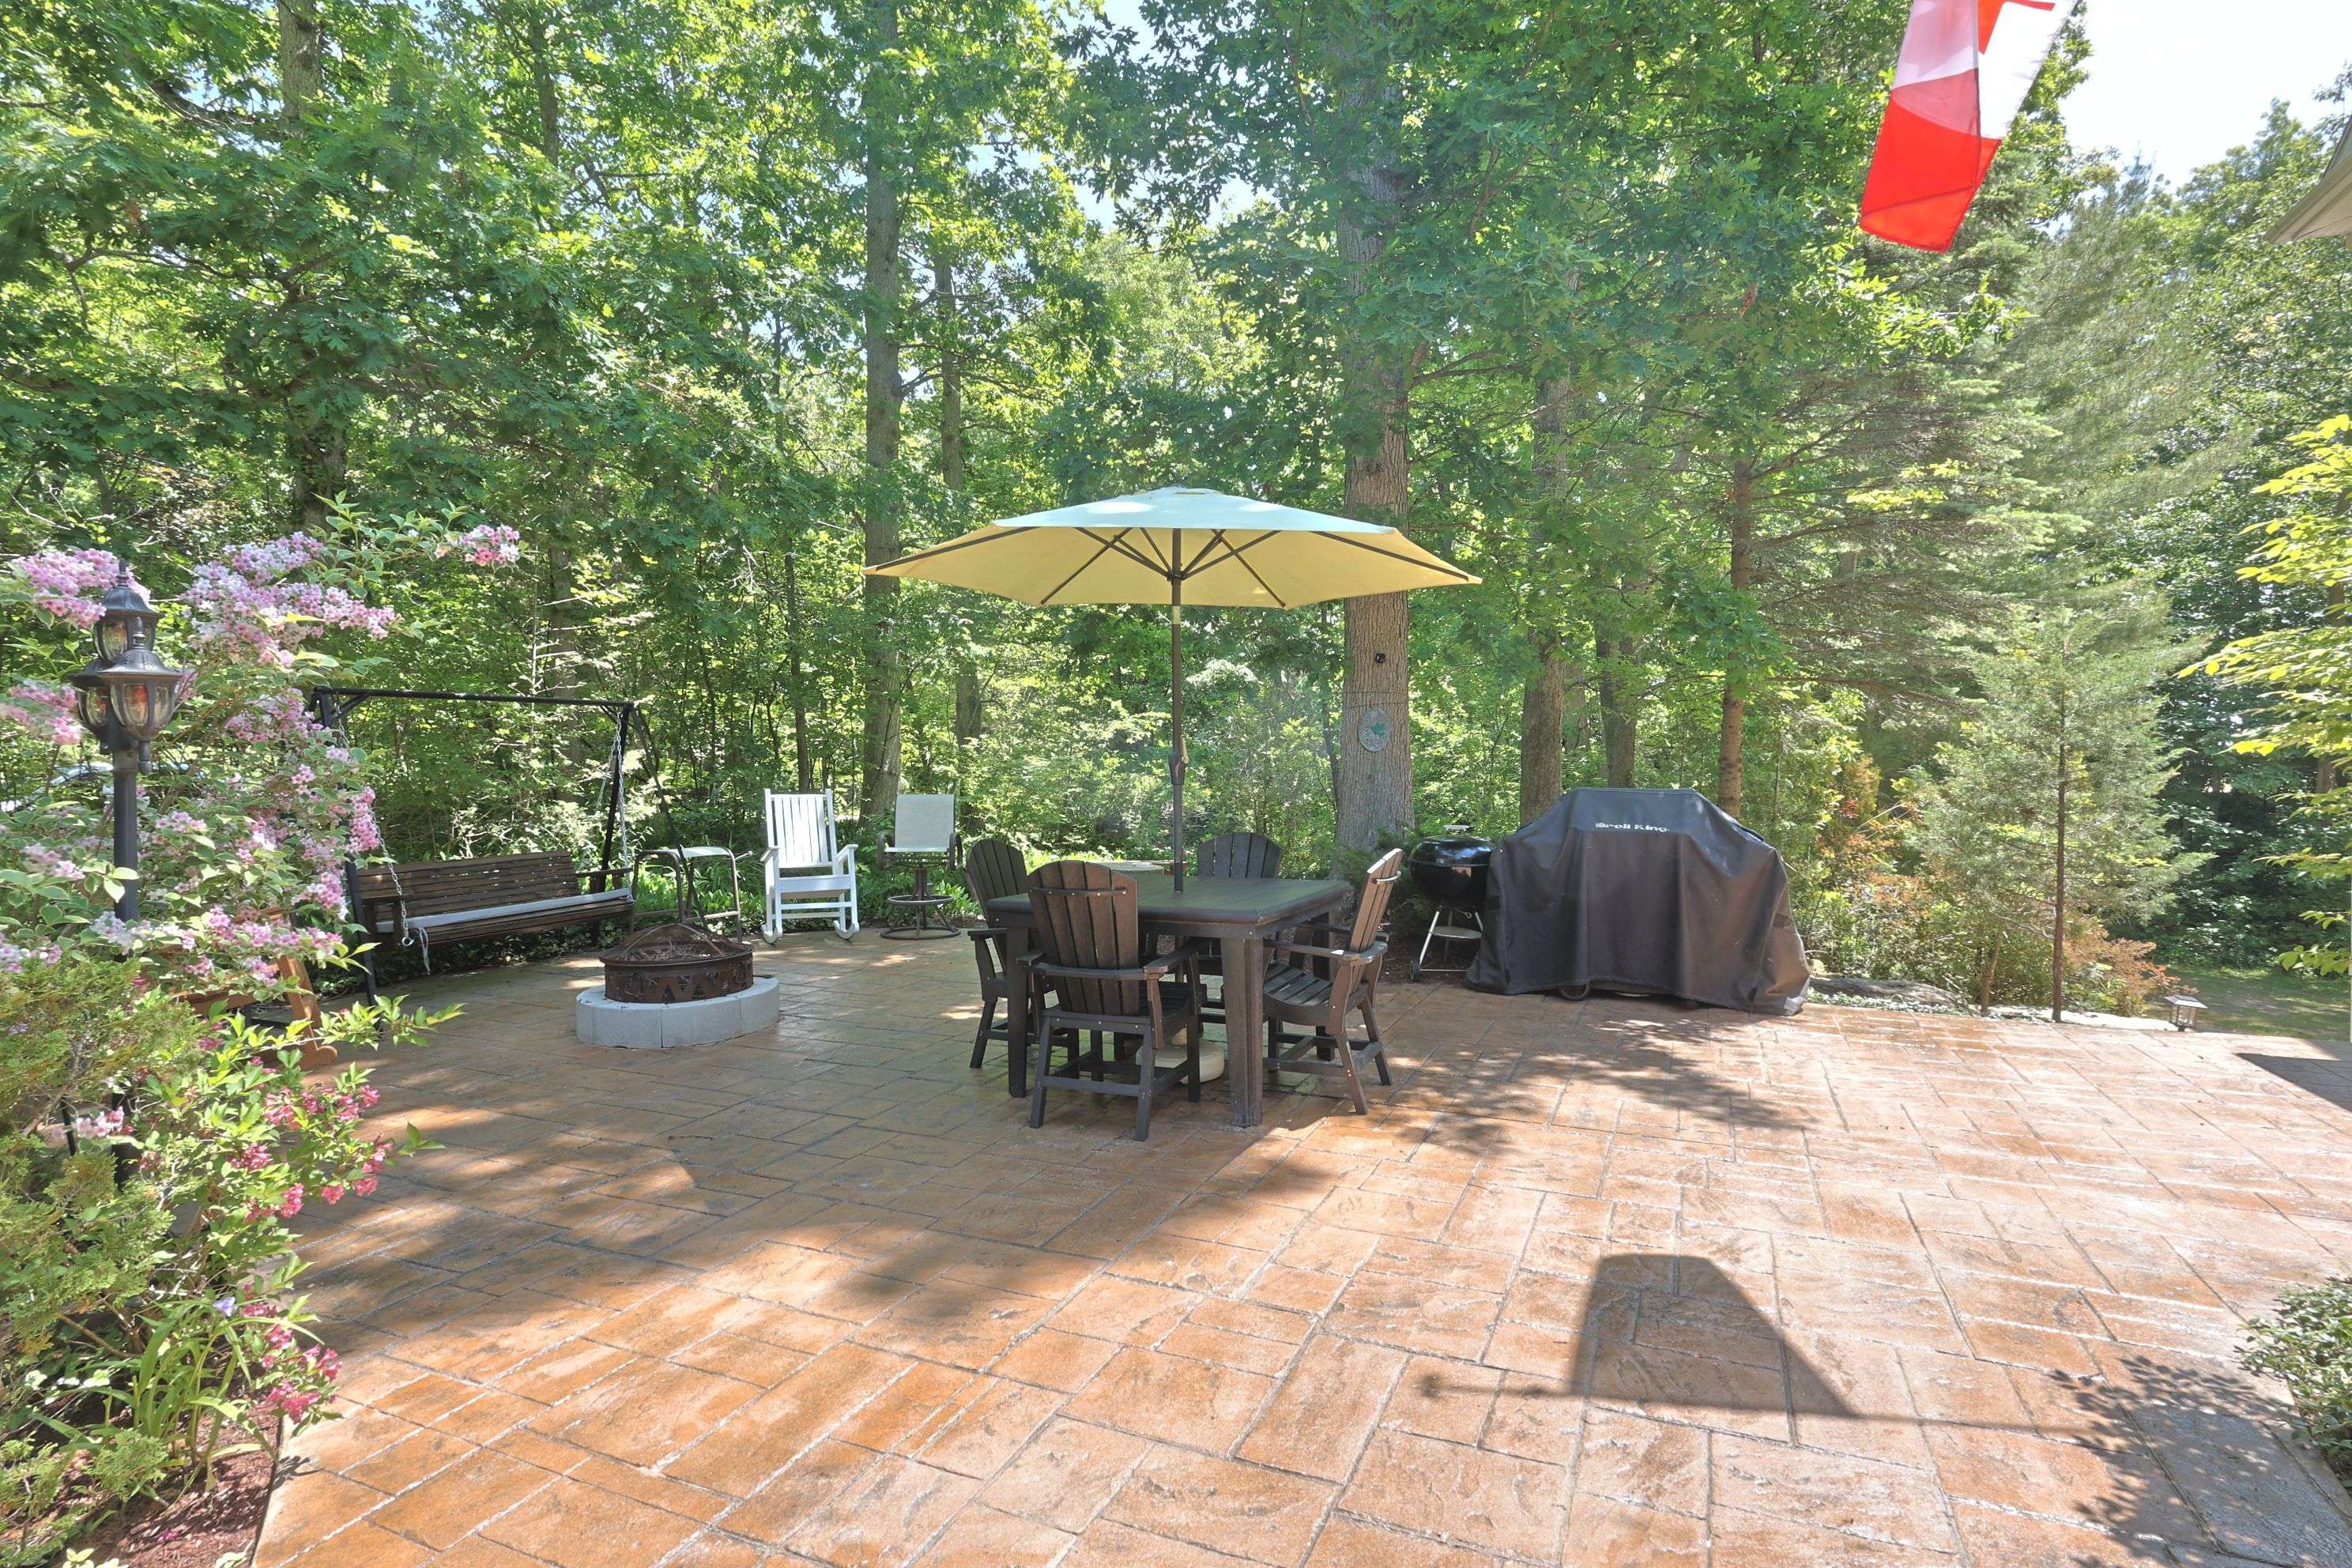

5 PHILLIP ST South Huron, ON N0M 1T0

UPDATED:
Key Details
Property Type Single Family Home
Sub Type Detached
Listing Status Active
Purchase Type For Sale
Approx. Sqft 3500-5000
Subdivision Stephen
MLS Listing ID X13642116
Style 2-Storey
Bedrooms 7
Annual Tax Amount $9,532
Tax Year 2025
Property Sub-Type Detached
Lot Depth 102.86
Lot Front 100.0
Property Description
Location
Province ON
County Huron
Area Huron
Rooms
Family Room Yes
Basement Partial Basement, Walk-Out
Kitchen 2
Interior
Interior Features Guest Accommodations, On Demand Water Heater
Cooling Central Air
Fireplaces Type Living Room, Natural Gas, Family Room, Wood
Fireplace Yes
Heat Source Gas
Exterior
Exterior Feature Patio, Landscaped, Privacy
Parking Features Private Double
Pool None
View Forest, Golf Course, Trees/Woods
Roof Type Shingles
Topography Sloping
Lot Frontage 100.0
Lot Depth 102.86
Total Parking Spaces 5
Building
Unit Features Beach,Golf,Lake Access,Lake/Pond
Foundation Concrete, Concrete Block
Others
Security Features Alarm System
ParcelsYN No
GET MORE INFORMATION
NEARBY SCHOOL & BUSINESS
MORTGAGE CALCULATOR
AFFORDABILITY CALCULATOR
Quite affordable.
- All Listings
- Sold Listings
- My Other Listings
- Our Office Listings
- Downtown Condos For Sale
- Freehold Homes For Sale
- Multifamily Homes For Sale (All GTA)
- Commercial For Sale
- Leaside Homes
- Riverdale Homes
- Rosedale and Moore Park Homes
- Yonge and St-Clair Homes
- Forest Hill South Homes
- Midtown Homes
- Annex Homes
- The Beaches Homes
- Trinity-Bellwoods Homes
- Little Italy and Palmerston Homes
- High Park Homes
- Etobicoke and Mimico Homes
- Suggest A Neighbourhood Not Listed Here