


19
See all 19 photos
$3,200
4 Beds
2 Baths
Active
30 Picaro DR Toronto W05, ON M3N 2B5
REQUEST A TOUR If you would like to see this home without being there in person, select the "Virtual Tour" option and your agent will contact you to discuss available opportunities.
In-PersonVirtual Tour

UPDATED:
Key Details
Property Type Multi-Family
Sub Type Semi-Detached
Listing Status Active
Purchase Type For Rent
Approx. Sqft 1100-1500
Municipality Toronto W05
Subdivision Glenfield-Jane Heights
MLS Listing ID W13624200
Style Bungalow-Raised
Bedrooms 4
Property Sub-Type Semi-Detached
Property Description
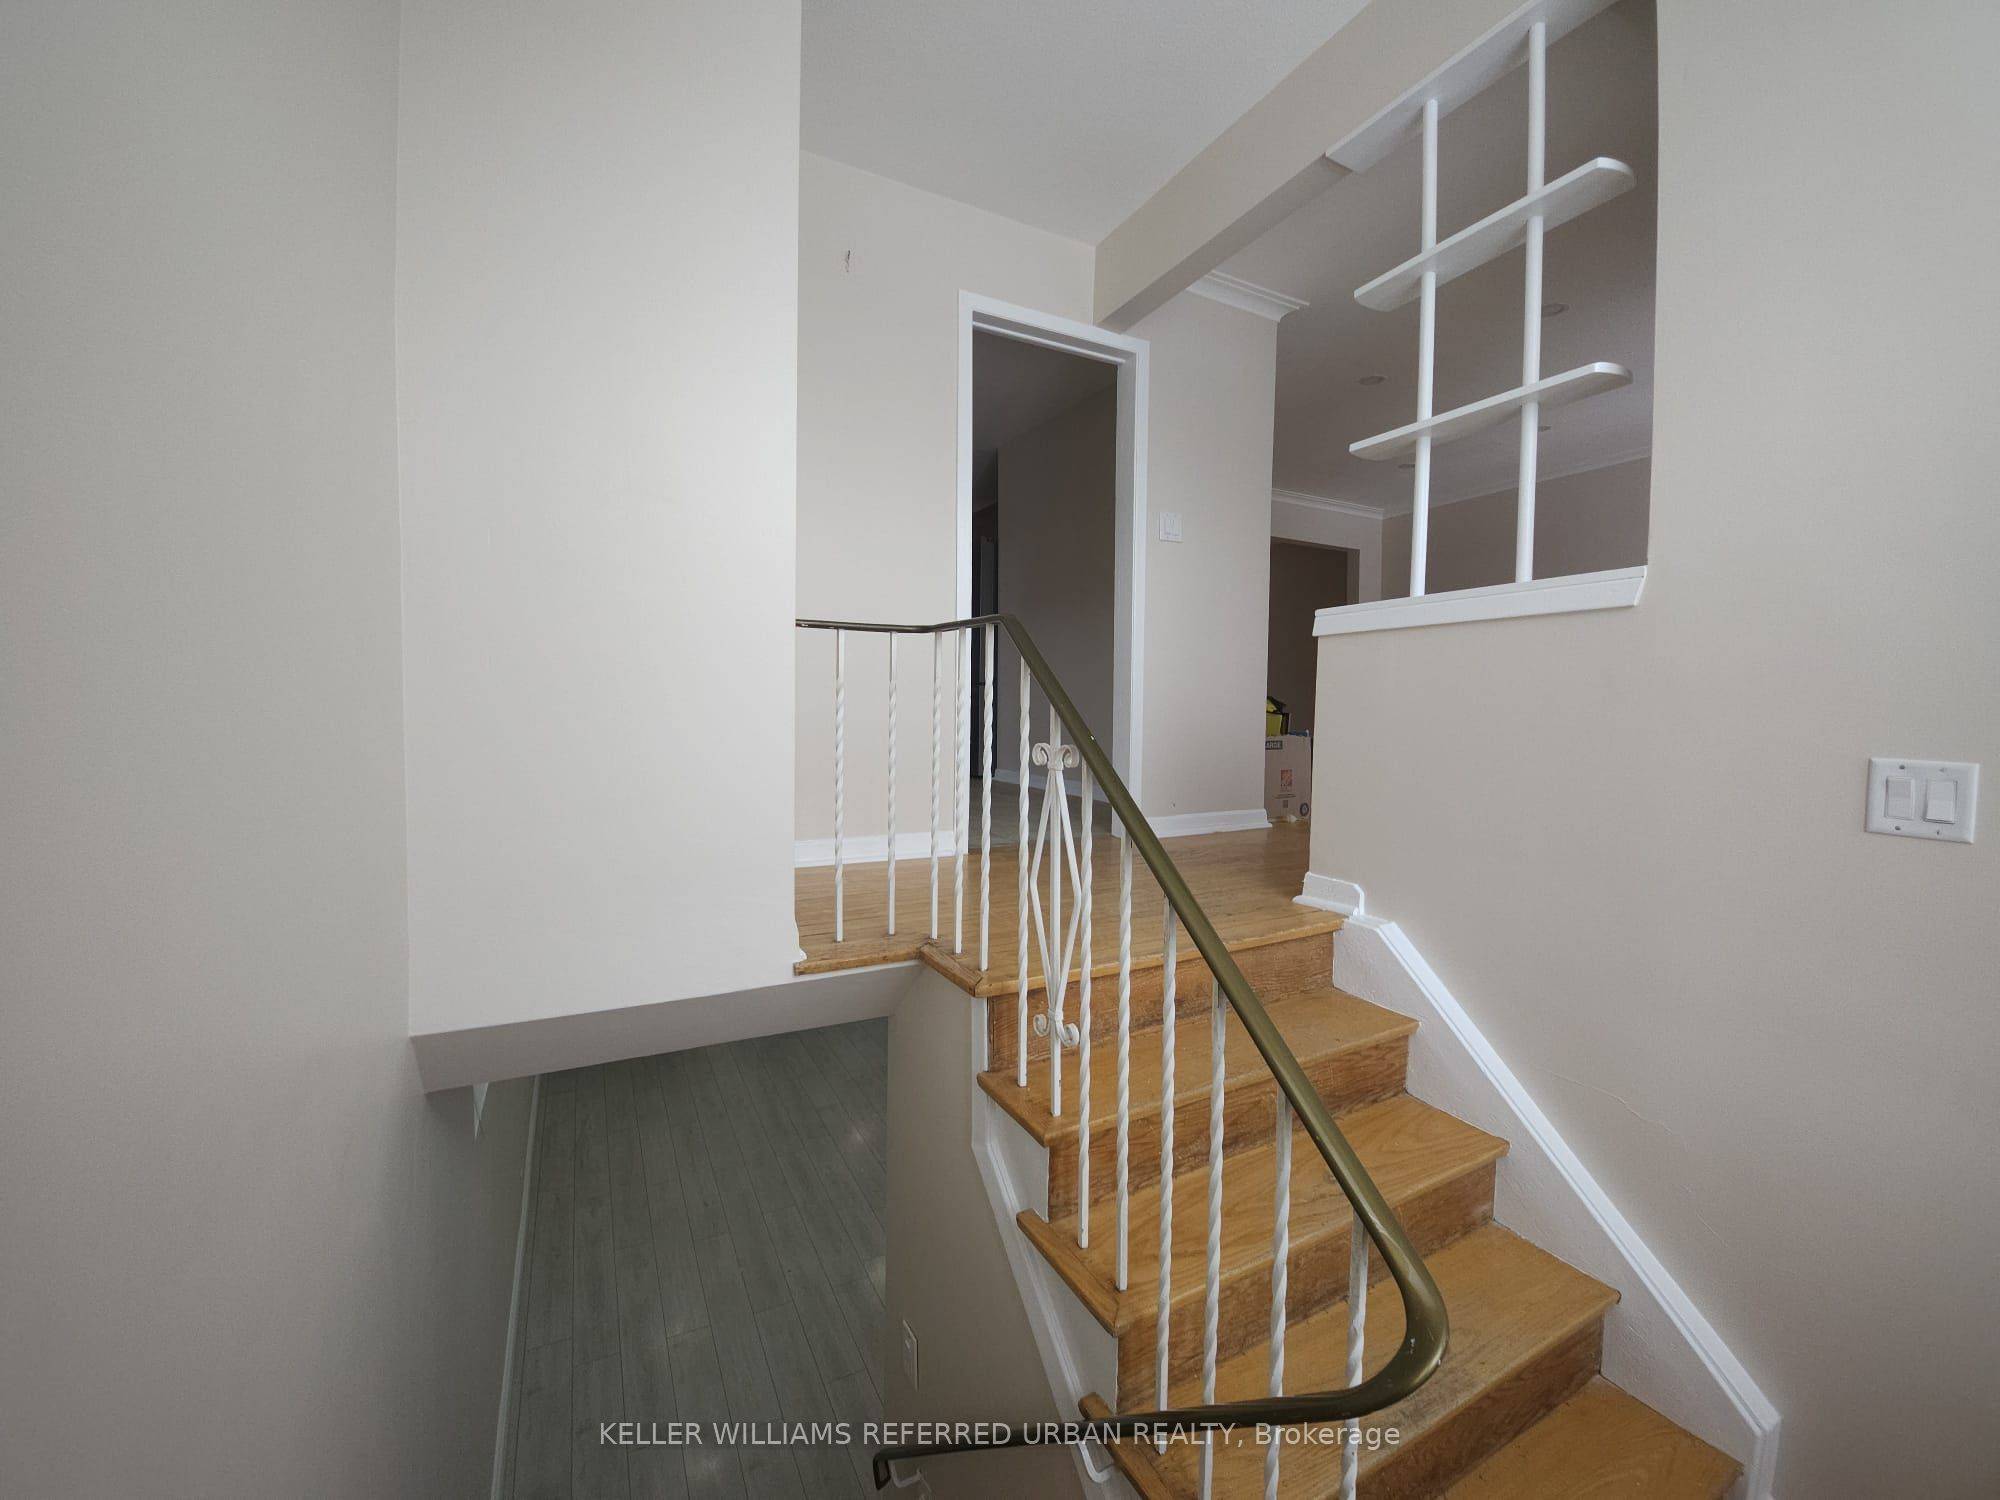
Pristine Sun-Filled Raised Bungalow with Multi-Generational Appeal. The Experience: Welcome to 30 Picaro Drive! This immaculate semi-detached raised bungalow offers an expansive, bright layout on a quiet, family-friendly crescent in North York. Perfectly optimized for modern living, this home features three separate entrances (two in the front - one upper, one lower, and one in the back), providing seamless access to a massive, deep backyard oasis. Main Level Luxe: The upper floor is designed for comfort and style, featuring three substantial bedrooms and a full 5-piece family washroom with oversized double vanities. The heart of the home is a bright, eat-in kitchen boasting ample cabinetry and a brand-new stainless steel gas stove and fridge. Enjoy the open-concept living and dining area that leads out to a private, west-facing walk-out balcony. Versatile Lower Level: Transition to the fully finished lower level-a bright, sun-drenched space that completely redefines the home. Featuring large above-grade windows, this level offers a massive recreation room, a sleek 3-piece washroom, and a dedicated laundry room with ample storage space and a built-in sink. With its own separate entrance and multiple walk-outs to the yard, this level is far from a typical basement. Prime Connectivity: Steps to the new Finch West LRT and TTC, and minutes from Hwy 400/401, York University, and Humber River Hospital. Includes an attached garage and long driveway (3 parking spaces total).
Location
Province ON
County Toronto
Community Toronto W05
Area Toronto
Rooms
Basement Finished, Finished with Walk-Out, Full, Separate Entrance, Walk-Out
Kitchen 1
Interior
Interior Features Other, Countertop Range
Cooling Central Air
Laundry In Basement, Sink
Exterior
Parking Features Attached
Garage Spaces 1.0
Pool None
Roof Type Asphalt Shingle,Shingles
Total Parking Spaces 3
Building
Foundation Concrete
Lited by KELLER WILLIAMS REFERRED URBAN REALTY
GET MORE INFORMATION
NEARBY SCHOOL & BUSINESS
MORTGAGE CALCULATOR
Mortgage values are calculated by Lofty and are for illustration purposes only, accuracy is not guaranteed.
AFFORDABILITY CALCULATOR
Use this calculator to determine how much house you can afford. By entering details about your income, down payment, and monthly debts, you can estimate the mortgage amount that works with your budget.
You can afford a home up to: $0
Your debt-to-income ratio is 36%
Quite affordable.
View Affordable PropertiesQuite affordable.
Payment Breakdown:
$0 Month
Get more info from a local expert!
Search Other Listings
- All Listings
- Sold Listings
- My Other Listings
- Our Office Listings
- Downtown Condos For Sale
- Freehold Homes For Sale
- Multifamily Homes For Sale (All GTA)
- Commercial For Sale
- Leaside Homes
- Riverdale Homes
- Rosedale and Moore Park Homes
- Yonge and St-Clair Homes
- Forest Hill South Homes
- Midtown Homes
- Annex Homes
- The Beaches Homes
- Trinity-Bellwoods Homes
- Little Italy and Palmerston Homes
- High Park Homes
- Etobicoke and Mimico Homes
- Suggest A Neighbourhood Not Listed Here