


41
See all 41 photos
$499,900
Est. payment /mo
2 Beds
2 Baths
Active
100 Grant Carman DR #917 Cityview - Parkwoods Hills - Rideau Shore, ON K2E 8B8
REQUEST A TOUR If you would like to see this home without being there in person, select the "Virtual Tour" option and your agent will contact you to discuss available opportunities.
In-PersonVirtual Tour

UPDATED:
Key Details
Property Type Condo
Sub Type Condo Apartment
Listing Status Active
Purchase Type For Sale
Approx. Sqft 900-999
Subdivision 7202 - Borden Farm/Stewart Farm/Carleton Heights/Parkwood Hills
MLS Listing ID X13601872
Style Apartment
Bedrooms 2
Maintenance Fees $725
Annual Tax Amount $3,761
Tax Year 2026
Property Sub-Type Condo Apartment
Property Description
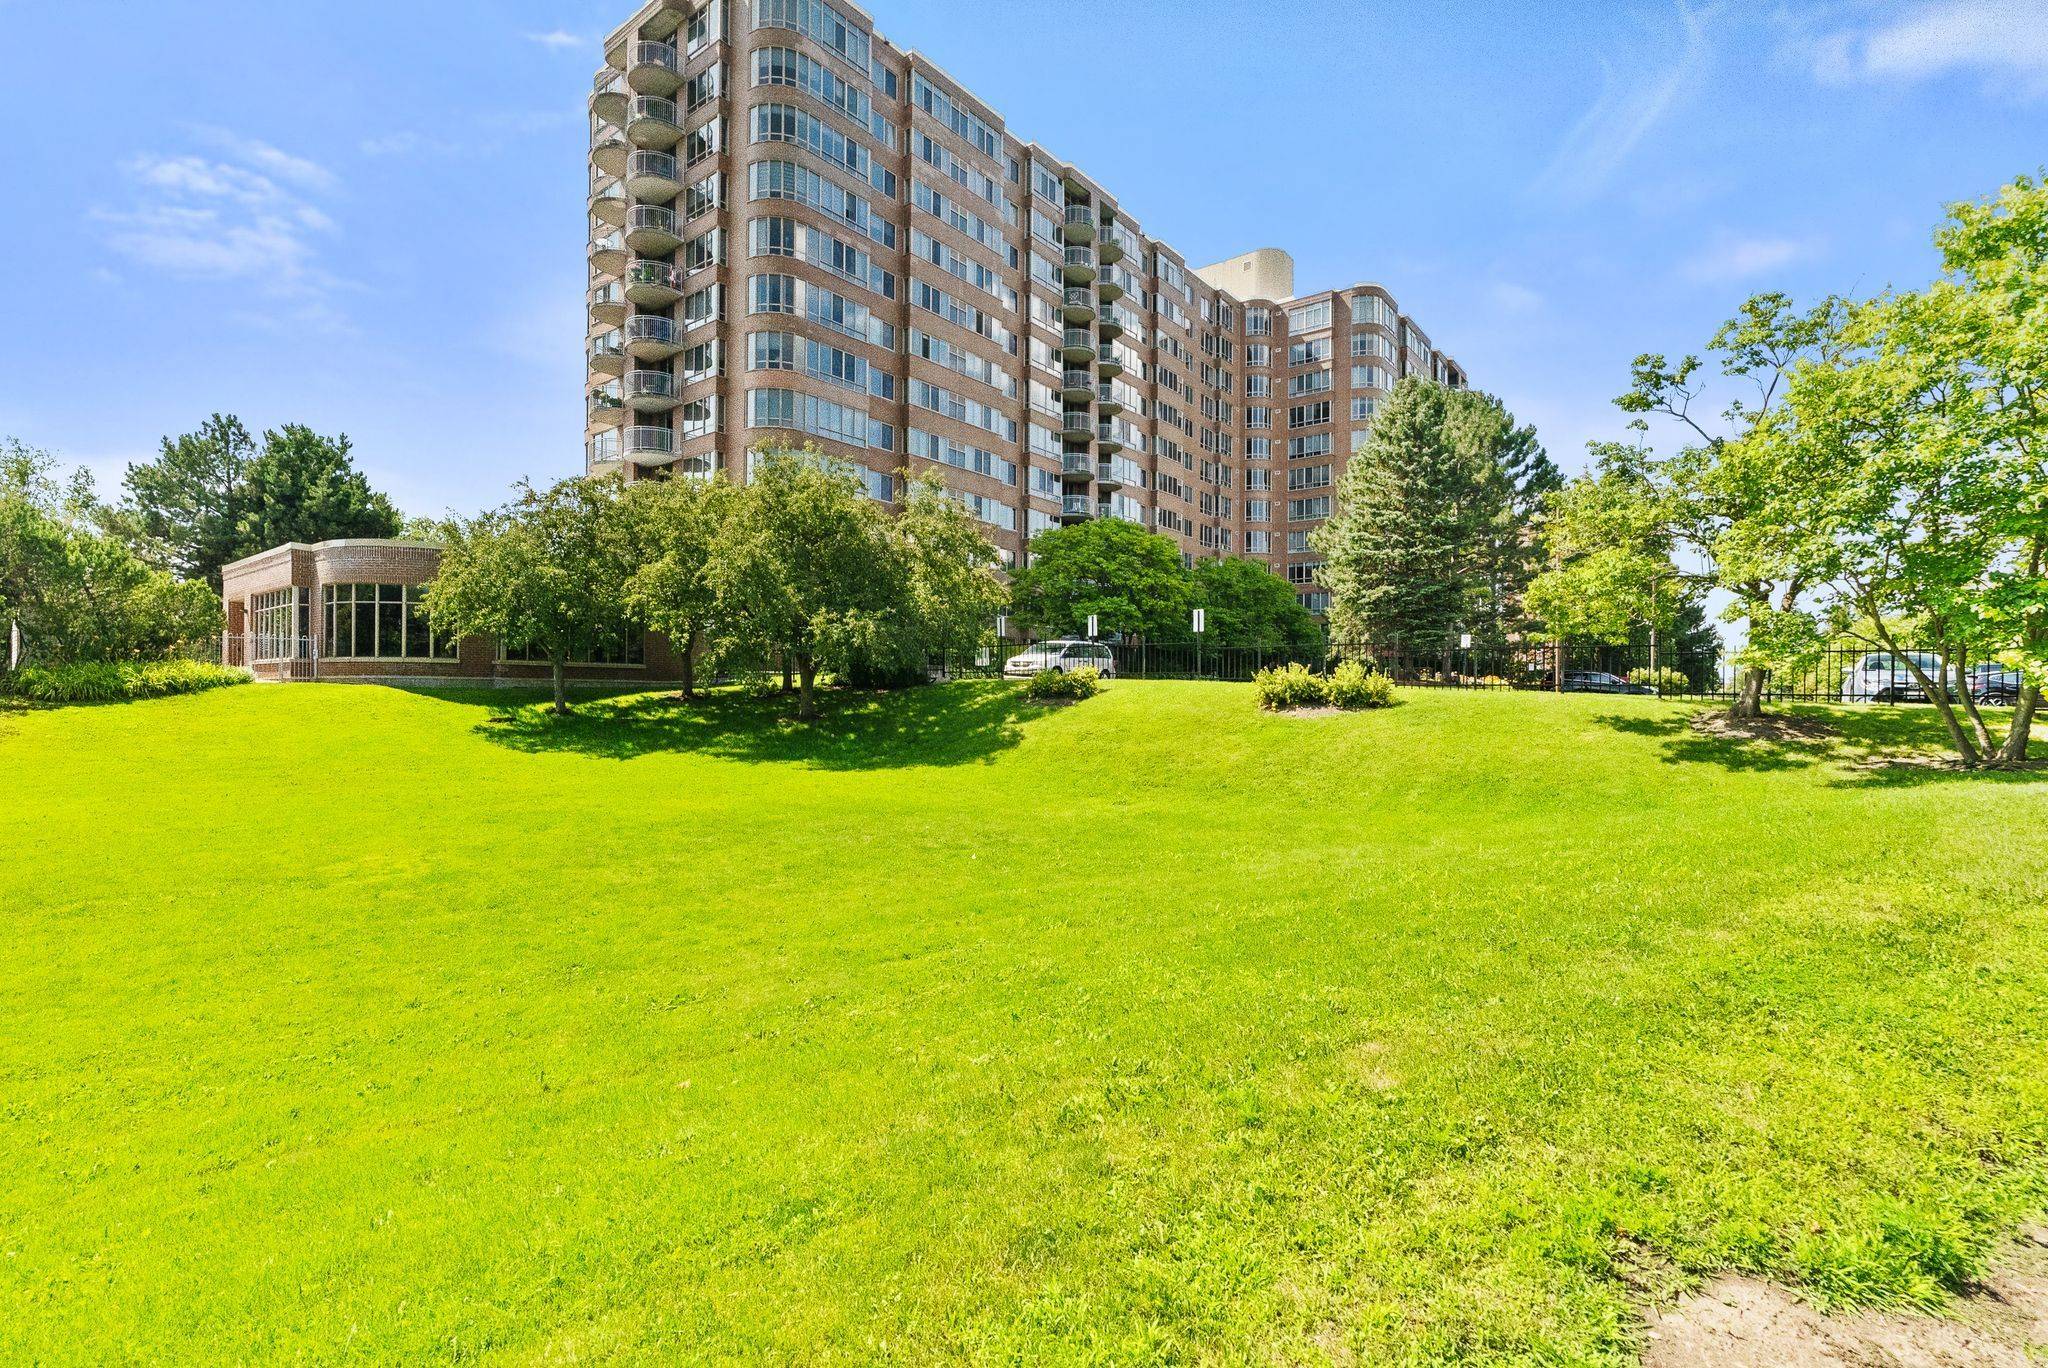
Discover refined condominium living at Westpark, one of Ottawa's most desirable & reputable condo communities, celebrated for its resort-style amenities, beautifully landscaped grounds and outstanding west-end location. This well-managed 12-storey building features an impressive collection of amenities, including an indoor swimming pool, whirlpool, sauna, fitness centre, resident's lounge, beautiful lobby and outdoor patio with BBQ. Perched on the ninth floor, this 985 square foot west-facing unit offers a practical layout with a large entranceway, bright and airy living/dining room with access to the covered balcony, and a well-appointed kitchen with a pass through opening for ease and extra natural light. The large primary bedroom is very comfortable with a large (5x6') walk-in closet and a 4-piece ensuite bathroom. A well-sized second bedroom is currently outfitted to use as a den with glass French doors + an additional full bathroom is perfect for guests, while the convenient in-suite laundry enhances everyday living and adds lots of additional storage to the unit. Ideally located in Ottawa's west end, Westpark places you just moments from the shops, restaurants and everyday conveniences along Merivale Road. Walk to various grocery stores and the pharmacy! Nearby OC Transpo service offers easy access to destinations across the city, making commuting simple and ample visitor parking means an easy visit for all of your friends and family.
Location
Province ON
County Ottawa
Area Ottawa
Rooms
Family Room No
Basement None
Kitchen 1
Interior
Interior Features Storage Area Lockers
Cooling Central Air
Fireplace No
Heat Source Electric
Exterior
Garage Spaces 1.0
Exposure West
Total Parking Spaces 1
Balcony Terrace
Building
Story 9
Locker Exclusive
Others
Pets Allowed Yes-with Restrictions
ParcelsYN No
Listed by SUTTON GROUP - OTTAWA REALTY
GET MORE INFORMATION
NEARBY SCHOOL & BUSINESS
MORTGAGE CALCULATOR
Mortgage values are calculated by Lofty and are for illustration purposes only, accuracy is not guaranteed.
AFFORDABILITY CALCULATOR
Use this calculator to determine how much house you can afford. By entering details about your income, down payment, and monthly debts, you can estimate the mortgage amount that works with your budget.
You can afford a home up to: $0
Your debt-to-income ratio is 36%
Quite affordable.
View Affordable PropertiesQuite affordable.
Payment Breakdown:
$0 Month
Get more info from a local expert!
Search Other Listings
- All Listings
- Sold Listings
- My Other Listings
- Our Office Listings
- Downtown Condos For Sale
- Freehold Homes For Sale
- Multifamily Homes For Sale (All GTA)
- Commercial For Sale
- Leaside Homes
- Riverdale Homes
- Rosedale and Moore Park Homes
- Yonge and St-Clair Homes
- Forest Hill South Homes
- Midtown Homes
- Annex Homes
- The Beaches Homes
- Trinity-Bellwoods Homes
- Little Italy and Palmerston Homes
- High Park Homes
- Etobicoke and Mimico Homes
- Suggest A Neighbourhood Not Listed Here