
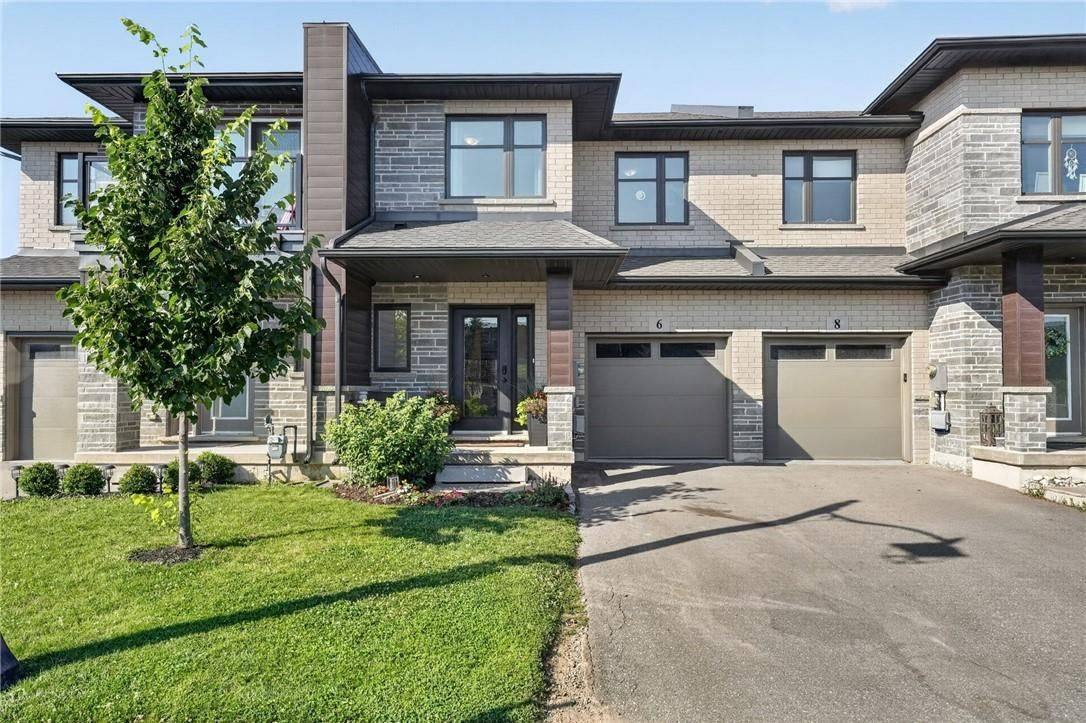
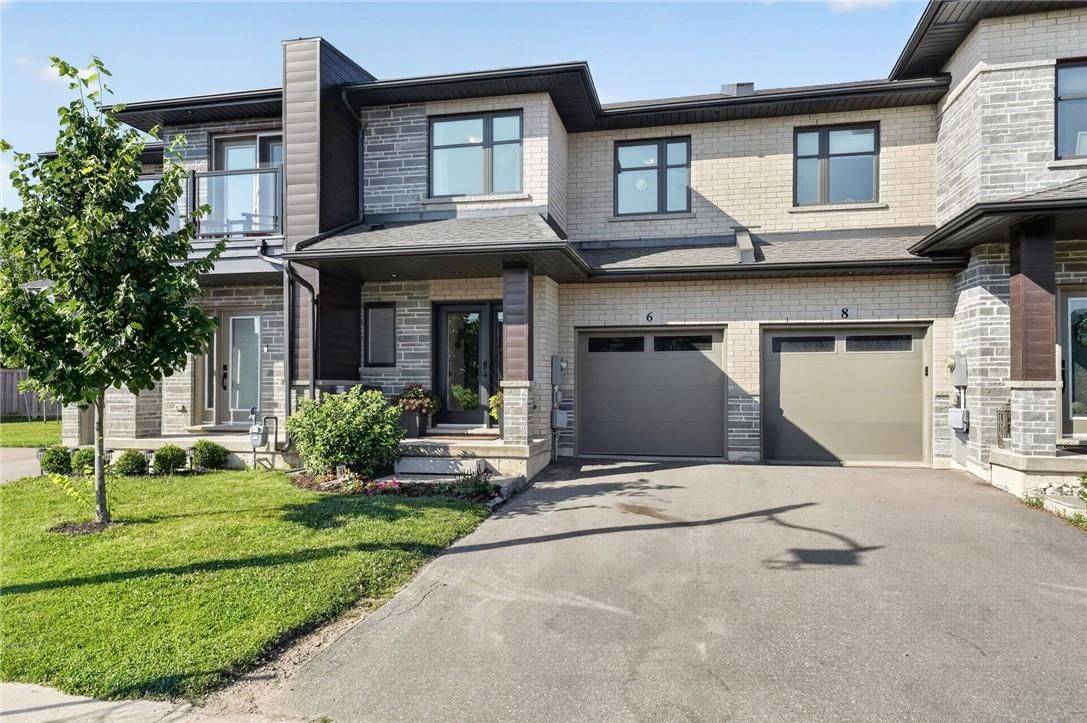
6 JAYLA LN, West Lincoln, ON L0R 2A0
40
See all 40 photos
$599,900
Est. payment /mo
3 Beds
3 Baths
Active

6 JAYLA LN West Lincoln, ON L0R 2A0

REQUEST A TOUR If you would like to see this home without being there in person, select the "Virtual Tour" option and your agent will contact you to discuss available opportunities.
In-PersonVirtual Tour

UPDATED:

Key Details

Property Type Townhouse

Sub Type Att/Row/Townhouse

Listing Status Active

Purchase Type For Sale

Approx. Sqft 1500-2000

Subdivision 057 - Smithville

MLS Listing ID X13574176

Style 2-Storey

Bedrooms 3

Annual Tax Amount $4,431

Tax Year 2025

Property Sub-Type Att/Row/Townhouse

Property Description

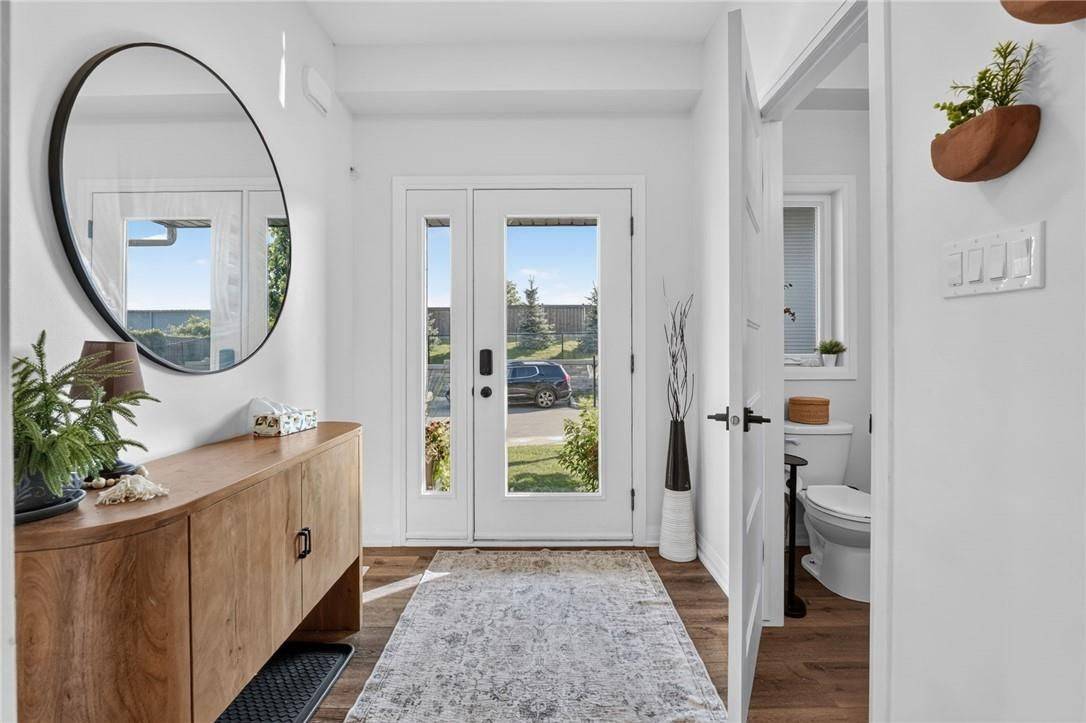
Built in 2021, this 3 bedroom, 2.5 bathroom Smithville townhome is turnkey from top to bottom. 6 Jayla Lane sits close to downtown amenities and everyday conveniences. Step inside to an open-concept main floor with dark flooring, a bright kitchen featuring two-tone cabinetry, quartz-style countertops, a large centre island, and a full stainless steel appliance package. The dining area flows out to the rear yard with a deck , and the adjoining living room offers a spacious layout for family living and entertaining. A powder room off the main foyer adds everyday convenience. Upstairs, the primary suite includes a walk-in closet and a private ensuite bathroom with a modern vanity. Two additional bedrooms, a full main bathroom, and upper-level laundry complete the second floor. The unfinished basement offers a blank canvas for future living space, storage, or a home gym. Outside, an attached single-car garage and private driveway provide parking, with municipal water and sewer, forced air gas heating, and central air keeping the home comfortable year-round. This is a move-in ready home with modern finishes throughout, close to schools, shopping, and downtown Smithville.

Location

Province ON

County Niagara

Area Niagara

Rooms

Basement Full, Unfinished

Kitchen 1

Interior

Interior Features Air Exchanger, Auto Garage Door Remote, Rough-In Bath, Sump Pump, Water Heater

Cooling Central Air

Inclusions carbon monoxide detector, fridge, stove, dishwasher, washer, dryer, garage door opener, smoke detector, window coverings, all inside TV mounts, bathroom mirrors

Exterior

Exterior Feature Deck, Year Round Living

Parking Features Attached

Garage Spaces 1.0

Pool None

Roof Type Asphalt Shingle

Total Parking Spaces 2

Building

Building Age 0-5

Foundation Poured Concrete

Others

Monthly Total Fees $109

ParcelsYN Yes

Virtual Tour https://book.allisonmediaco.com/sites/rxoyypzy/unbranded


Lited by RE/MAX ESCARPMENT REALTY INC.

GET MORE INFORMATION

Kenneth Yim

Kenneth Yim

Broker of Record | License ID: 9524831

+1(416) 906-0080

Full Name
Phone*
Message

BOOK A VISIT

6 JAYLA LN

MORTGAGE CALCULATOR

Price of Homes
$
Down Payment
$
Loan Term
Interest Rate
Home Insurance (optional)
$
Property Tax (optional)
$
Mortgage values are calculated by Lofty and are for illustration purposes only, accuracy is not guaranteed.

AFFORDABILITY CALCULATOR

Use this calculator to determine how much house you can afford. By entering details about your income, down payment, and monthly debts, you can estimate the mortgage amount that works with your budget.
$
$
$
%
Advanced
You can afford a home up to: $0
Your debt-to-income ratio is 36%
Quite affordable.
View Affordable Properties
Payment Breakdown:
$0 Month