


32
See all 32 photos
$2,435
1 Bed
1 Bath
New
301 Junction RD #A5 Clearview, ON L0M 1S0
REQUEST A TOUR If you would like to see this home without being there in person, select the "Virtual Tour" option and your agent will contact you to discuss available opportunities.
In-PersonVirtual Tour

UPDATED:
Key Details
Property Type Multi-Family
Sub Type Multiplex
Listing Status Active
Purchase Type For Rent
Approx. Sqft < 700
Subdivision Stayner
MLS Listing ID S13542274
Style Apartment
Bedrooms 1
Property Sub-Type Multiplex
Property Description
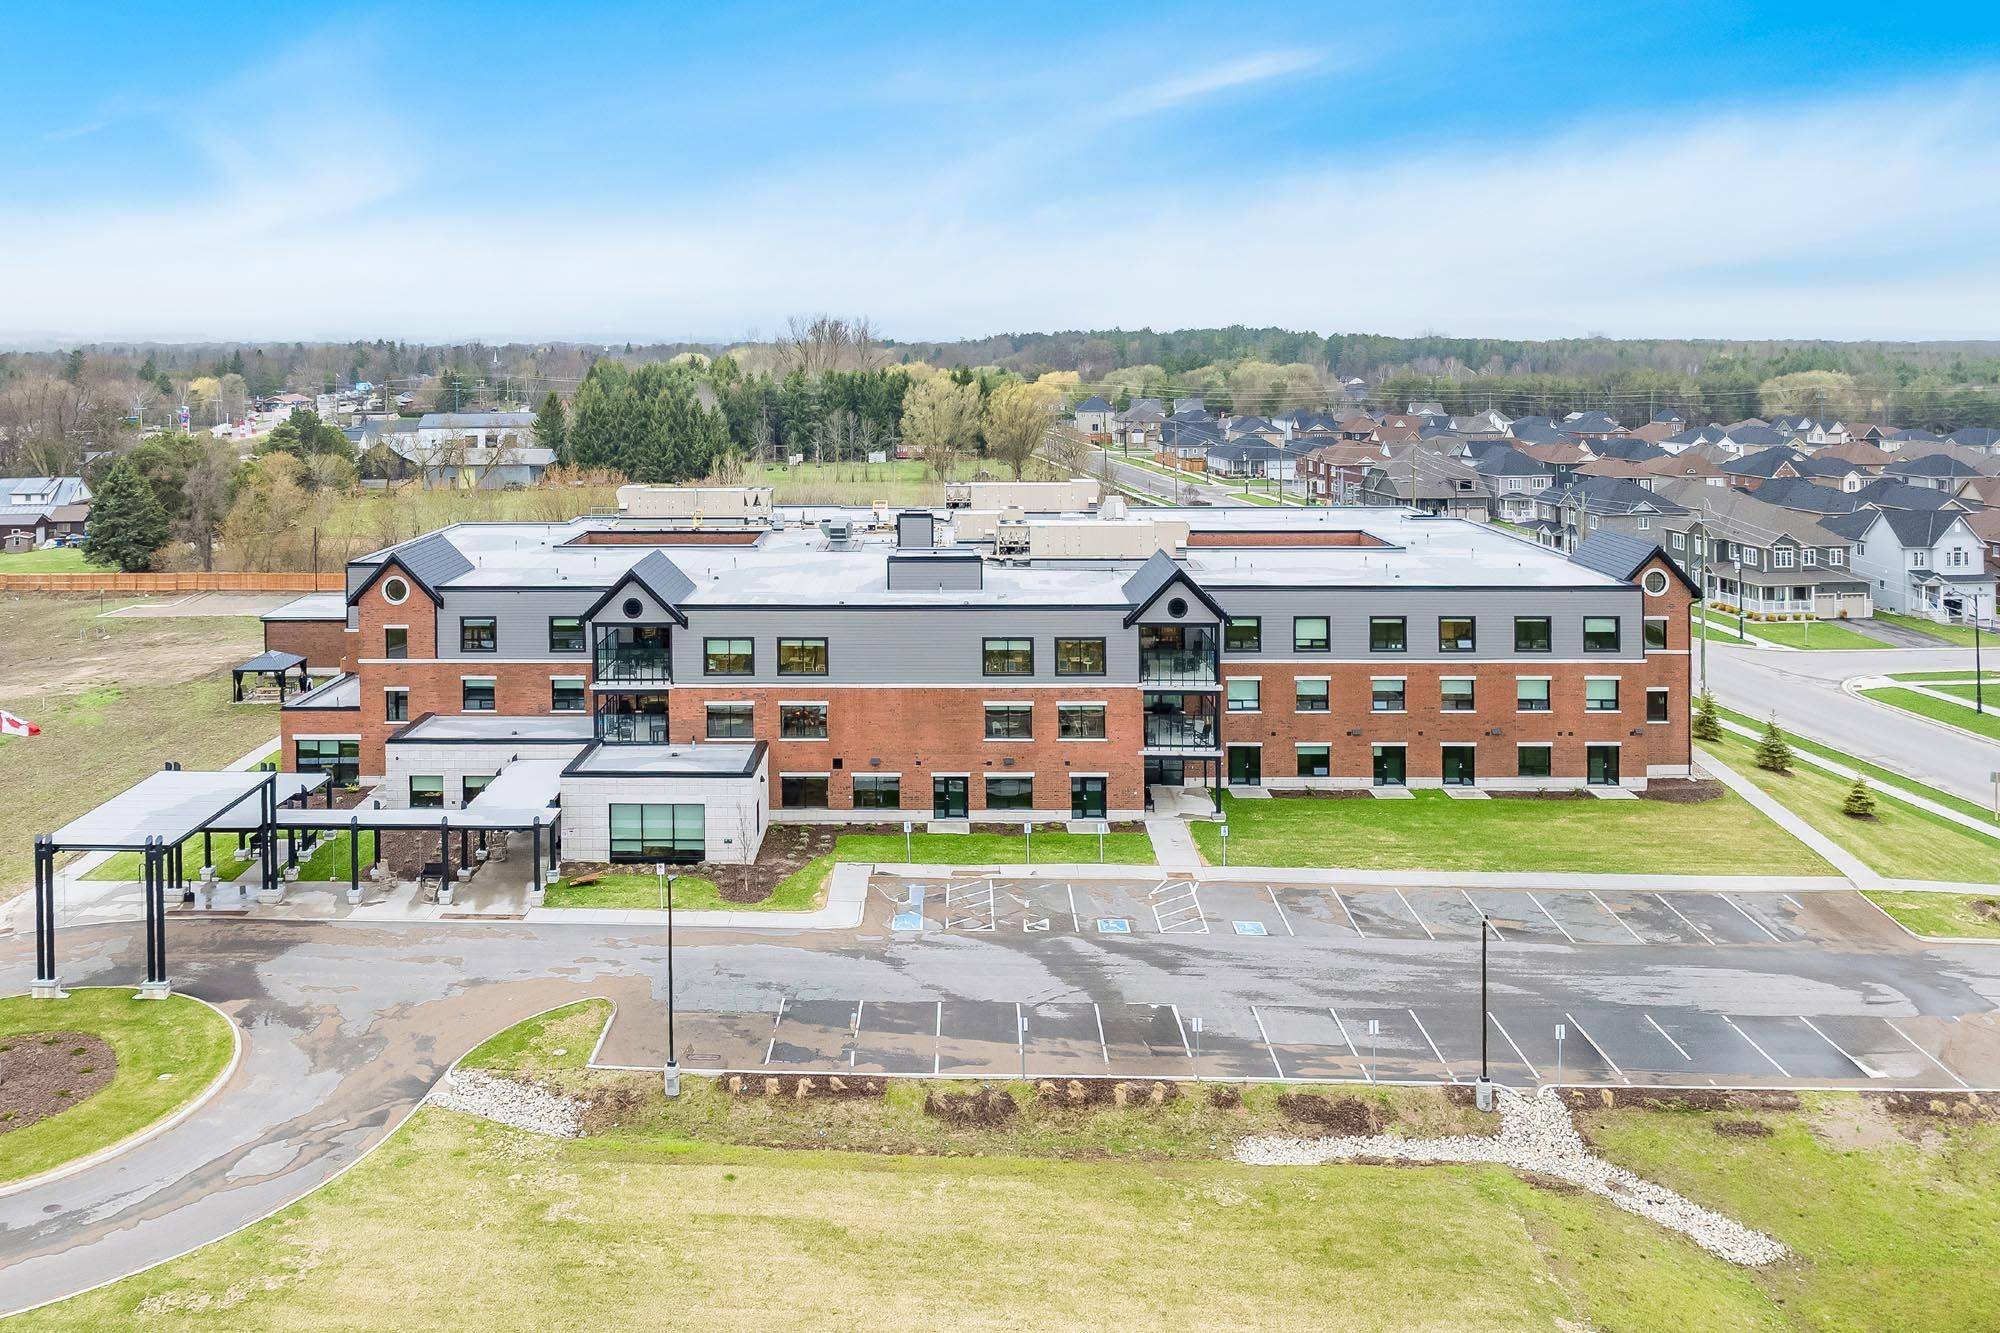
Top 5 Reasons You Will Love This Home: 1) Designed with senior-inspired living in mind, this inviting one bedroom suite offers more than just a place to reside, with a shared courtyard for fresh air and friendly conversation, a welcoming common room ideal for family dinners and gatherings, dedicated storage lockers, and convenient on-site laundry that simplifies daily life 2) Here, living is refreshingly effortless, with your base rent plus lifestyle fee covering heat, hydro, water, phone service, cable, and internet, along with bi-weekly housekeeping, creating a truly streamlined experience where many everyday responsibilities are thoughtfully taken care of 3) Enjoy comfortable main level living with zero stairs, making accessibility and ease a priority, while each suite includes one parking space and seamless access throughout the building, so you can move about safely and confidently 4) Perfectly situated in the heart of Stayner, you are just minutes from shopping, grocery stores, and everyday essentials, allowing errands to be quick, convenient, and stress free 5) These brand-new, never-lived-in suites showcase bright, modern interiors filled with natural light, high ceilings, walk-in showers, and contemporary finishes, all within a smoke-free, pet-friendly community designed for those who value comfort, simplicity, and the warmth of like-minded neighbours. 614 fin.sq.ft.
Location
Province ON
County Simcoe
Area Simcoe
Rooms
Family Room No
Basement None
Kitchen 1
Interior
Interior Features None
Cooling Central Air
Fireplace No
Heat Source Gas
Exterior
Parking Features Mutual
Pool None
Roof Type Flat
Total Parking Spaces 1
Building
Building Age 0-5
Unit Features Golf,Hospital,Level,Library,Park,Place Of Worship
Foundation Concrete
Others
ParcelsYN No
Virtual Tour https://youtu.be/RNQP-hbHXz0
Listed by FARIS TEAM REAL ESTATE BROKERAGE
GET MORE INFORMATION
NEARBY SCHOOL & BUSINESS
MORTGAGE CALCULATOR
Mortgage values are calculated by Lofty and are for illustration purposes only, accuracy is not guaranteed.
AFFORDABILITY CALCULATOR
Use this calculator to determine how much house you can afford. By entering details about your income, down payment, and monthly debts, you can estimate the mortgage amount that works with your budget.
You can afford a home up to: $0
Your debt-to-income ratio is 36%
Quite affordable.
View Affordable PropertiesQuite affordable.
Payment Breakdown:
$0 Month
Get more info from a local expert!
Search Other Listings
- All Listings
- Sold Listings
- My Other Listings
- Our Office Listings
- Downtown Condos For Sale
- Freehold Homes For Sale
- Multifamily Homes For Sale (All GTA)
- Commercial For Sale
- Leaside Homes
- Riverdale Homes
- Rosedale and Moore Park Homes
- Yonge and St-Clair Homes
- Forest Hill South Homes
- Midtown Homes
- Annex Homes
- The Beaches Homes
- Trinity-Bellwoods Homes
- Little Italy and Palmerston Homes
- High Park Homes
- Etobicoke and Mimico Homes
- Suggest A Neighbourhood Not Listed Here