
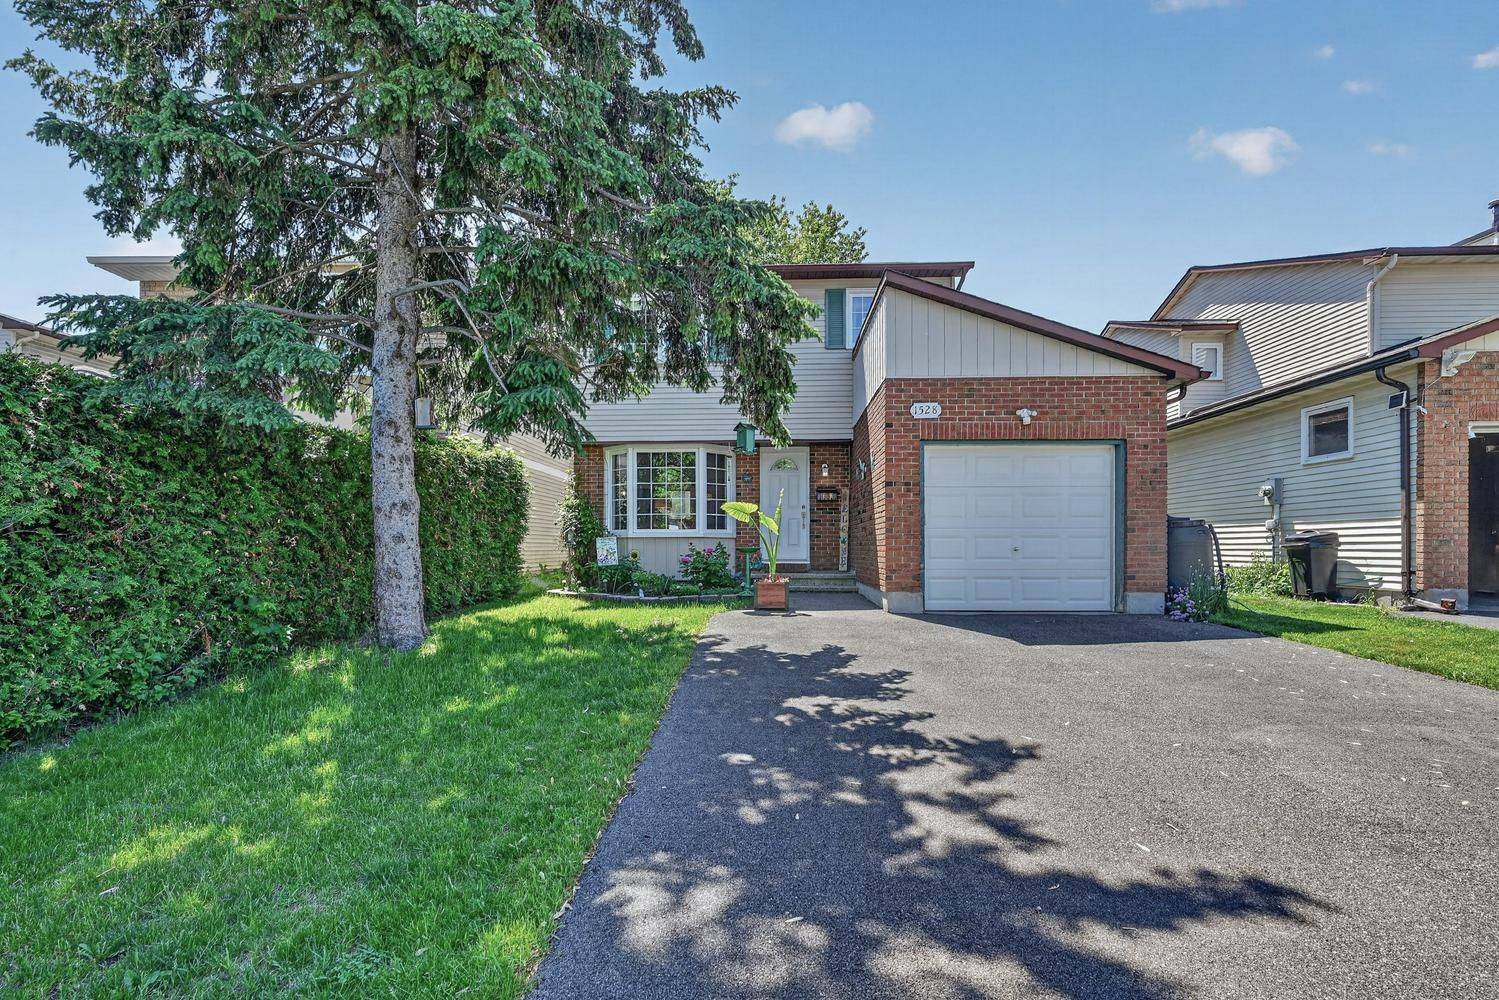
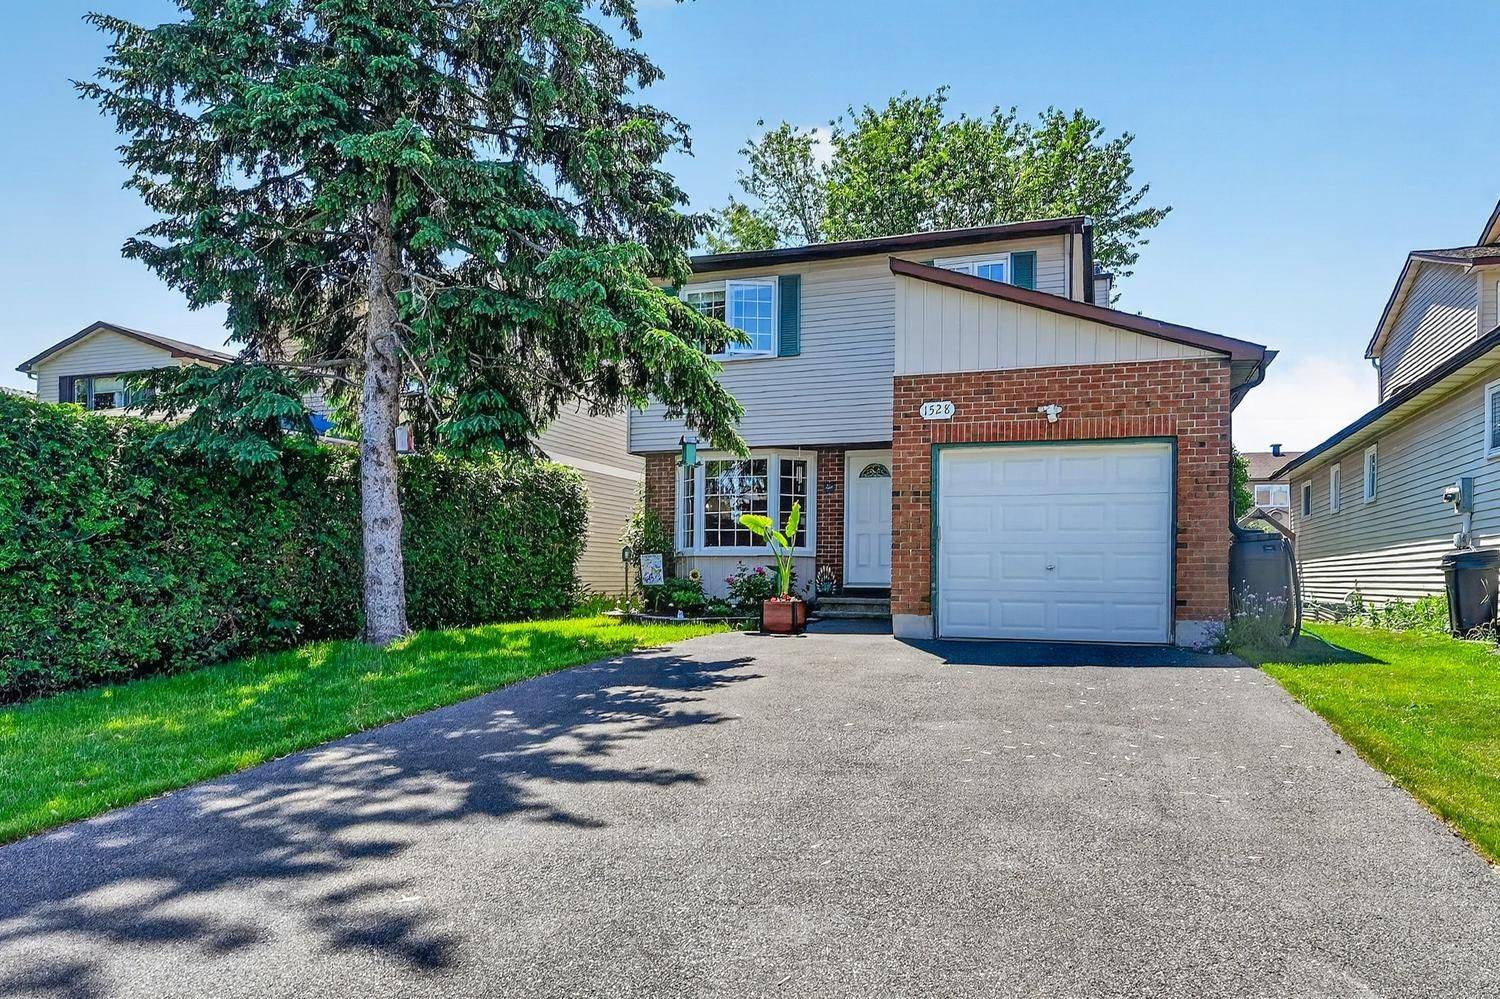
1528 Brookmill LN, Cyrville - Carson Grove - Pineview, ON K1B 5G4
33
See all 33 photos
$739,900
Est. payment /mo
4 Beds
4 Baths
New

1528 Brookmill LN Cyrville - Carson Grove - Pineview, ON K1B 5G4

REQUEST A TOUR If you would like to see this home without being there in person, select the "Virtual Tour" option and your agent will contact you to discuss available opportunities.
In-PersonVirtual Tour

UPDATED:

Key Details

Property Type Single Family Home

Sub Type Detached

Listing Status Active

Purchase Type For Sale

Approx. Sqft 1500-2000

Subdivision 2204 - Pineview

MLS Listing ID X13540598

Style 2-Storey

Bedrooms 4

Annual Tax Amount $5,024

Tax Year 2026

Property Sub-Type Detached

Lot Depth 110.0

Lot Front 35.0

Property Description

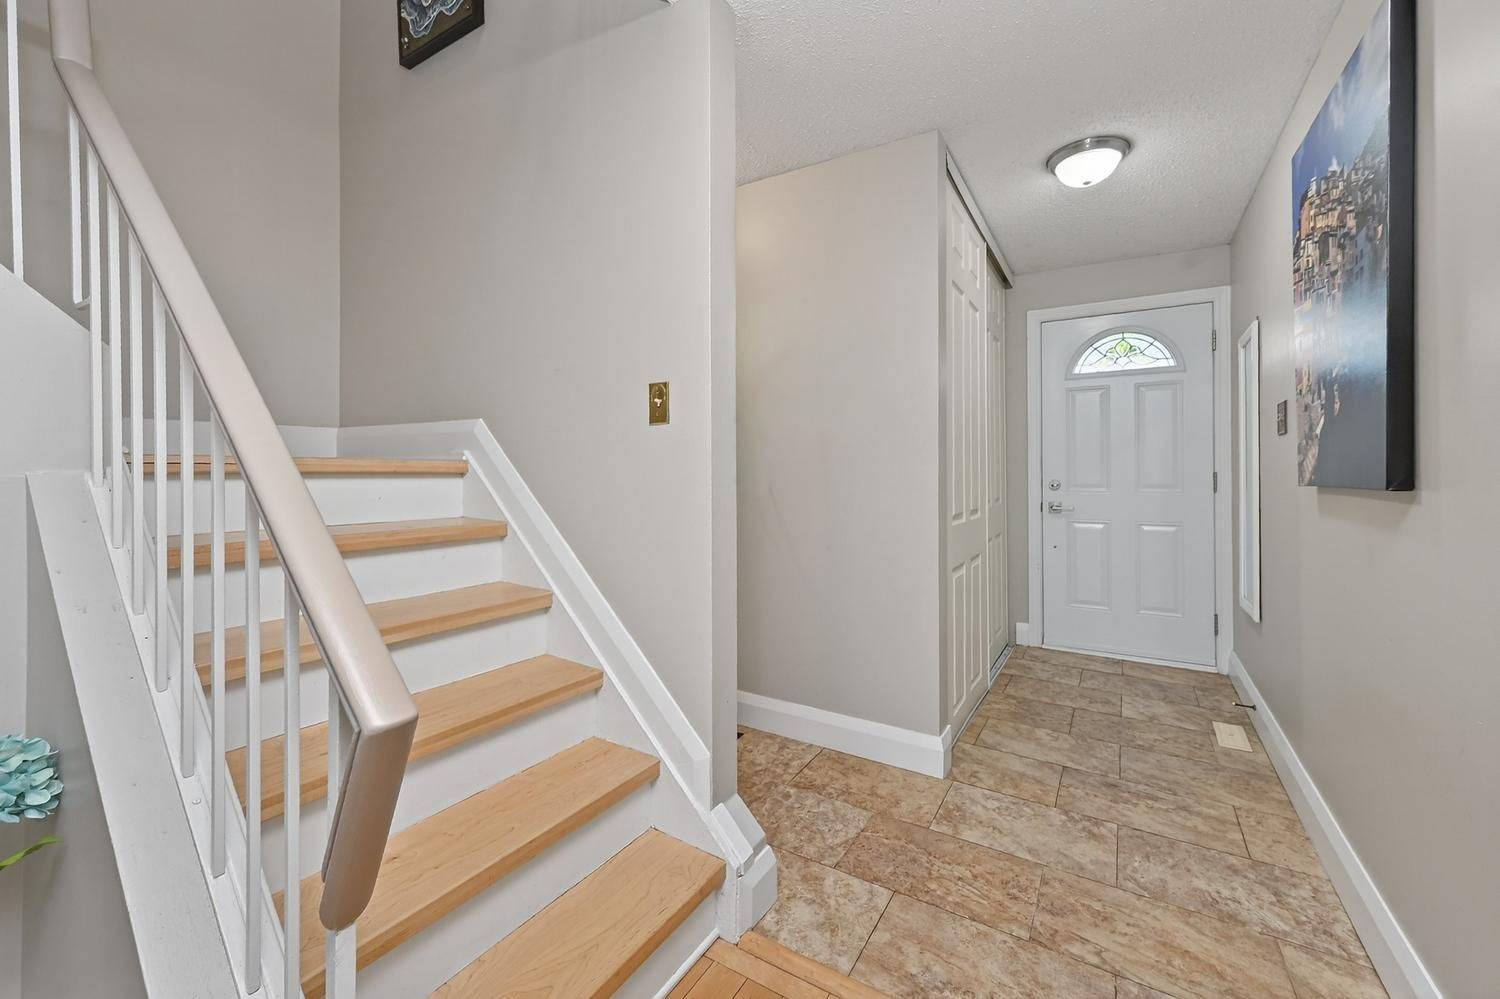
Tucked away on a quiet cul-de-sac, this 4-bed, 4-bath home delivers space, comfort, and everyday convenience in a truly family-friendly setting. With schools, parks, shopping, the LRT, and the Queensway all just minutes away, the location is a 10+. Inside, the bright, open main level features hardwood floors and an updated kitchen with ample cabinetry, generous prep space, and easy access to the dining room and main-floor laundry. A sunken living room adds charm, while the spacious family room-filled with natural light and cozy fireplace-opens directly to the backyard. Large windows throughout keep the home bright and the no-carpet design offers low maintenance living. Upstairs, four well-sized bedrooms provide flexibility for families, guests, or a home office. The updated family bath serves the secondary bedrooms, while the primary suite offers a large closet and a refreshed 2-piece ensuite with modern finishes.The fully finished basement extends your living space with a spacious open floorplan perfect for rec room, gym, or teen hangout all updated with brand new low maintenance flooring, plus 3 piece bathroom and tons of storage. Step outside to a private, tree-lined backyard with a large deck ideal for summer dinners, playtime, or simply unwinding in your own outdoor retreat. Major updates bring peace of mind: furnace (2026), windows/doors (2009), roof (2018), driveway (2023),Basement Floors (2026) and AC approx. 10 years old. Nothing to do but move in! Warm, well-maintained, and set in a welcoming community-this home checks all the boxes for families looking to settle in and stay awhile.

Location

Province ON

County Ottawa

Area Ottawa

Rooms

Family Room Yes

Basement Finished, Full

Kitchen 1

Interior

Interior Features Auto Garage Door Remote, Carpet Free

Cooling Central Air

Fireplaces Type Family Room, Wood

Fireplace Yes

Heat Source Gas

Exterior

Garage Spaces 1.0

Pool None

Roof Type Asphalt Shingle

Lot Frontage 35.0

Lot Depth 110.0

Total Parking Spaces 5

Building

Unit Features Cul de Sac/Dead End,Golf,Fenced Yard,School

Foundation Poured Concrete

Others

ParcelsYN No

Virtual Tour https://tours.virtualtoursottawa.com/2391026?idx=1


Listed by COLDWELL BANKER FIRST OTTAWA REALTY

GET MORE INFORMATION

Kenneth Yim

Kenneth Yim

Broker of Record | License ID: 9524831

+1(416) 906-0080

Full Name
Phone*
Message

BOOK A VISIT

1528 Brookmill LN

MORTGAGE CALCULATOR

Price of Homes
$
Down Payment
$
Loan Term
Interest Rate
Home Insurance (optional)
$
Property Tax (optional)
$
Mortgage values are calculated by Lofty and are for illustration purposes only, accuracy is not guaranteed.

AFFORDABILITY CALCULATOR

Use this calculator to determine how much house you can afford. By entering details about your income, down payment, and monthly debts, you can estimate the mortgage amount that works with your budget.
$
$
$
%
Advanced
You can afford a home up to: $0
Your debt-to-income ratio is 36%
Quite affordable.
View Affordable Properties
Payment Breakdown:
$0 Month