
35
See all 35 photos
$449,000
Est. payment /mo
3 Beds
1 Bath
Open Sun 2PM-4PM
1123 Haldimand Road 20 RD Haldimand, ON N0A 1H0
REQUEST A TOUR If you would like to see this home without being there in person, select the "Virtual Tour" option and your agent will contact you to discuss available opportunities.
In-PersonVirtual Tour

Open House
Sun Jul 12, 2:00pm - 4:00pm
UPDATED:
Key Details
Property Type Single Family Home, Condo
Sub Type Detached
Listing Status Active
Purchase Type For Sale
Approx. Sqft 700-1100
Subdivision Haldimand
MLS Listing ID X13539404
Style Bungalow
Bedrooms 3
Annual Tax Amount $2,779
Tax Year 2026
Property Sub-Type Detached
Property Description
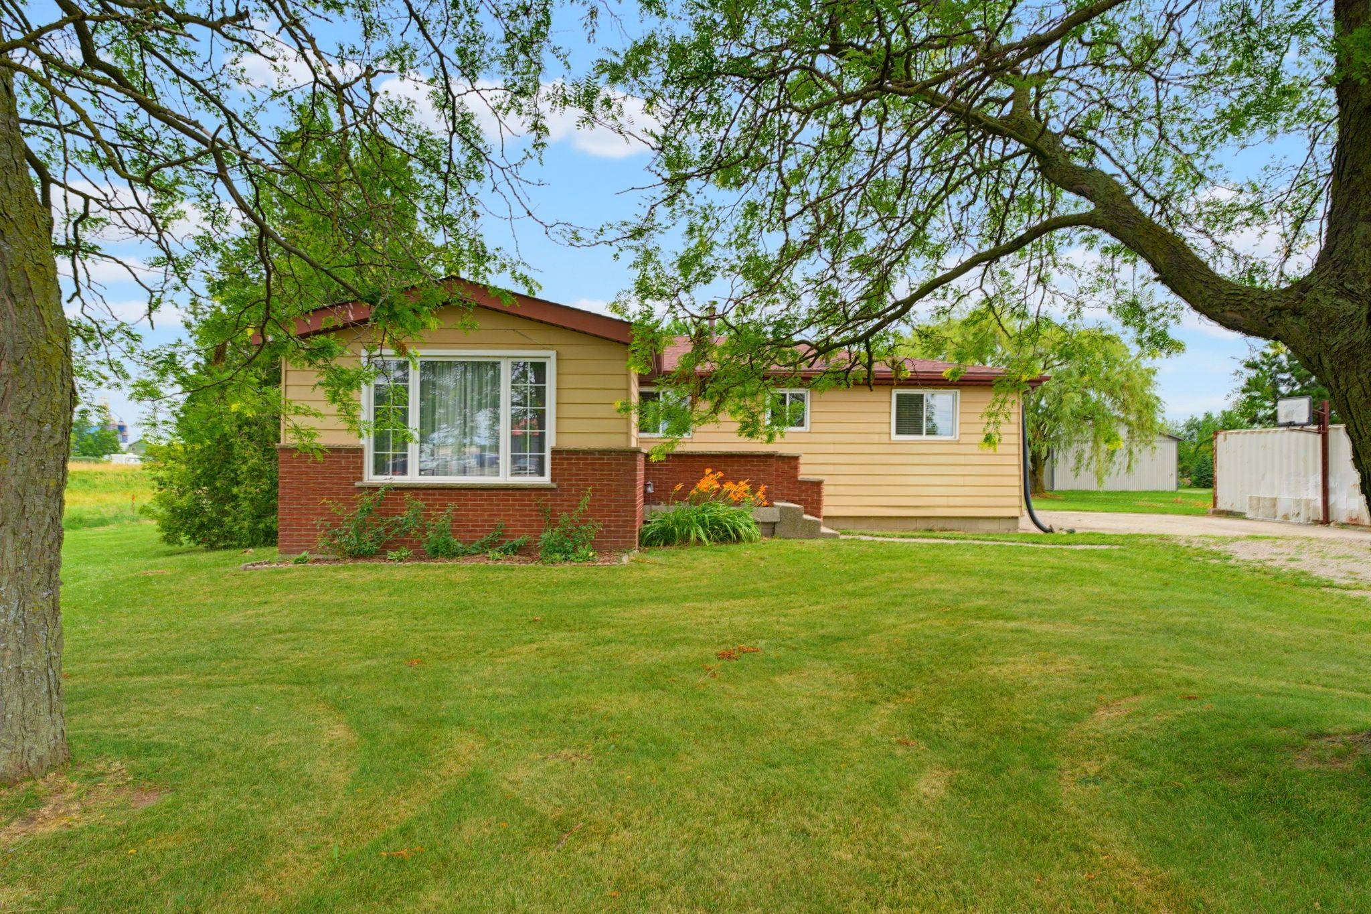
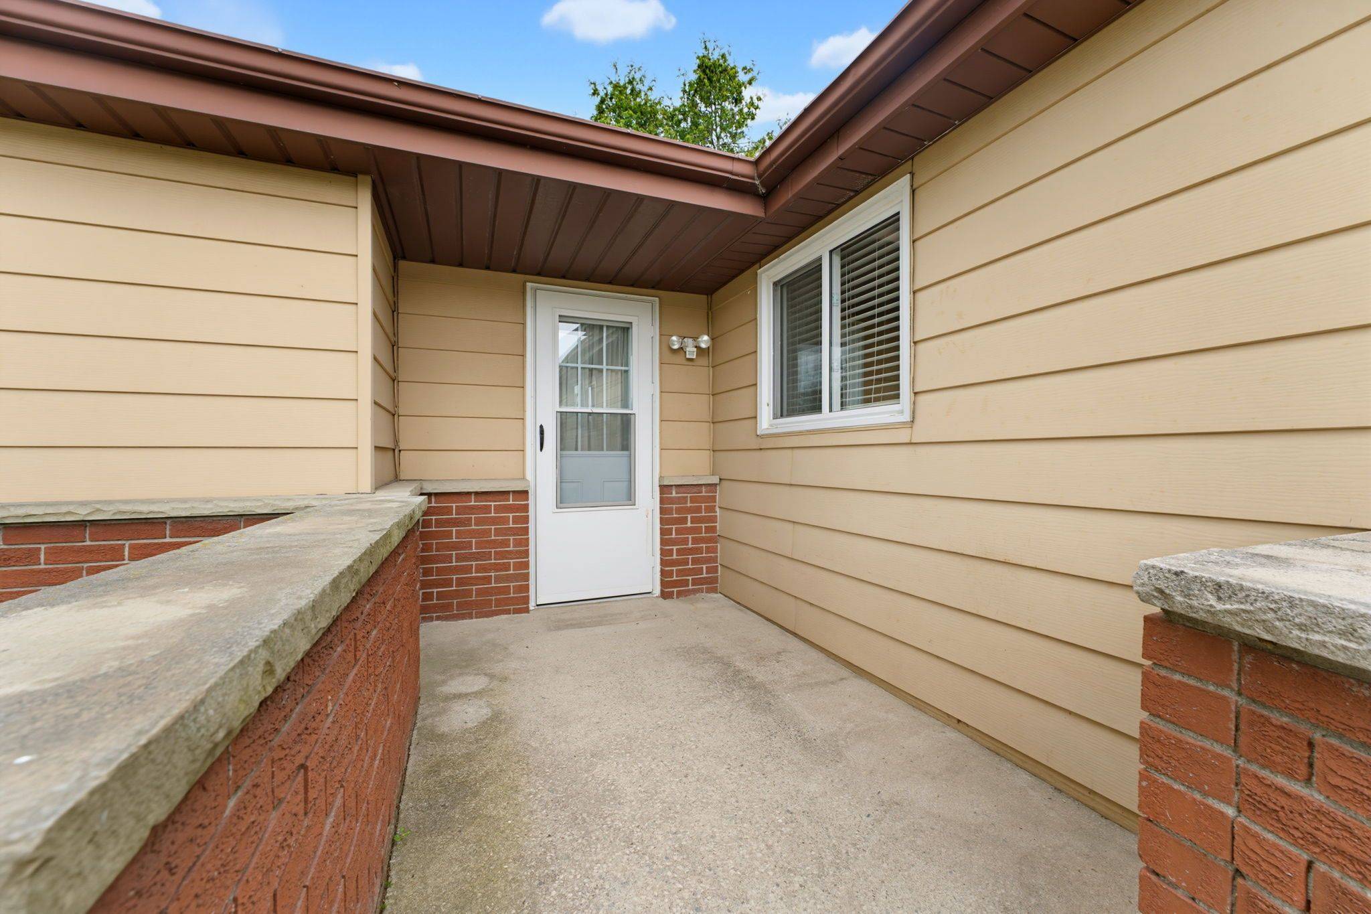
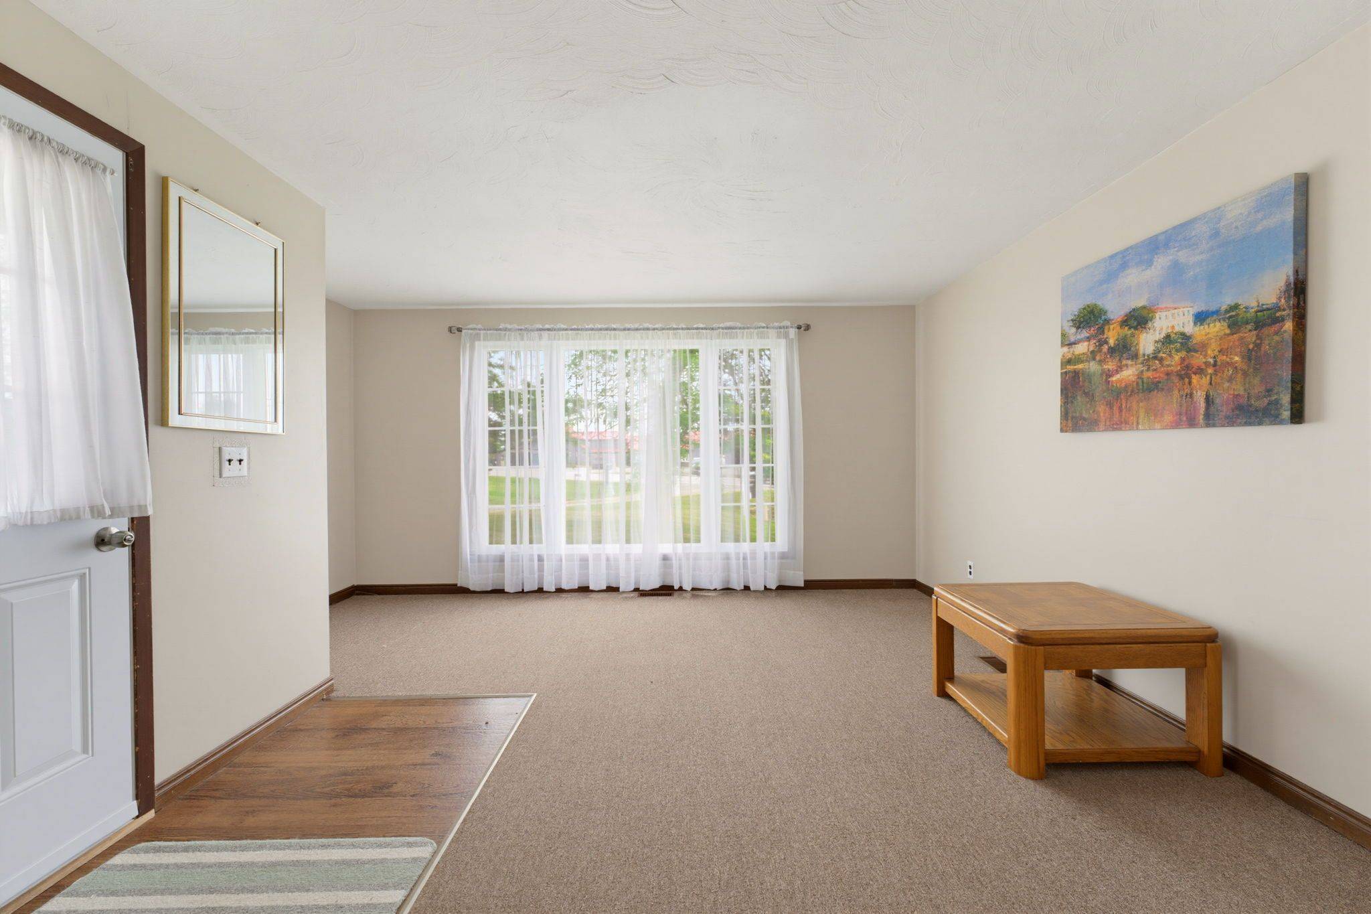
Nestled in the quaint rural community of Nelles Corners, this charming 3-bedroom, 1-bathroom bungalow offers the kind of lifestyle so many buyers are searching for-space to breathe, room to gather, and the convenience of nearby amenities just minutes away. Clean, cared for, and ready for its next chapter, this home is comfortable from the moment you step inside while still offering the opportunity to personalize it over time. The functional bungalow layout makes everyday living simple and accessible, whether you're entering the market, raising a young family, or looking to downsize without giving up outdoor space. Step outside and discover the true highlight of the property. The spacious backyard is made for making memories, complete with a beautiful on ground pool, plenty of green space to play, garden, or entertain, and room to simply slow down and enjoy the outdoors. Picture your morning coffee in the sunshine, long summer afternoons by the pool, and evenings spent with family and friends under the open sky. Life in Nelles Corners offers the best of both worlds. You're just 10 minutes to Hagersville, approximately 15 minutes to Cayuga, and an easy commute to Brantford and Hamilton. Enjoy nearby cafés, local shops, farmers' markets, golf courses, and the natural beauty of the Grand River, all while coming home to the quiet comfort of country living. Whether you're searching for your first home, looking to simplify, or dreaming of a property with a standout backyard and pool to enjoy all summer long, this is a place where your next chapter can truly begin.
Location
Province ON
County Haldimand
Area Haldimand
Rooms
Basement Unfinished
Kitchen 1
Interior
Interior Features Primary Bedroom - Main Floor, Water Heater Owned
Cooling Central Air
Inclusions Dryer, Microwave, Pool Equipment, Refrigerator, Stove, Washer, Brand new pool cover (2025), Water Cooler, Shipping Container (negotiable)
Exterior
Parking Features None
Pool On Ground
Roof Type Asphalt Shingle
Total Parking Spaces 8
Building
Building Age 51-99
Foundation Concrete
Others
ParcelsYN No
Lited by REAL BROKER ONTARIO LTD.
GET MORE INFORMATION
MORTGAGE CALCULATOR
Mortgage values are calculated by Lofty and are for illustration purposes only, accuracy is not guaranteed.
AFFORDABILITY CALCULATOR
Use this calculator to determine how much house you can afford. By entering details about your income, down payment, and monthly debts, you can estimate the mortgage amount that works with your budget.
You can afford a home up to: $0
Your debt-to-income ratio is 36%
Quite affordable.
View Affordable PropertiesQuite affordable.
Payment Breakdown:
$0 Month
Get more info from a local expert!
Search Other Listings
- All Listings
- Sold Listings
- My Other Listings
- Our Office Listings
- Downtown Condos For Sale
- Freehold Homes For Sale
- Multifamily Homes For Sale (All GTA)
- Commercial For Sale
- Leaside Homes
- Riverdale Homes
- Rosedale and Moore Park Homes
- Yonge and St-Clair Homes
- Forest Hill South Homes
- Midtown Homes
- Annex Homes
- The Beaches Homes
- Trinity-Bellwoods Homes
- Little Italy and Palmerston Homes
- High Park Homes
- Etobicoke and Mimico Homes
- Suggest A Neighbourhood Not Listed Here