
50
See all 50 photos
$2,399,000
Est. payment /mo
6 Beds
6 Baths
New
6 Country Lane DR Caledon, ON L7E 0B4
REQUEST A TOUR If you would like to see this home without being there in person, select the "Virtual Tour" option and your agent will contact you to discuss available opportunities.
In-PersonVirtual Tour

UPDATED:
Key Details
Property Type Single Family Home, Condo
Sub Type Detached
Listing Status Active
Purchase Type For Sale
Approx. Sqft 3500-5000
Subdivision Palgrave
MLS Listing ID W13537978
Style 2-Storey
Bedrooms 6
Annual Tax Amount $12,170
Tax Year 2025
Property Sub-Type Detached
Property Description
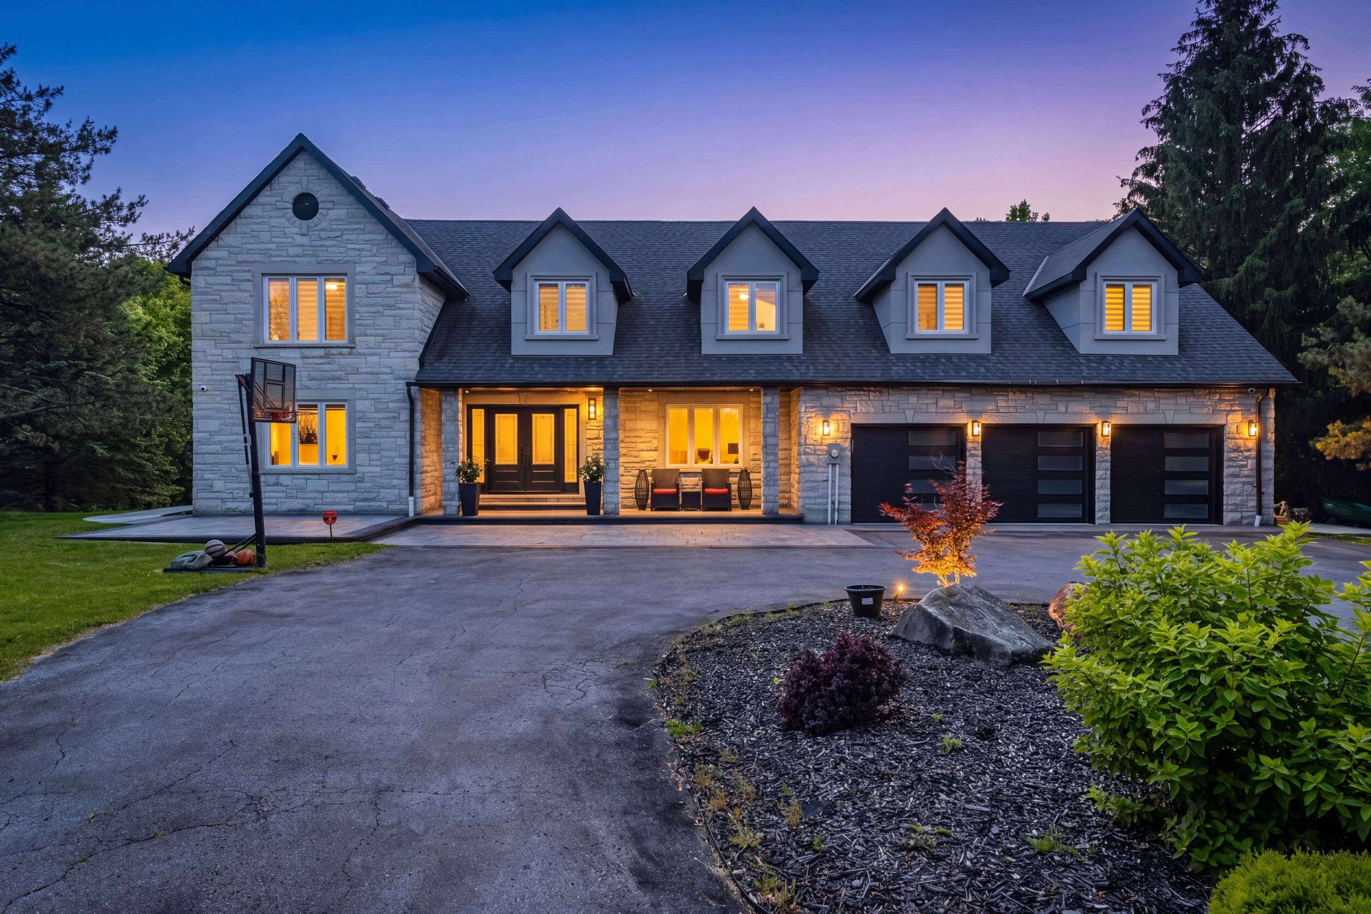
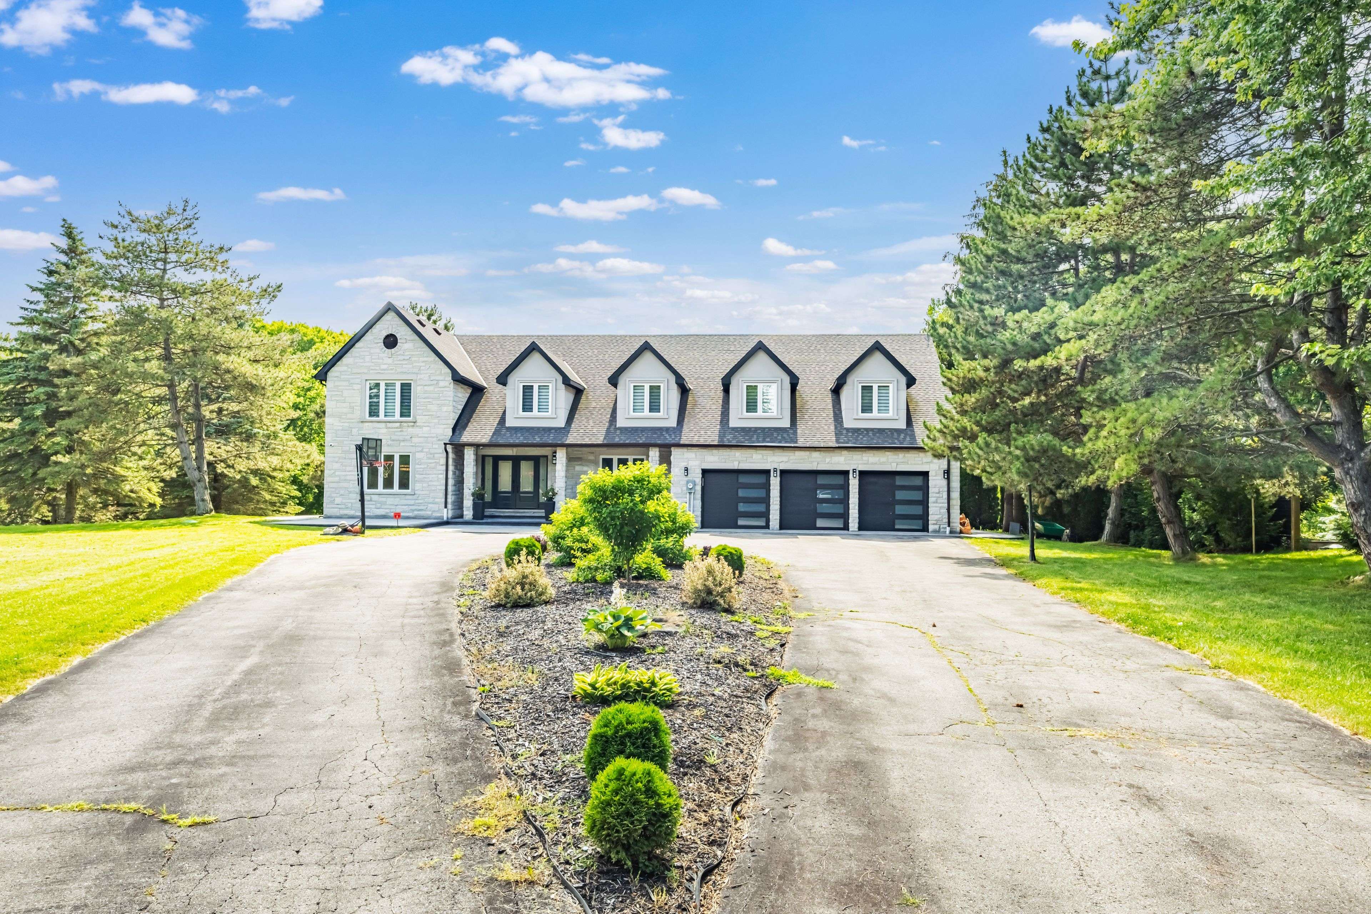
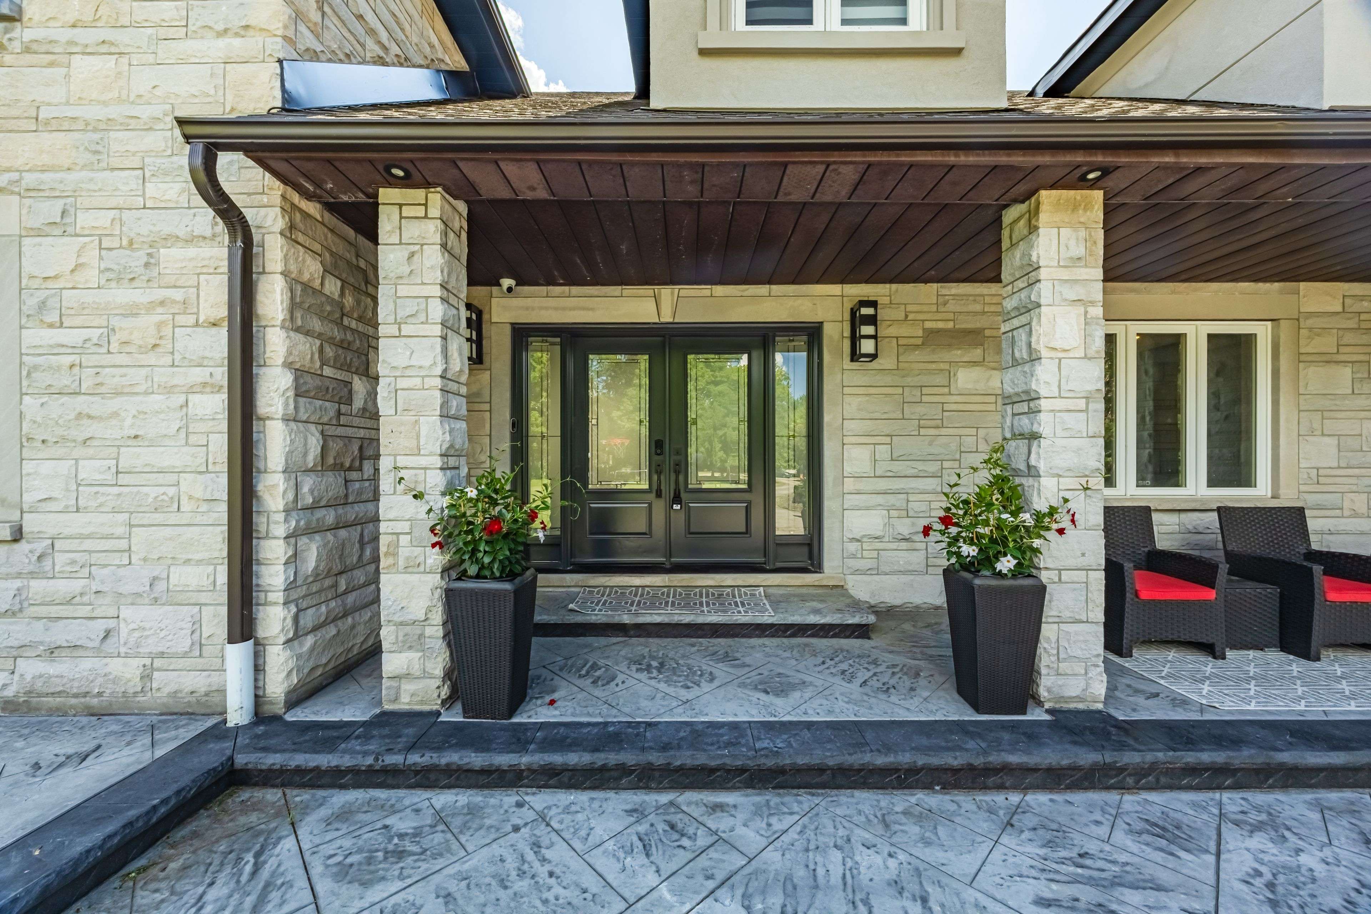
This Custom-Built Caledon Estate Sitting On 3.74 Acres Of Manicured Grounds, Offering Unmatched Privacy, Breathtaking Presence, And A Lifestyle Reserved For The Exceptional. Completely Transformed With A Newly Redone Exterior Façade, Fresh Concrete Work, And Extensive Renovations Throughout, This Residence Delivers Modern Luxury Minutes From The City.Inside, A Grand Foyer Opens To A Soaring Family Room Open To Above, Elegant Living And Dining Rooms, A Private Main-Floor Office, And An Eat-In Kitchen Designed For Both Everyday Living And Upscale Entertaining With Outdoor Patio Access. A Spacious Mudroom And 3-Car Garage Complete The Main Level.Upstairs, The Primary Suite Is A True Retreat With A 5-Piece Spa Ensuite Featuring Double Sinks, Glass Shower, Freestanding Tub, Separate Water Closet, And Two Walk-In Closets. A Second Primary Enjoys Its Own 5-Piece Ensuite, While Bedrooms Three And Four Share A Stylish Jack And Jill Bath. A Fifth Bedroom Includes A Full Private Bath, And The Convenience Of An Upper-Level Laundry Room Elevates Daily Living. Hardwood Flooring Throughout Adds Warmth And Sophistication.The Lower Level Is An Entertainer's Dream With A Large Recreation And Bar Lounge, A Full Bedroom With Closet, A Luxurious Bath With Sauna, Ample Storage, And A Dedicated Indoor Basketball Court - A Rare And Extraordinary Feature. Step Outside To Your Personal Resort With An Inground Pool, Expansive Grounds, And Endless Space To Relax, Host, And Enjoy.A One-Of-A-Kind Offering Combining Land, Luxury, And Lifestyle. This Caledon Estate Defines Elevated Living. List Of Upgrades Attached.
Location
Province ON
County Peel
Area Peel
Rooms
Basement Finished with Walk-Out, Full
Kitchen 1
Interior
Interior Features Sauna
Cooling Central Air
Exterior
Parking Features Attached
Garage Spaces 3.0
Pool Inground
Roof Type Shingles
Total Parking Spaces 19
Building
Foundation Concrete
Others
Virtual Tour https://tourwizard.net/6-country-lane-drive-caledon/nb/
Lited by RE/MAX REAL ESTATE CENTRE INC.
GET MORE INFORMATION
NEARBY SCHOOL & BUSINESS
MORTGAGE CALCULATOR
Mortgage values are calculated by Lofty and are for illustration purposes only, accuracy is not guaranteed.
AFFORDABILITY CALCULATOR
Use this calculator to determine how much house you can afford. By entering details about your income, down payment, and monthly debts, you can estimate the mortgage amount that works with your budget.
You can afford a home up to: $0
Your debt-to-income ratio is 36%
Quite affordable.
View Affordable PropertiesQuite affordable.
Payment Breakdown:
$0 Month
Get more info from a local expert!
Search Other Listings
- All Listings
- Sold Listings
- My Other Listings
- Our Office Listings
- Downtown Condos For Sale
- Freehold Homes For Sale
- Multifamily Homes For Sale (All GTA)
- Commercial For Sale
- Leaside Homes
- Riverdale Homes
- Rosedale and Moore Park Homes
- Yonge and St-Clair Homes
- Forest Hill South Homes
- Midtown Homes
- Annex Homes
- The Beaches Homes
- Trinity-Bellwoods Homes
- Little Italy and Palmerston Homes
- High Park Homes
- Etobicoke and Mimico Homes
- Suggest A Neighbourhood Not Listed Here