
2 Janetville ST, Brampton, ON L6P 2A3
50
See all 50 photos
$1,499,900
Est. payment /mo
Save
6 Beds
4 Baths
New

2 Janetville ST Brampton, ON L6P 2A3

Save
REQUEST A TOUR If you would like to see this home without being there in person, select the "Virtual Tour" option and your agent will contact you to discuss available opportunities.
In-PersonVirtual Tour

UPDATED:

Key Details

Property Type Single Family Home, Condo

Sub Type Detached

Listing Status Active

Purchase Type For Sale

Approx. Sqft 2500-3000

Subdivision Bram East

MLS Listing ID W13537274

Style 2-Storey

Bedrooms 6

Annual Tax Amount $8,247

Tax Year 2026

Property Sub-Type Detached

Property Description

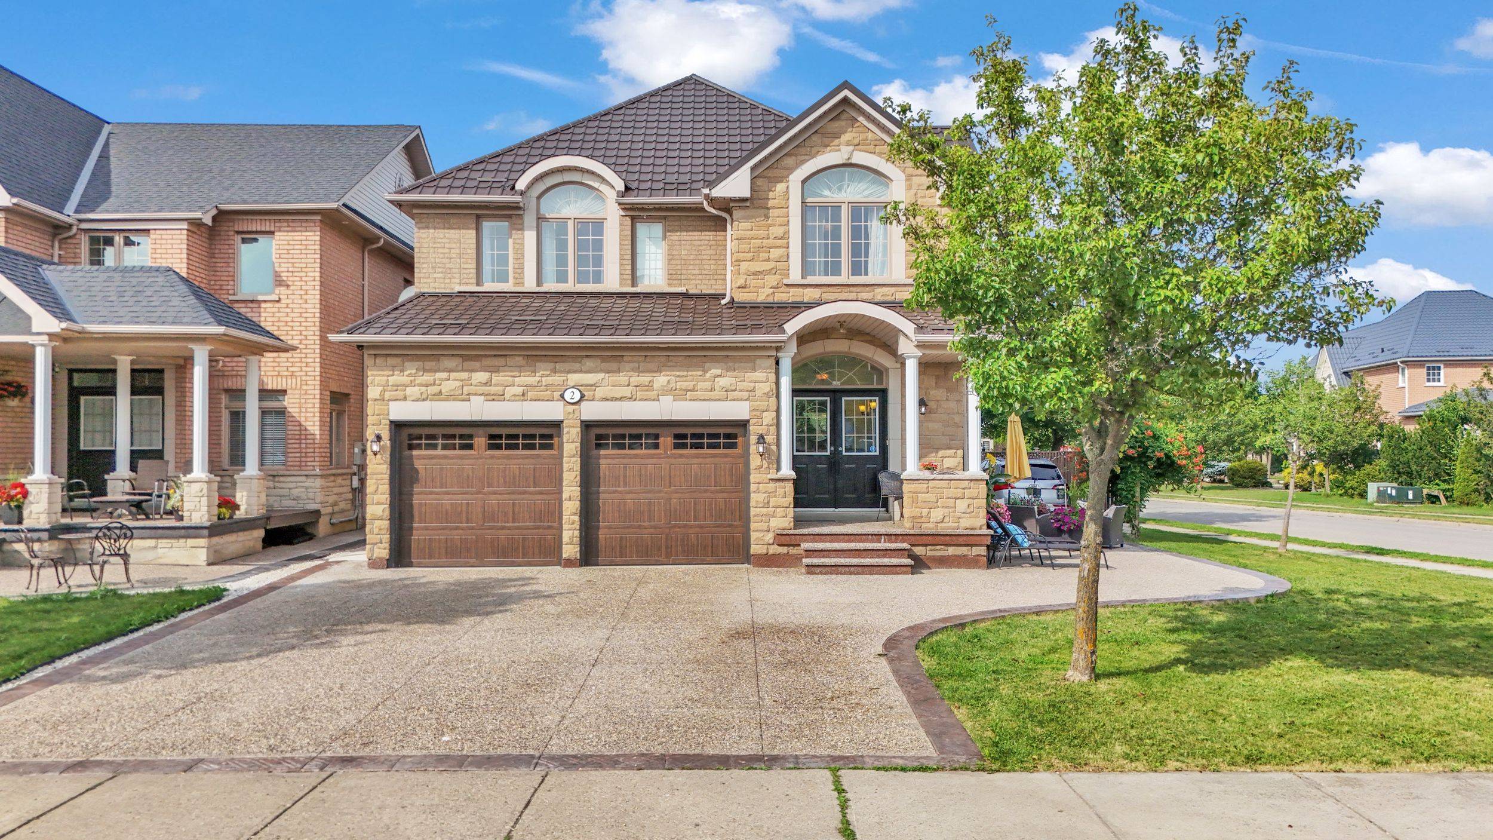
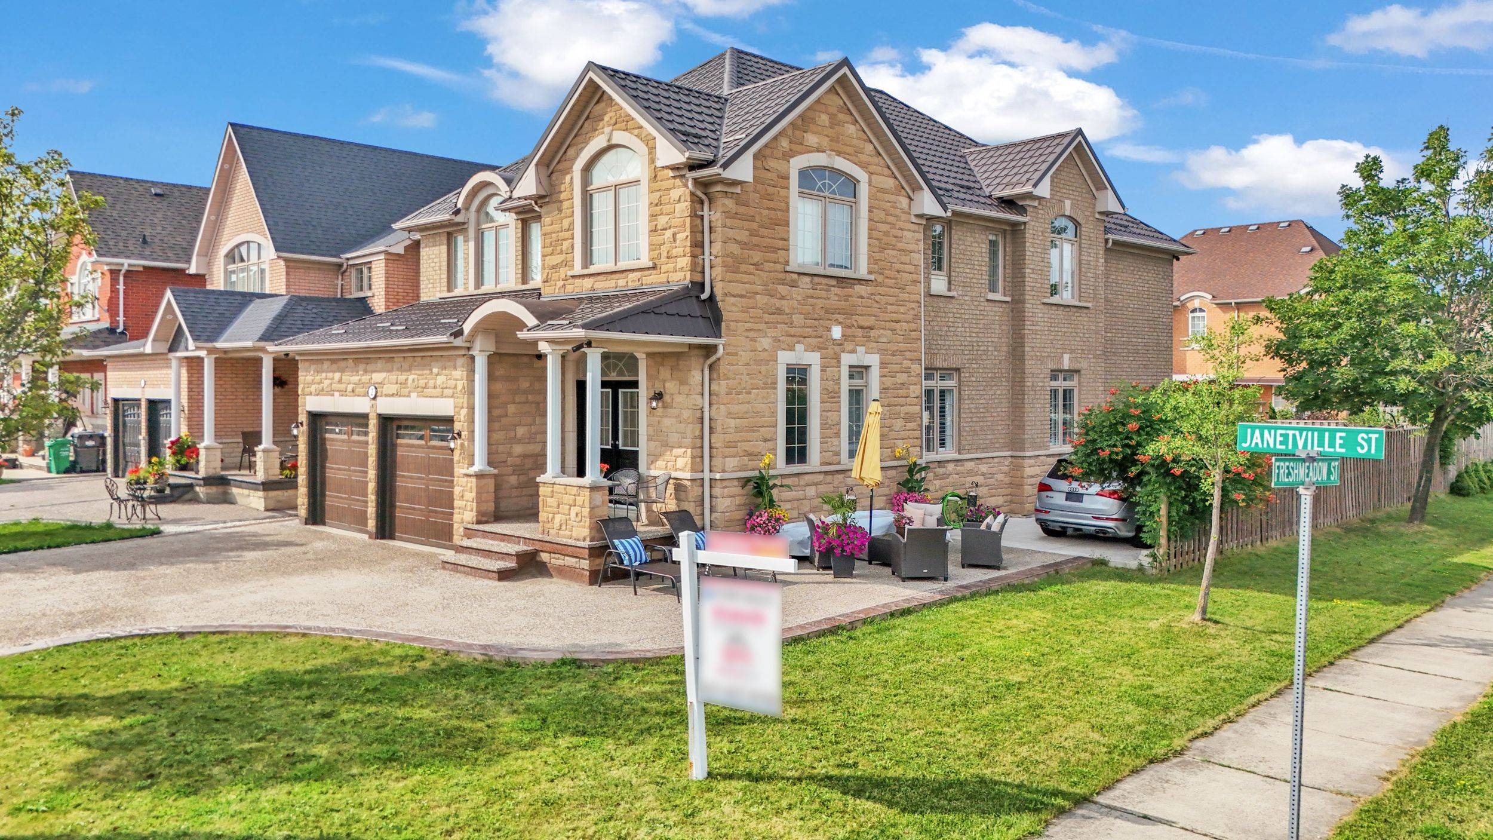
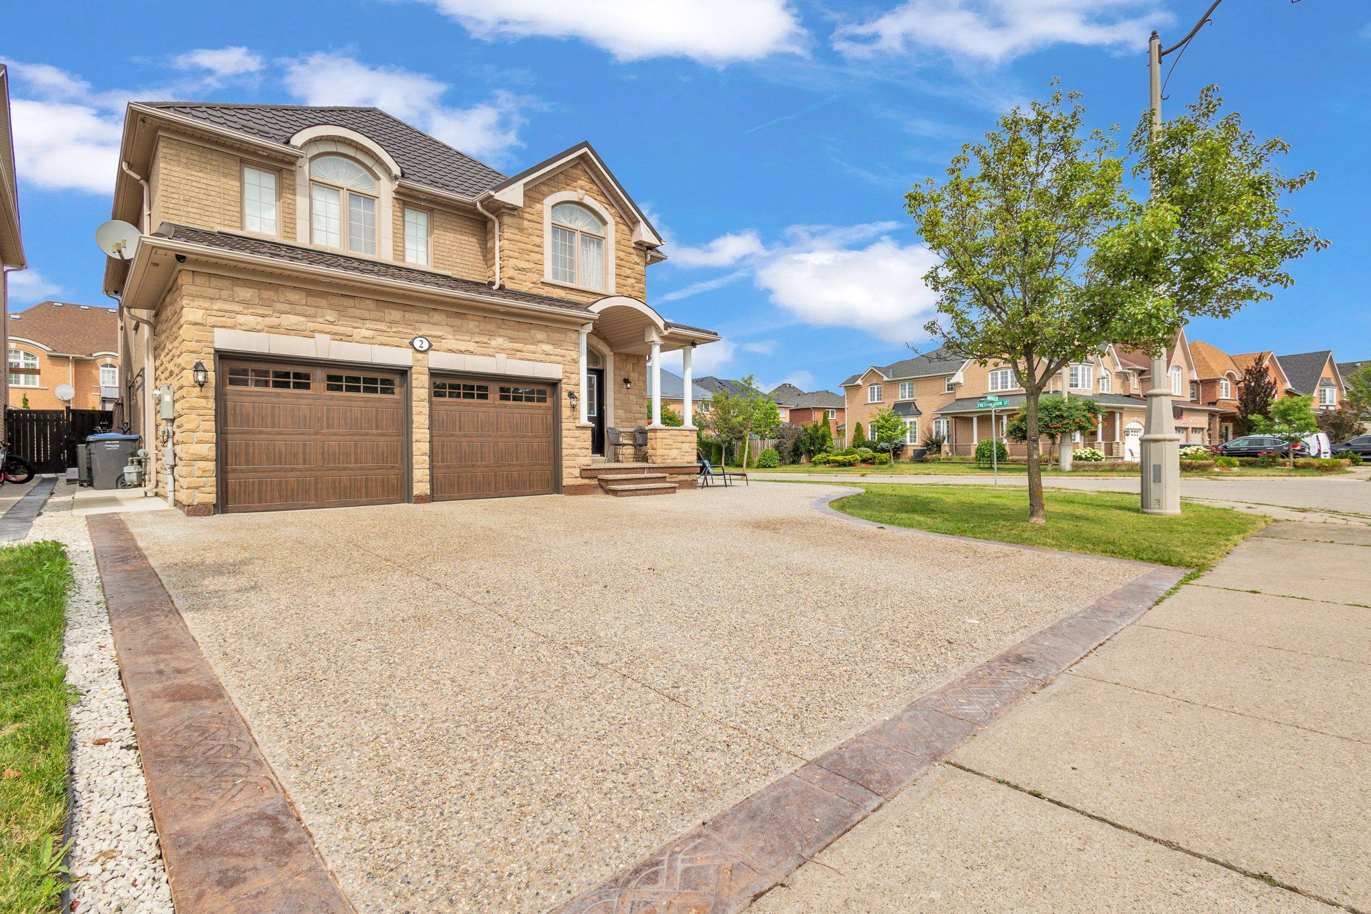
Welcome to this beautifully maintained detached home situated on a desirable corner lot on a quiet, family-friendly street. This spacious home features an exposed aggregate driveway, a beautifully finished backyard, combination of exposed aggregate and concrete, and a double car garage with professionally installed, high-end epoxy flooring. The main floor offers a functional layout with a separate family room, a combined living and dining area, a spacious kitchen with stainless steel appliances, a convenient powder room, and hardwood flooring throughout the main and second levels. A cozy loft area between the main and second floors provides the perfect space for a home office, reading nook, or study area. Upstairs, you'll find 4 generously sized bedrooms and 2 full bathrooms, including a spacious primary bedroom with a private ensuite featuring a soaker tub and a separate standing shower.The fully finished basement offers a self-contained 2-bedroom apartment with a separate side entrance and an upgraded kitchen with quartz countertops, making it ideal for extended family living or excellent rental income potential.Additional highlights include a durable metal roof, quality finishes throughout, and a convenient location close to parks, schools, shopping, and everyday amenities.

Location

Province ON

County Peel

Area Peel

Rooms

Basement Finished

Kitchen 2

Interior

Interior Features Water Heater

Cooling Central Air

Inclusions Main Floor & Second Floor: Stainless Steel Fridge, Stainless Steel Stove, Stainless Steel Dishwasher, Range Hood, Washer & Dryer, All Window Blinds, All Electrical Light Fixtures, and 2 Garage Door Openers with Remotes. Basement: White Fridge, Stainless Steel Stove, and Range Hood.

Exterior

Parking Features Attached

Garage Spaces 2.0

Pool None

Roof Type Metal

Total Parking Spaces 4

Building

Foundation Concrete


Lited by RE/MAX REAL ESTATE CENTRE INC.

GET MORE INFORMATION

Kenneth Yim

Kenneth Yim

Broker of Record | License ID: 9524831

+1(416) 906-0080

Full Name
Phone*
Message

BOOK A VISIT

2 Janetville ST

MORTGAGE CALCULATOR

Price of Homes
$
Down Payment
$
Loan Term
Interest Rate
Home Insurance (optional)
$
Property Tax (optional)
$
Mortgage values are calculated by Lofty and are for illustration purposes only, accuracy is not guaranteed.

AFFORDABILITY CALCULATOR

Use this calculator to determine how much house you can afford. By entering details about your income, down payment, and monthly debts, you can estimate the mortgage amount that works with your budget.
$
$
$
%
Advanced
You can afford a home up to: $0
Your debt-to-income ratio is 36%
Quite affordable.
View Affordable Properties
Payment Breakdown:
$0 Month