
15415 Clayhill RD, Halton Hills, ON L7G 4S8
49
See all 49 photos
$2,399,999
Est. payment /mo
6 Beds
4 Baths
New

15415 Clayhill RD Halton Hills, ON L7G 4S8

REQUEST A TOUR If you would like to see this home without being there in person, select the "Virtual Tour" option and your agent will contact you to discuss available opportunities.
In-PersonVirtual Tour

UPDATED:

Key Details

Property Type Single Family Home

Sub Type Detached

Listing Status Active

Purchase Type For Sale

Approx. Sqft 3500-5000

Subdivision 1049 - Rural Halton Hills

MLS Listing ID W13537144

Style 3-Storey

Bedrooms 6

Annual Tax Amount $11,452

Tax Year 2025

Property Sub-Type Detached

Lot Depth 519.0

Lot Front 584.69

Property Description

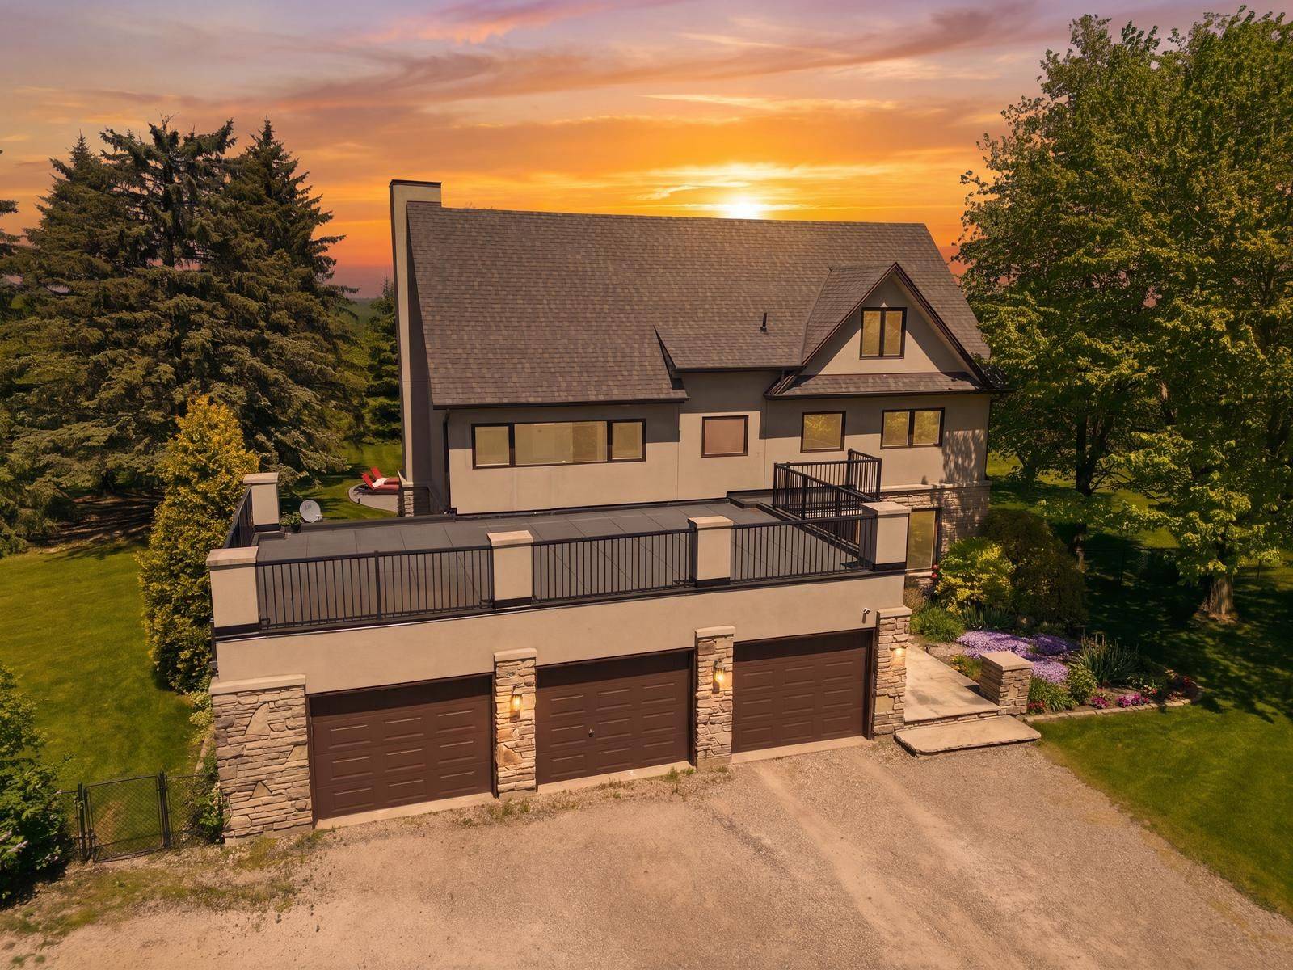
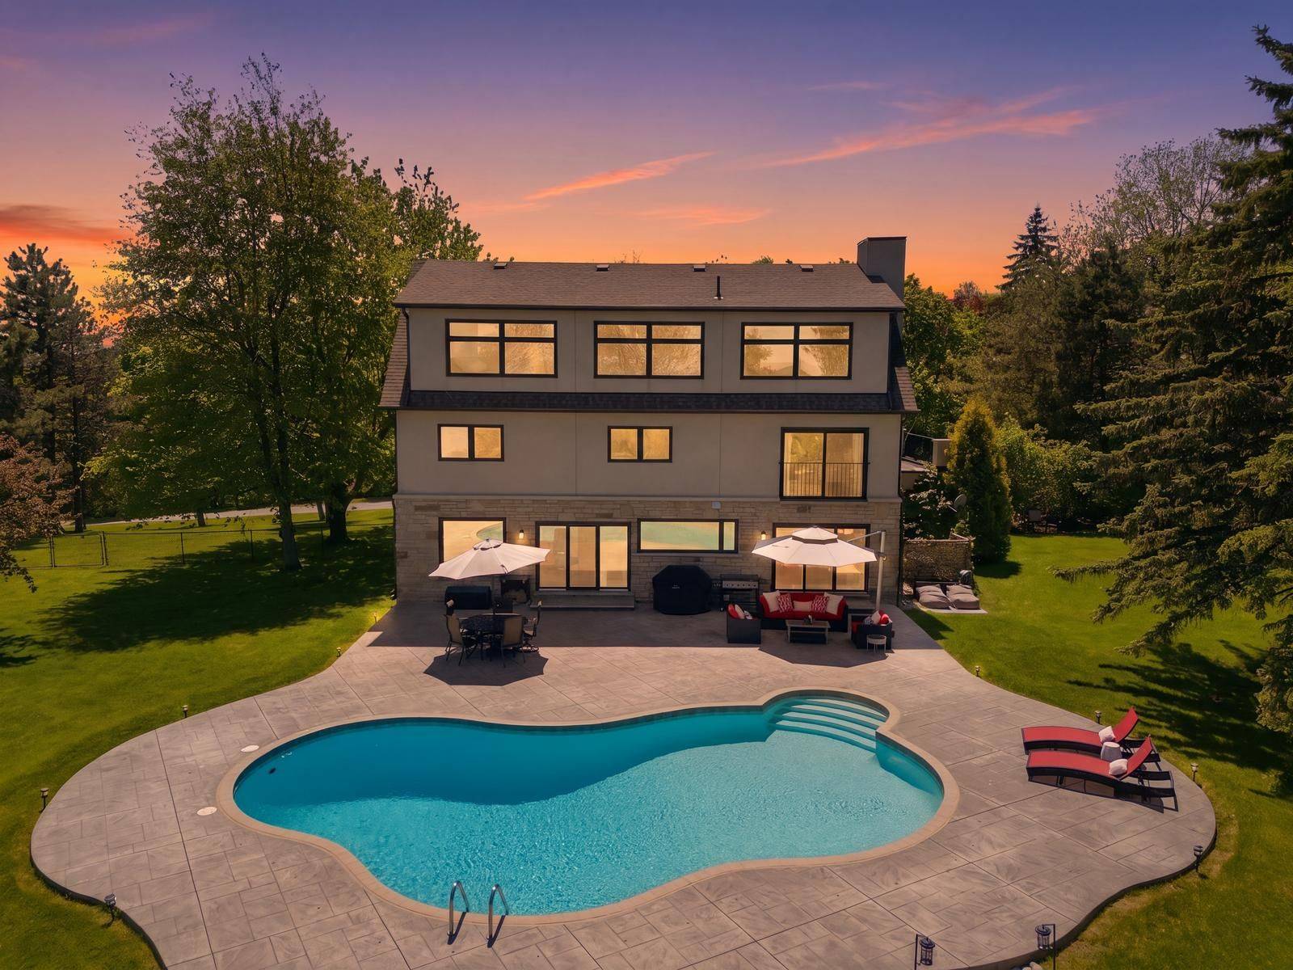
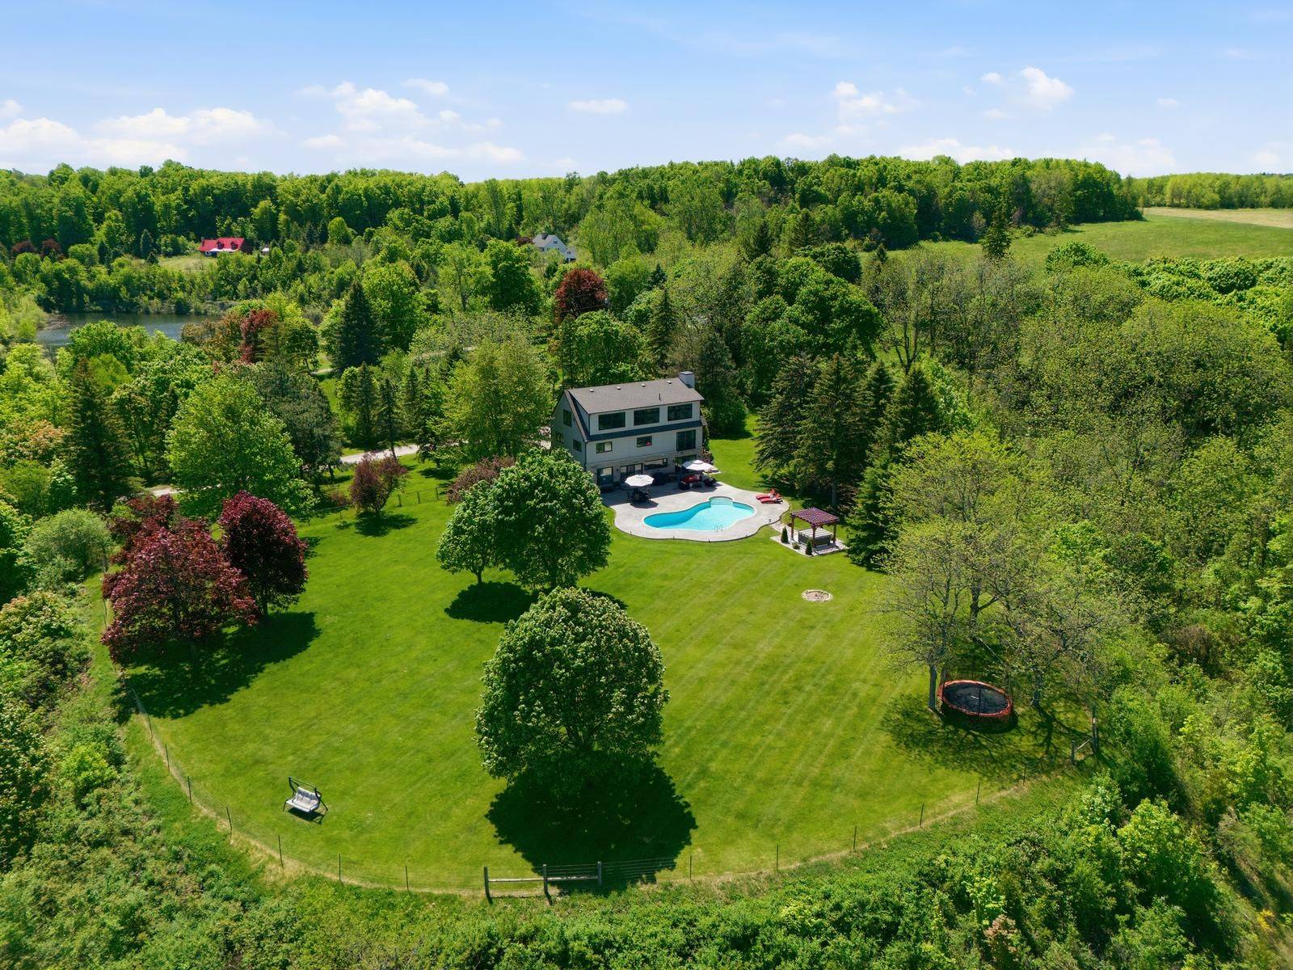
Set On 5.27 Private Acres With Breathtaking Views, This Remarkable Estate Offers Privacy, Scale, And A True Retreat-Like Setting Just MinutesFrom Georgetown GO, Glen Williams, Golf, Trails, And Everyday Conveniences. Offering Over 4,500 Sq. Ft. Of Living Space, This 4+2 Bedroom, 4Washroom Residence Is Designed To Take Full Advantage Of Its Surroundings. The Main Floor Features Walls Of Windows, Multiple Walkouts,Hardwood And Travertine Flooring, Crown Moulding, Inviting Living Spaces, And Seamless Indoor-Outdoor Flow. The Kitchen Includes PremiumAppliances Such As A GE Café Six-Burner Gas Range And Sub-Zero Refrigeration. Upstairs, Four Spacious Bedrooms Include An UpgradedPrimary Retreat With A Luxurious Ensuite And Private Balcony. A Rare Third-Floor Loft Adds Over 1,100 Sq. Ft. Of Flexible Open-Concept SpaceWith Large Windows, A Fireplace, And One Of The Best Vantage Points On The Property. The Finished Lower Level Offers A Recreation Room,Two Additional Bedrooms, And A Stylish 3-Piece Bath, Providing Excellent Flexibility For Guests, Extended Family, Or Additional Living Space.Outdoors, Enjoy A Resort-Style Setting With An Inground Freeform Concrete Pool, Patterned Concrete Patio, Standalone Spa, Gazebo,Playground, Expansive Lawn, And Multiple Areas To Relax, Entertain, And Take In The Natural Backdrop. A Long Uphill Driveway Leads To AmpleParking And A Triple-Car Garage. Additional Features Include 400-Amp Service, Geothermal Heating, And A Generac Generator. More Than AHome, This Is An Experience. Floor plans and 3D tour attached.

Location

Province ON

County Halton

Area Halton

Rooms

Family Room Yes

Basement Finished

Kitchen 1

Separate Den/Office 2

Interior

Interior Features Central Vacuum, In-Law Capability, Propane Tank

Cooling Central Air

Fireplaces Type Family Room, Living Room, Rec Room

Fireplace Yes

Heat Source Ground Source

Exterior

Exterior Feature Hot Tub, Landscaped, Privacy

Garage Spaces 3.0

Pool Inground

View Panoramic, Pool, Ridge, Skyline, Trees/Woods

Roof Type Asphalt Shingle

Lot Frontage 584.69

Lot Depth 519.0

Total Parking Spaces 23

Building

Unit Features Clear View,Fenced Yard,Greenbelt/Conservation,Wooded/Treed

Foundation Concrete

Others

ParcelsYN No

Virtual Tour https://tours.digenovamedia.ca/15415-clayhill-road-halton-hills-on-l7g-4s8?branded=0


Listed by RE/MAX SPECIALISTS TEAM SUKHVINDER

GET MORE INFORMATION

Kenneth Yim

Kenneth Yim

Broker of Record | License ID: 9524831

+1(416) 906-0080

Full Name
Phone*
Message

NEARBY SCHOOL & BUSINESS

BOOK A VISIT

15415 Clayhill RD

MORTGAGE CALCULATOR

Price of Homes
$
Down Payment
$
Loan Term
Interest Rate
Home Insurance (optional)
$
Property Tax (optional)
$
Mortgage values are calculated by Lofty and are for illustration purposes only, accuracy is not guaranteed.

AFFORDABILITY CALCULATOR

Use this calculator to determine how much house you can afford. By entering details about your income, down payment, and monthly debts, you can estimate the mortgage amount that works with your budget.
$
$
$
%
Advanced
You can afford a home up to: $0
Your debt-to-income ratio is 36%
Quite affordable.
View Affordable Properties
Payment Breakdown:
$0 Month