
23
See all 23 photos
$699,000
Est. payment /mo
3 Beds
4 Baths
New
65 Ironhorse CRES Caledon, ON L7E 2K7
REQUEST A TOUR If you would like to see this home without being there in person, select the "Virtual Tour" option and your agent will contact you to discuss available opportunities.
In-PersonVirtual Tour

UPDATED:
Key Details
Property Type Multi-Family
Sub Type Semi-Detached
Listing Status Active
Purchase Type For Sale
Approx. Sqft 1100-1500
Subdivision Bolton West
MLS Listing ID W13536624
Style 2-Storey
Bedrooms 3
Annual Tax Amount $4,200
Tax Year 2025
Property Sub-Type Semi-Detached
Property Description
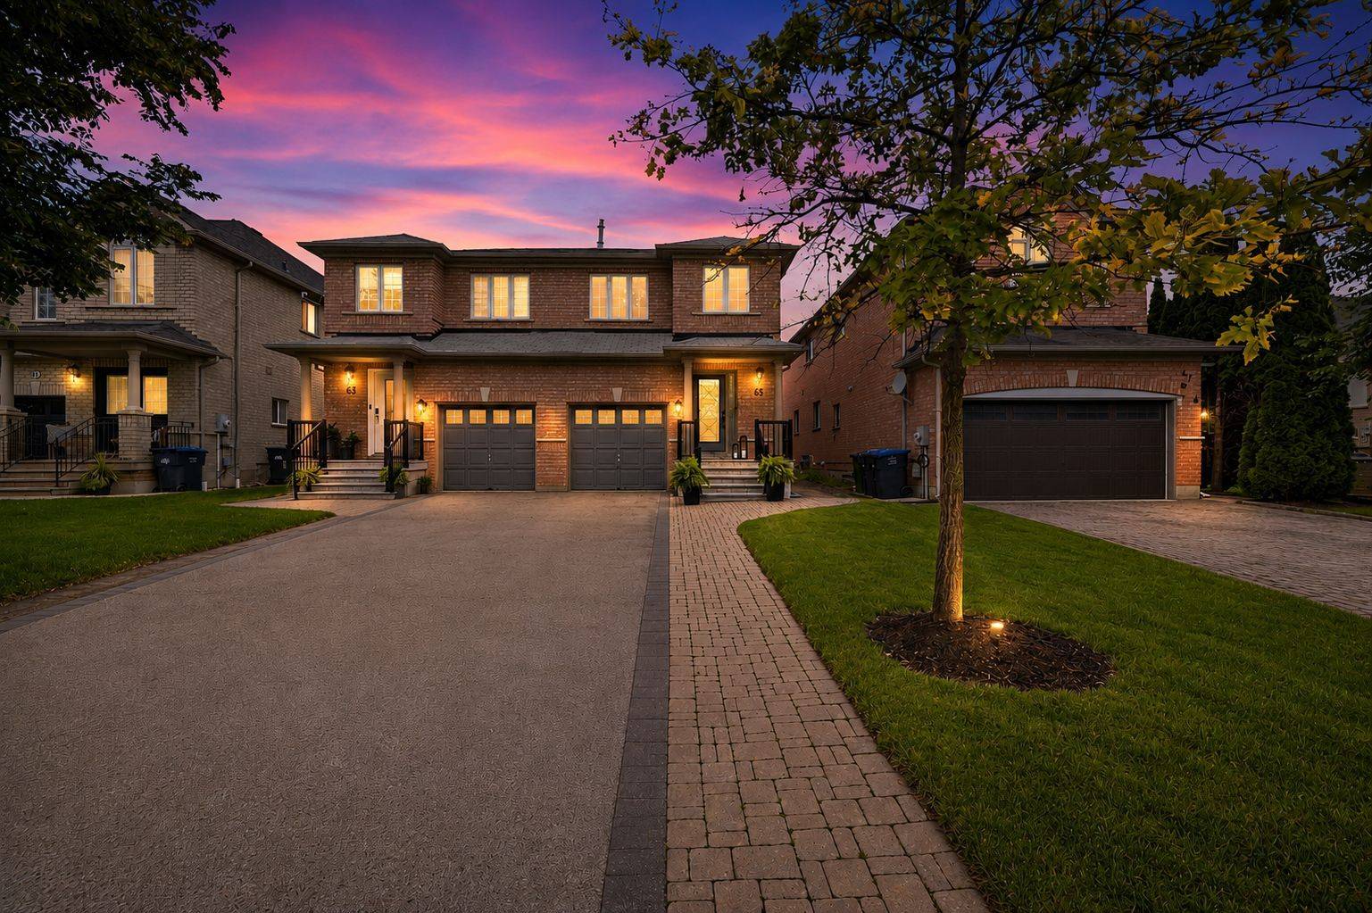
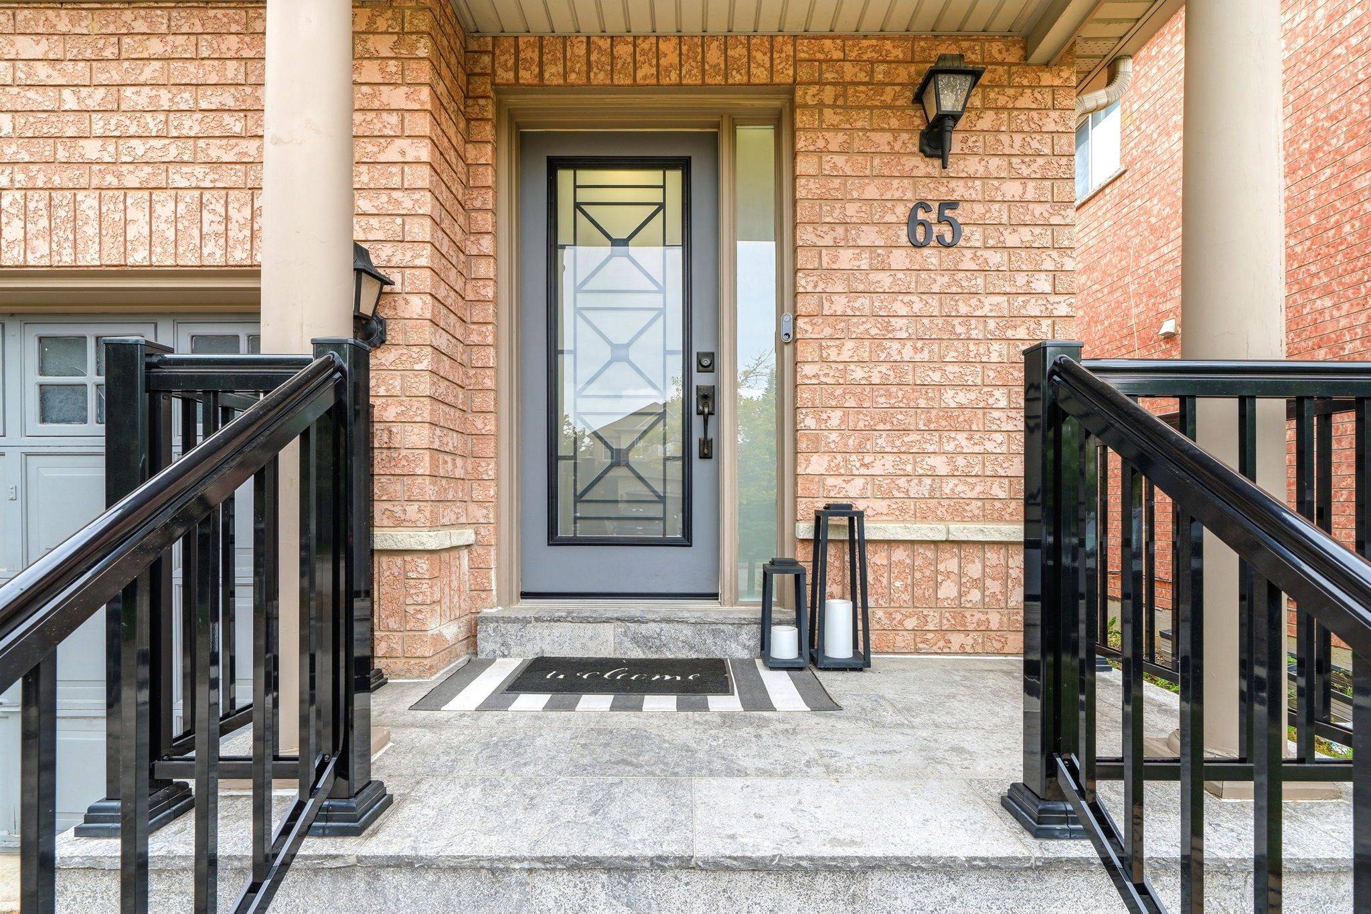
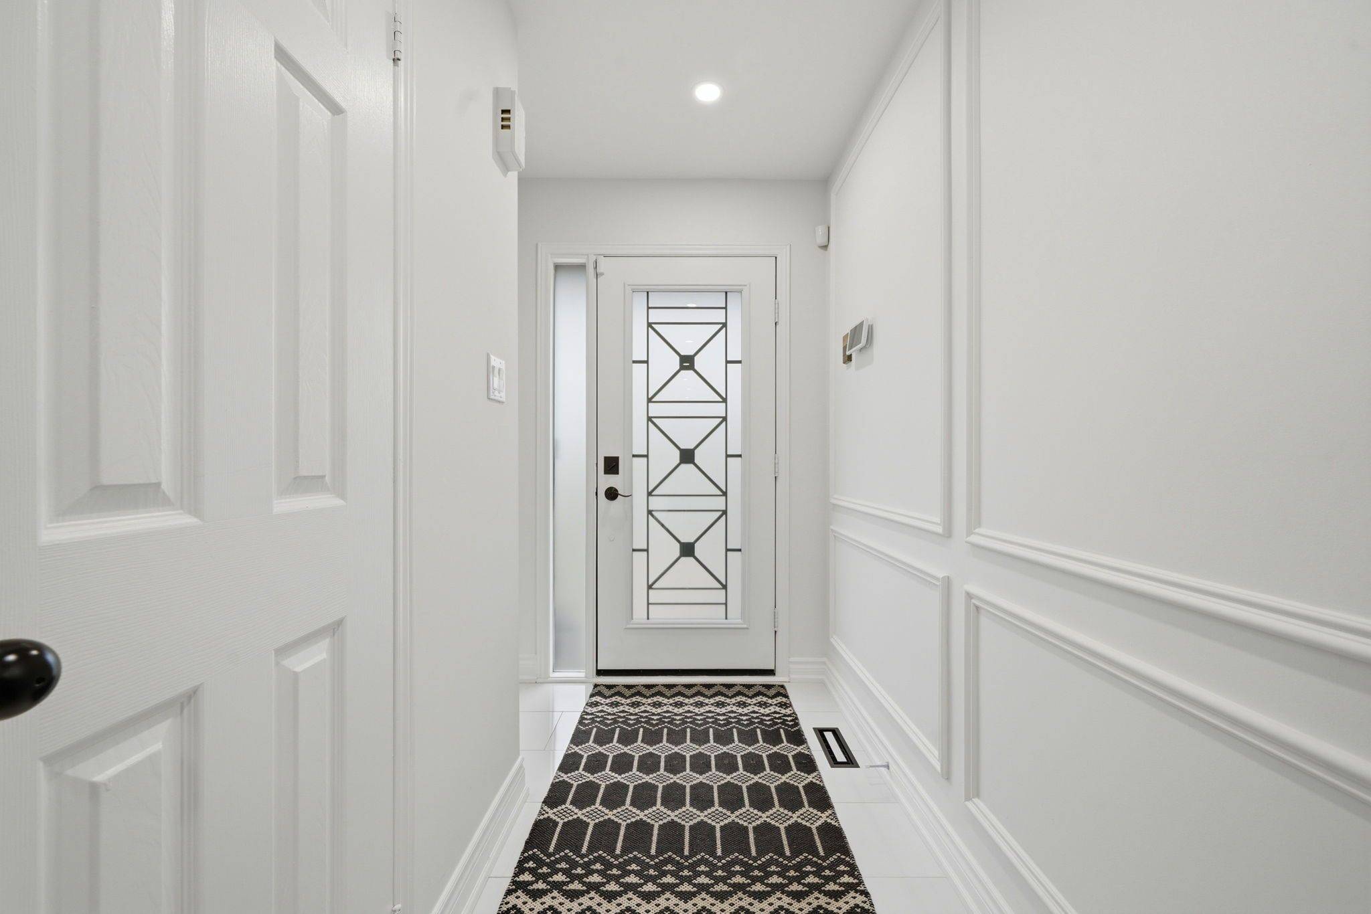
Welcome to 65 Ironhorse, an exceptional family home nestled on a quiet, tree-lined crescent in one of Bolton's most sought-after neighbourhoods. Offering outstanding curb appeal and a fully finished interior, this meticulously maintained residence showcases true pride of ownership with quality craftsmanship and thoughtful upgrades throughout. The bright, functional floor plan is ideal for growing families and professionals looking for a great investment, this home leaves nothing untouched from basement to attic every inch of this property has been updated and serviced ideal for buyers looking for peace of mind and luxury on a day to day level, and a walkout to an oversized west-facing patio-perfect for entertaining or relaxing in the sunshine. The spacious primary suite offers a walk-in closet and a private four-piece ensuite, while three additional bathrooms provide comfort and convenience for family and guests. Recent improvements include a brand new kitchen, new flooring throughout, an updated staircase with elegant wrought iron pickets, finished basement, and new front steps with railings. Outside, enjoy a fully fenced backyard, interlocking walkway, and easy access to scenic forest walking trails and Adam Wallace Memorial Park. Families will appreciate being just a short walk from St. Nicholas Catholic Elementary School and only minutes from the shops, restaurants, and amenities of downtown Bolton. This move-in-ready home truly has it all-don't miss your opportunity to make it yours. Act now before it's gone!
Location
Province ON
County Peel
Area Peel
Zoning R2-112
Rooms
Basement Finished
Kitchen 1
Interior
Interior Features Central Vacuum
Cooling Central Air
Inclusions All ELFS, Blinds, SS Fridge, SS Dishwasher, SS Stove, Washer Dryer, Sec System, Gas Fireplace, Central Vac, Gas CAC, Humidifier, Garden Shed, Electrical GDO, Inground Sprinkler System In Backyard
Exterior
Parking Features Attached
Garage Spaces 1.0
Pool None
Roof Type Asphalt Shingle
Total Parking Spaces 3
Building
Foundation Concrete
Lited by RE/MAX REALTY SPECIALISTS INC.
GET MORE INFORMATION
NEARBY SCHOOL & BUSINESS
MORTGAGE CALCULATOR
Mortgage values are calculated by Lofty and are for illustration purposes only, accuracy is not guaranteed.
AFFORDABILITY CALCULATOR
Use this calculator to determine how much house you can afford. By entering details about your income, down payment, and monthly debts, you can estimate the mortgage amount that works with your budget.
You can afford a home up to: $0
Your debt-to-income ratio is 36%
Quite affordable.
View Affordable PropertiesQuite affordable.
Payment Breakdown:
$0 Month
Get more info from a local expert!
Search Other Listings
- All Listings
- Sold Listings
- My Other Listings
- Our Office Listings
- Downtown Condos For Sale
- Freehold Homes For Sale
- Multifamily Homes For Sale (All GTA)
- Commercial For Sale
- Leaside Homes
- Riverdale Homes
- Rosedale and Moore Park Homes
- Yonge and St-Clair Homes
- Forest Hill South Homes
- Midtown Homes
- Annex Homes
- The Beaches Homes
- Trinity-Bellwoods Homes
- Little Italy and Palmerston Homes
- High Park Homes
- Etobicoke and Mimico Homes
- Suggest A Neighbourhood Not Listed Here