
47
See all 47 photos
$479,000
Est. payment /mo
3 Beds
1 Bath
New
4 Bass LN Norfolk, ON N0E 1M0
REQUEST A TOUR If you would like to see this home without being there in person, select the "Virtual Tour" option and your agent will contact you to discuss available opportunities.
In-PersonVirtual Tour

UPDATED:
Key Details
Property Type Single Family Home, Condo
Sub Type Detached
Listing Status Active
Purchase Type For Sale
Approx. Sqft 700-1100
Subdivision Long Point
MLS Listing ID X13536258
Style Bungalow
Bedrooms 3
Annual Tax Amount $3,466
Tax Year 2026
Property Sub-Type Detached
Property Description
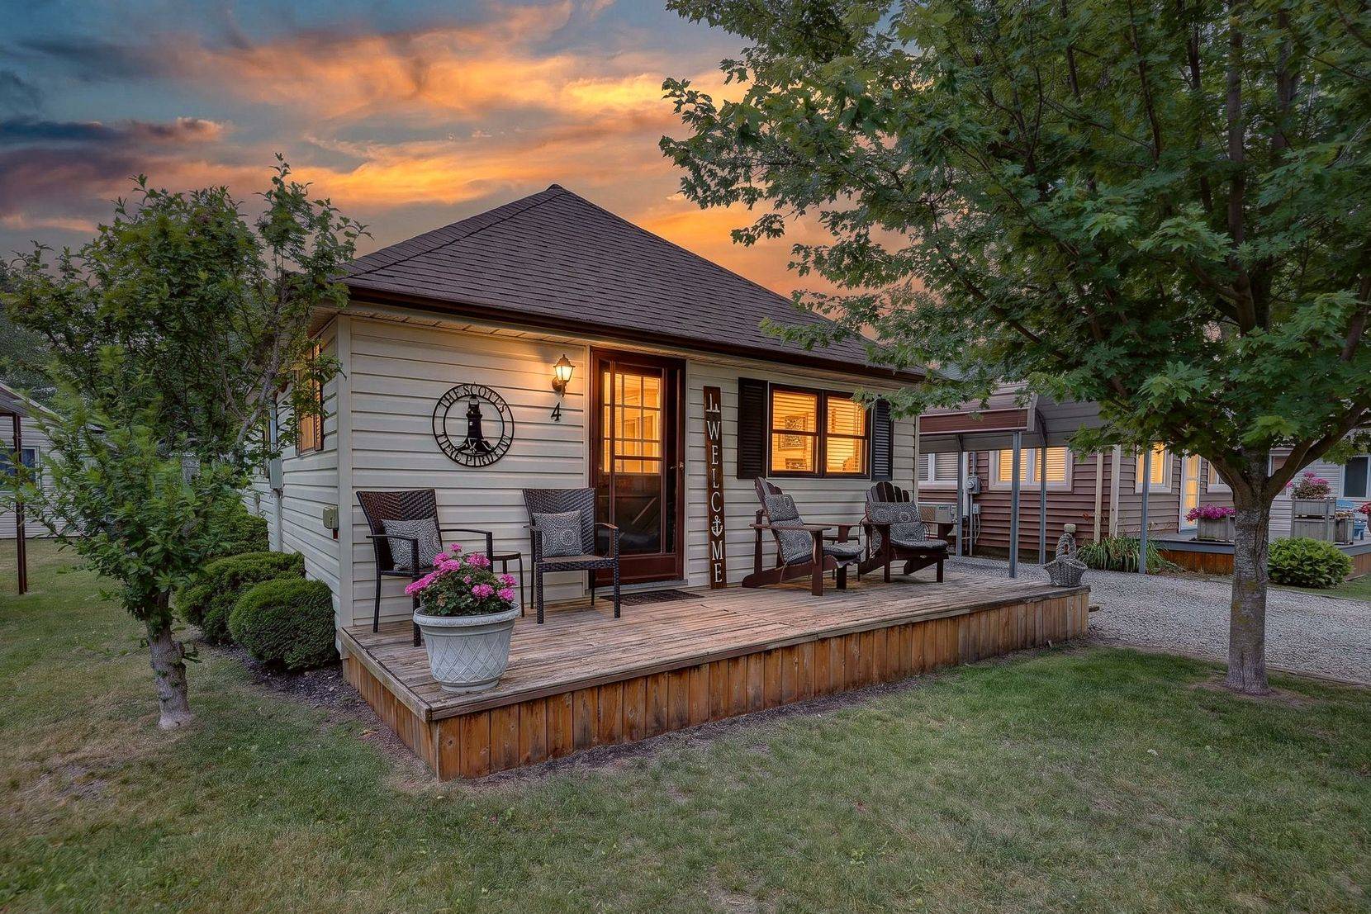
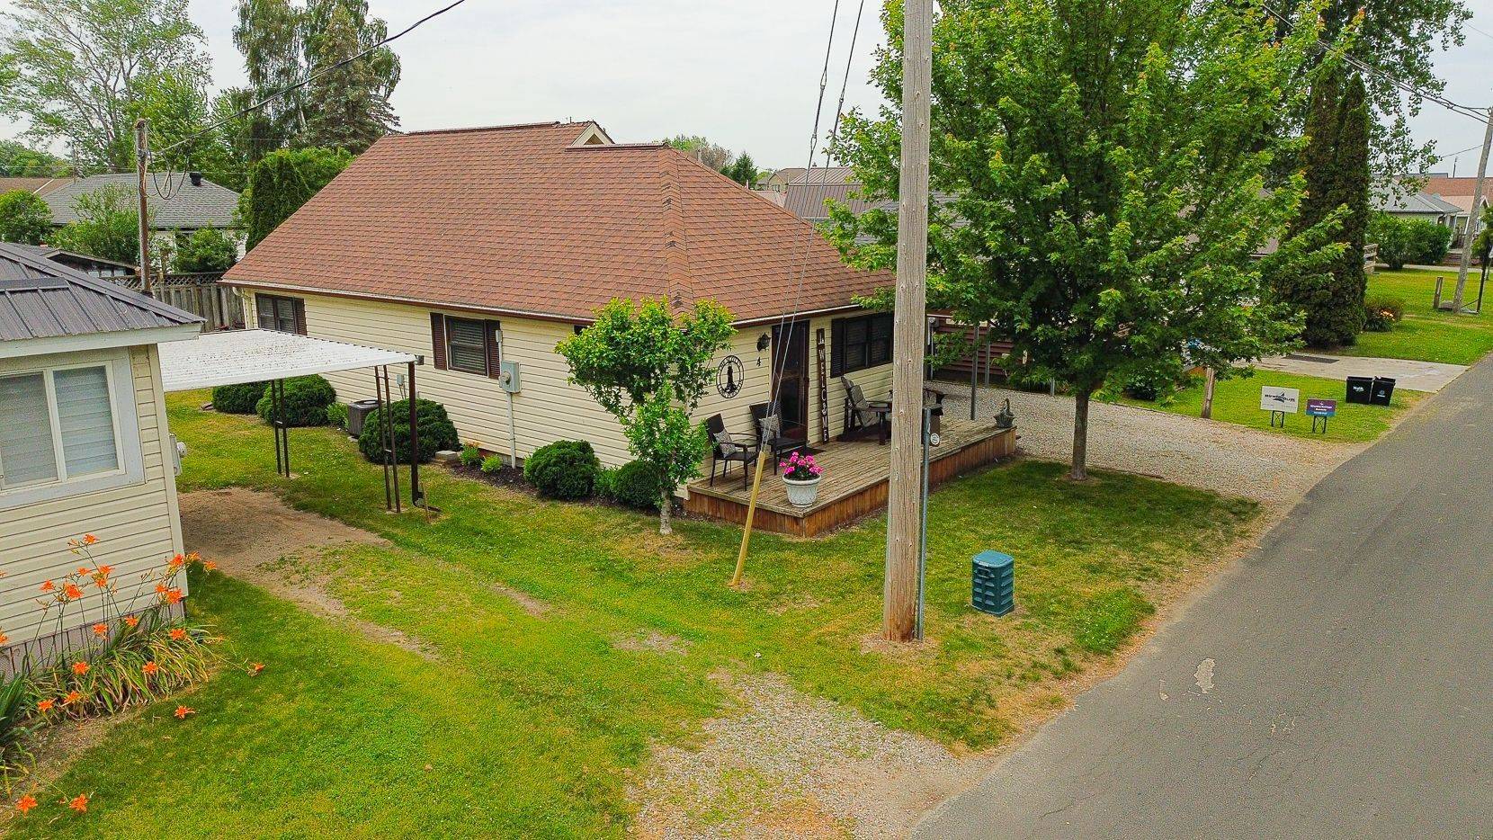
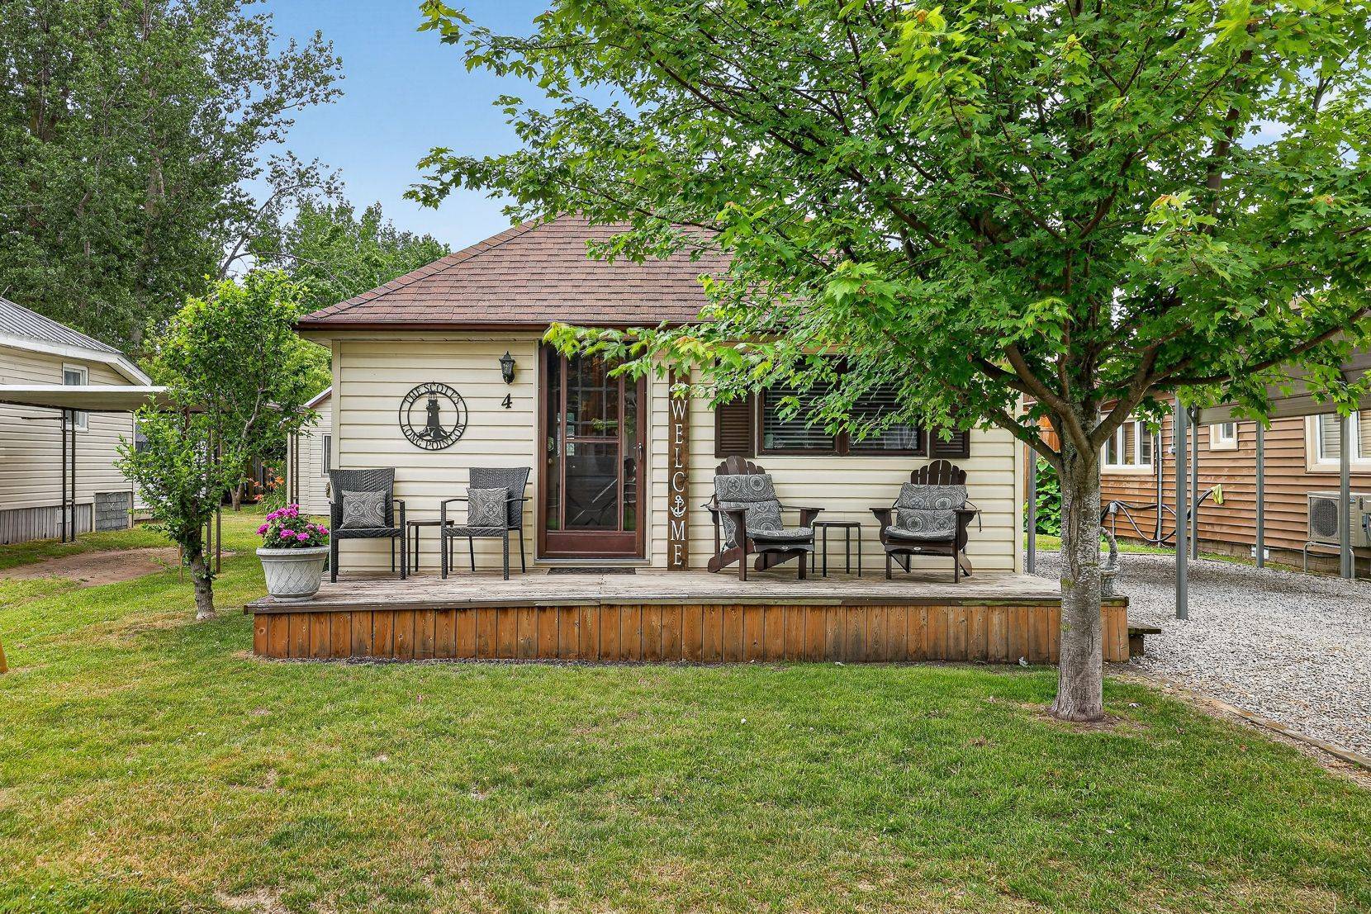
Welcome to your perfect escape! Just an hour from Woodstock, Ingersoll, Tillsonburg, and Brantford, this charming cottage is ideal for a retreat, weekend getaway, or short-term rental. Loving and cared for by the current owners for over 30 years. Just a block from the beach and near the marina, it's larger than most, offering about 875 sq. ft., thanks to a 1995 addition. The primary bedroom has a walk-in closet, and the bright living room boasts high ceilings with patio doors leading to a sunny deck. Two more bedrooms add flexibility, one discreetly housing the updated gas furnace (2022). Recent upgrades include central air (2022), water heater, and pressure tank (2021). The spacious kitchen, with ample cupboards, opens to dining and living areas, and includes appliances. The driveway fits two cars, plus a cover-all carport. Need storage? There's a large shed, even a beer fridge included! Relax on the front deck with your morning coffee, entertain under the gazebo, or enjoy evening campfires. Start making memories today in this move in ready home at 4 Bass Lane, in beautiful Long Point, Ontario!
Location
Province ON
County Norfolk
Area Norfolk
Zoning LP
Rooms
Basement Crawl Space
Kitchen 1
Interior
Interior Features Primary Bedroom - Main Floor, Water Heater Owned, Water Softener
Cooling Central Air
Inclusions Fridge, Stove, Microwave, Gazebo, Shed
Exterior
Exterior Feature Deck
Parking Features None
Pool None
Roof Type Asphalt Shingle
Total Parking Spaces 2
Building
Foundation Block
Others
Virtual Tour https://virtualtours.augmentum.ca/mls/255278466
Lited by Real Broker Ontario Ltd., Brokerage
GET MORE INFORMATION
MORTGAGE CALCULATOR
Mortgage values are calculated by Lofty and are for illustration purposes only, accuracy is not guaranteed.
AFFORDABILITY CALCULATOR
Use this calculator to determine how much house you can afford. By entering details about your income, down payment, and monthly debts, you can estimate the mortgage amount that works with your budget.
You can afford a home up to: $0
Your debt-to-income ratio is 36%
Quite affordable.
View Affordable PropertiesQuite affordable.
Payment Breakdown:
$0 Month
Get more info from a local expert!
Search Other Listings
- All Listings
- Sold Listings
- My Other Listings
- Our Office Listings
- Downtown Condos For Sale
- Freehold Homes For Sale
- Multifamily Homes For Sale (All GTA)
- Commercial For Sale
- Leaside Homes
- Riverdale Homes
- Rosedale and Moore Park Homes
- Yonge and St-Clair Homes
- Forest Hill South Homes
- Midtown Homes
- Annex Homes
- The Beaches Homes
- Trinity-Bellwoods Homes
- Little Italy and Palmerston Homes
- High Park Homes
- Etobicoke and Mimico Homes
- Suggest A Neighbourhood Not Listed Here