
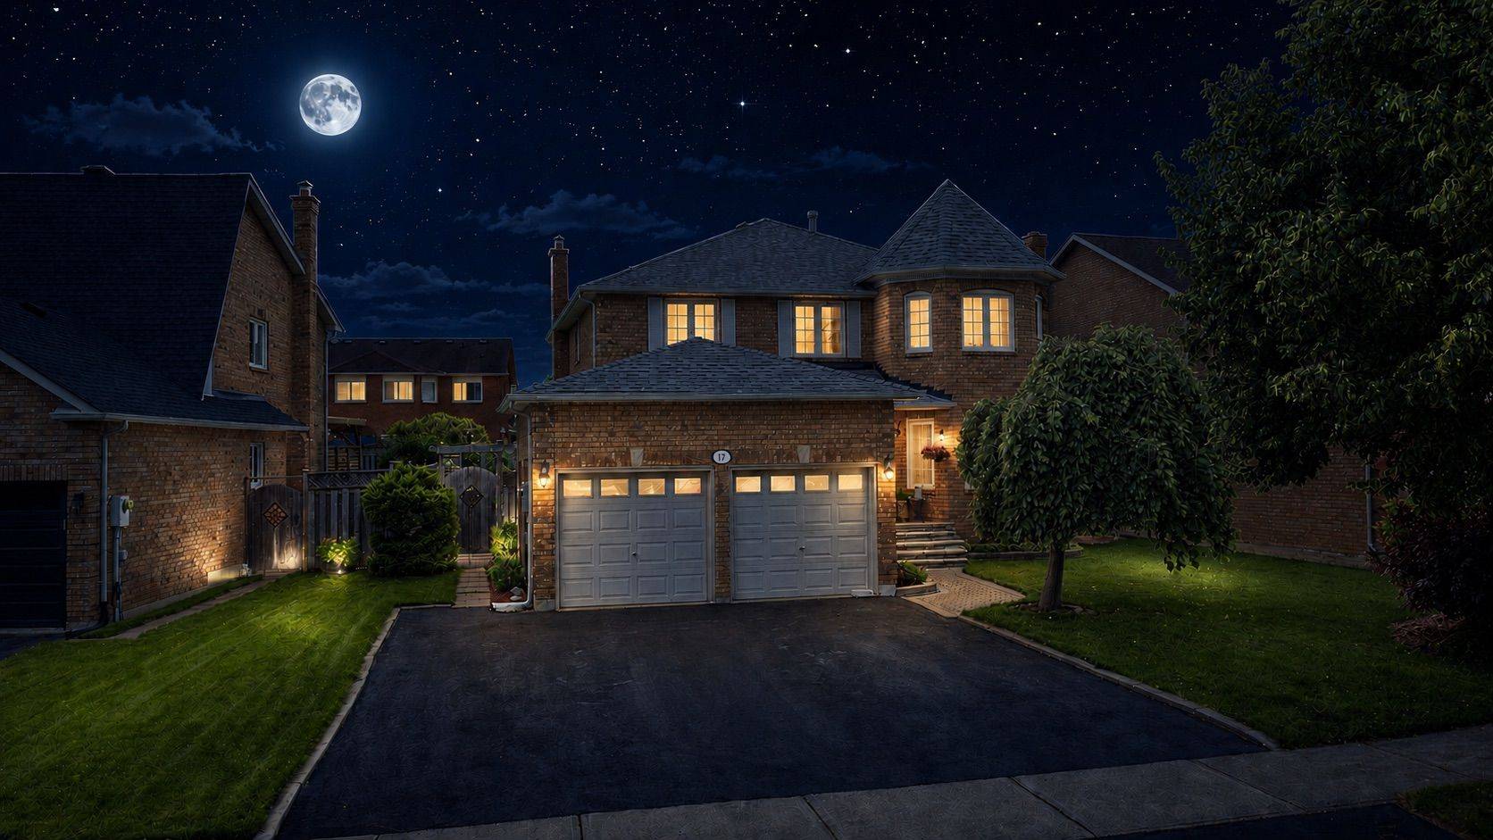
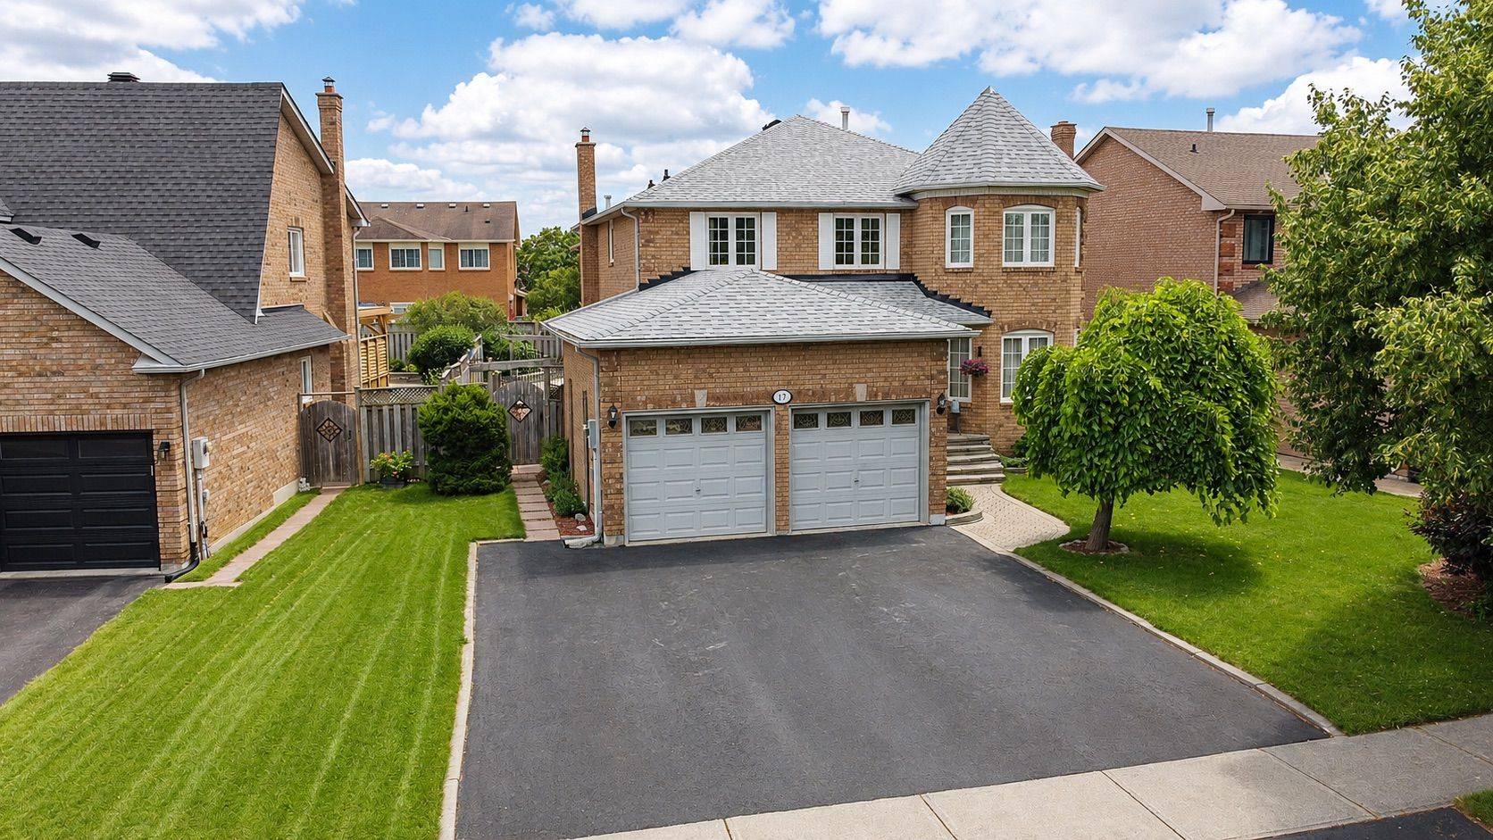
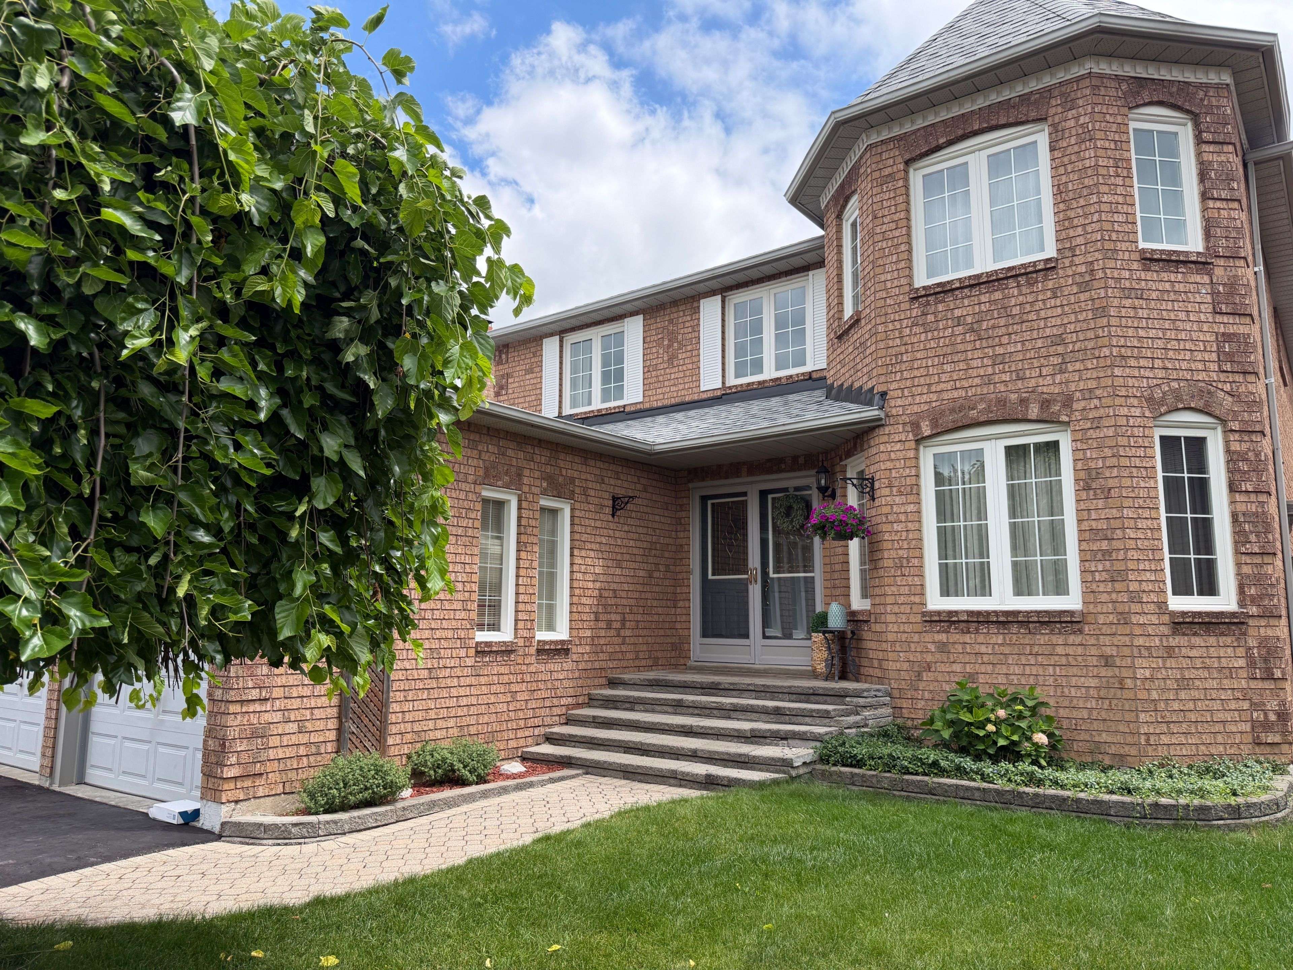
17 Eaton ST, Halton Hills, ON L7G 5L4
43
See all 43 photos
$1,365,900
Est. payment /mo
6 Beds
4 Baths
Open Sun 2PM-4PM

17 Eaton ST Halton Hills, ON L7G 5L4

REQUEST A TOUR If you would like to see this home without being there in person, select the "Virtual Tour" option and your agent will contact you to discuss available opportunities.
In-PersonVirtual Tour

Open House

Sun Jul 12, 2:00pm - 4:00pm

UPDATED:

Key Details

Property Type Single Family Home, Condo

Sub Type Detached

Listing Status Active

Purchase Type For Sale

Approx. Sqft 2500-3000

Subdivision Georgetown

MLS Listing ID W13535660

Style 2-Storey

Bedrooms 6

Annual Tax Amount $6,745

Tax Year 2026

Property Sub-Type Detached

Property Description

Welcome to 17 Eaton Street, a beautifully maintained all-brick family home featuring a rare and versatile 4+2 bedroom layout with a fully self-contained in-law suite-perfect for multi-generational living, extended family, or guests. Complete with its own private entrance while maintaining interior access to the main home, this exceptional space offers outstanding flexibility. Nestled in one of South Georgetown's most sought-after neighbourhoods, this home perfectly balances spacious living with an unbeatable location. Enjoy an exceptional lifestyle just steps from the scenic Hungry Hollow hiking trails, minutes from the Gellert Community Centre, and within walking distance of the shops, restaurants, and conveniences along Mountainview Road. Inside, the main floor showcases rich hardwood flooring, an elegant formal dining room with French doors, a bright living room highlighted by a large bay window, and a welcoming family room featuring a cozy wood-burning fireplace and recessed pot lights. The layout flows seamlessly into a spacious eat-in kitchen with a pantry and sliding doors leading to your private backyard retreat. Designed for entertaining, the fully fenced backyard is a true summer oasis with multi-level decking, mature landscaping, and a sparkling inground pool with a brand-new liner. Freshly painted in a timeless designer palette and updated with modern Decora switches and receptacles, the upper level offers a spacious primary retreat with a walk-in closet and private ensuite, plus generously sized secondary bedrooms. Completing this exceptional offering is a double-car garage and a wide driveway with parking for up to five vehicles. Combining flexible living space, resort-style outdoor amenities, and an unbeatable South Georgetown location, 17 Eaton Street is a rare opportunity to own a home that truly has it all.

Location

Province ON

County Halton

Area Halton

Zoning LDR1-2

Rooms

Basement Finished, Full, Separate Entrance

Kitchen 2

Interior

Interior Features Accessory Apartment, Central Vacuum, In-Law Suite, Water Softener

Cooling Central Air

Fireplaces Number 1

Fireplaces Type Wood, Family Room

Inclusions All Electric Light Fixtures, All Window Coverings, 2 SS Fridges, 2 SS Stoves, 1 SS OTR Microwave Range Hood, 1 SS Microwave, 1 SS Range Hood, 1 Black B/I Dishwasher, 2 White Clothes Washer, 2 White Clothes Dryers, Centra Vac & Access, Furnace/AC, Water Softener, Current Pool Accessories, Pool Heater (as Is), HRV (as is)

Exterior

Exterior Feature Deck

Parking Features Attached

Garage Spaces 2.0

Pool Inground

Roof Type Asphalt Shingle

Total Parking Spaces 5

Building

Building Age 31-50

Foundation Poured Concrete

Others

ParcelsYN No

Virtual Tour https://media.relavix.com/17-eaton-street-georgetown/?unbranded=true


Lited by RIGHT AT HOME REALTY

GET MORE INFORMATION

Kenneth Yim

Kenneth Yim

Broker of Record | License ID: 9524831

+1(416) 906-0080

Full Name
Phone*
Message

NEARBY SCHOOL & BUSINESS

BOOK A VISIT

17 Eaton ST

MORTGAGE CALCULATOR

Price of Homes
$
Down Payment
$
Loan Term
Interest Rate
Home Insurance (optional)
$
Property Tax (optional)
$
Mortgage values are calculated by Lofty and are for illustration purposes only, accuracy is not guaranteed.

AFFORDABILITY CALCULATOR

Use this calculator to determine how much house you can afford. By entering details about your income, down payment, and monthly debts, you can estimate the mortgage amount that works with your budget.
$
$
$
%
Advanced
You can afford a home up to: $0
Your debt-to-income ratio is 36%
Quite affordable.
View Affordable Properties
Payment Breakdown:
$0 Month