
551 Hillcrest AVE, Carlingwood - Westboro And Area, ON K2A 2N1
28
See all 28 photos
$3,595,000
Est. payment /mo
Save
5 Beds
4 Baths
New

551 Hillcrest AVE Carlingwood - Westboro And Area, ON K2A 2N1

Save
REQUEST A TOUR If you would like to see this home without being there in person, select the "Virtual Tour" option and your agent will contact you to discuss available opportunities.
In-PersonVirtual Tour

UPDATED:

Key Details

Property Type Single Family Home, Condo

Sub Type Detached

Listing Status Active

Purchase Type For Sale

Approx. Sqft 3000-3500

Subdivision 5104 - Mckellar/Highland

MLS Listing ID X13531804

Style 2-Storey

Bedrooms 5

Annual Tax Amount $16,376

Tax Year 2026

Property Sub-Type Detached

Property Description

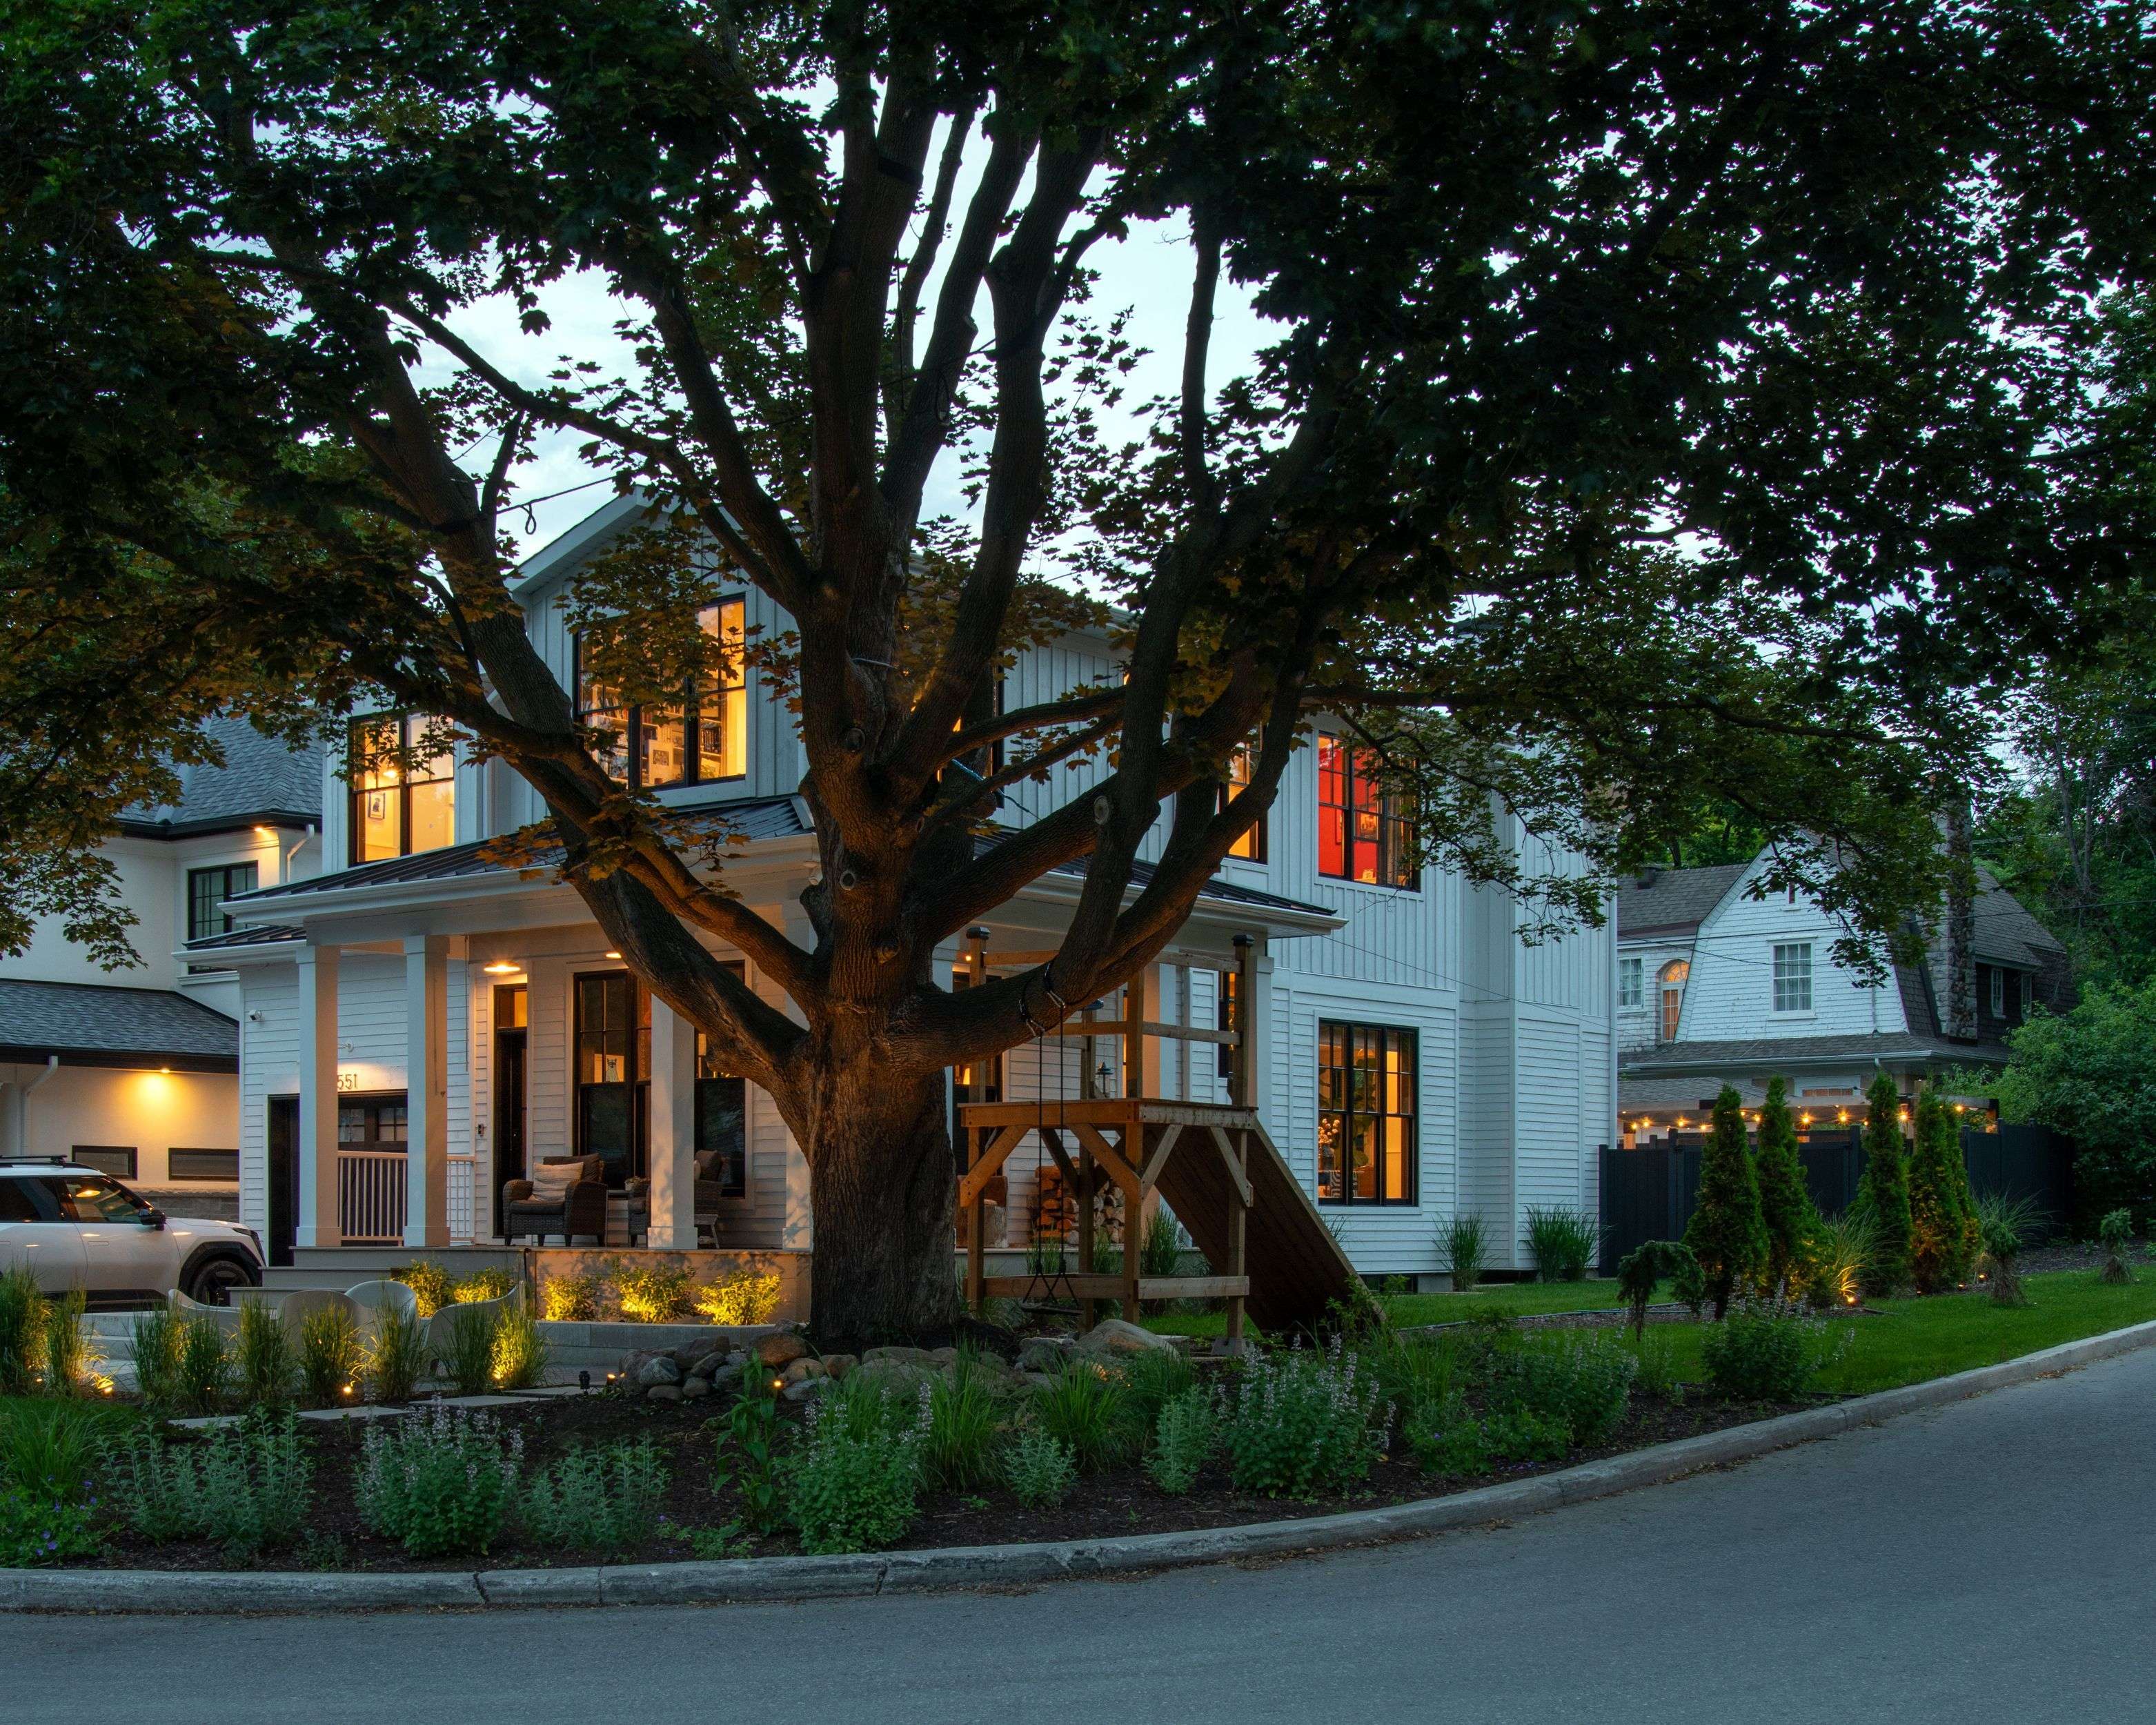
551 Hillcrest was built around a single radical idea: your home should slow you down, not speed you up. This is a custom modern farmhouse, curated by a very special designer's eye and finished with the finest fixtures sourced from close to home and around the world. Locally sourced Antique wood beam ceilings. A European-made fireplace. Brass, porcelain, stone, brick and wood, hand-selected and layered with intention. Nothing in this home asks for your attention. Everything invites you to stay a while. Hillcrest is fabled. One of McKellar Park's most cherished streets, it sits beneath a mature canopy while connecting you to the vibrancy of Westboro. The theme of connection carries through the home itself: a wall of windows opening the living space to the street, a front sitting area made for evening conversation, and a play structure that welcomes the neighbourhood to engage. This is a home that recalls an earlier time, when your neighbours were your friends and their kids were welcome in your yard. When the sun goes down, landscape lighting extends the outdoor space into the night, so the garden is yours at any hour. Who will you be when you live here? Someone who lingers over coffee under the beams. Someone who waves from the porch and means it. Someone who chose grace over speed. This is slow living with elegance at its very finest.

Location

Province ON

County Ottawa

Area Ottawa

Rooms

Basement Full, Finished

Kitchen 1

Interior

Interior Features Auto Garage Door Remote, Water Heater Owned

Cooling Central Air

Fireplaces Type Wood Stove

Inclusions Refrigerator/Freezer, Stove, Dishwasher, Microwave, Washer, Dryer, Window Blinds, Curtains & Rods, Auto-Garage Door Opener (with remotes), Alarm System (Ring), Ring Security Cameras, Sauna, Hot Tub, Pergola, Light Fixtures, Front External Deck Blind, Racking in Mechanical Room, Sprinkler System, EV Charger (Grizlee), Bar Fridge in Pantry, Chest Freezer in Mechanical Room.

Exterior

Exterior Feature Hot Tub, Landscape Lighting, Landscaped

Parking Features Attached

Garage Spaces 1.0

Pool None

Roof Type Asphalt Shingle

Total Parking Spaces 4

Building

Foundation Poured Concrete


Lited by ENGEL & VOLKERS OTTAWA

GET MORE INFORMATION

Kenneth Yim

Kenneth Yim

Broker of Record | License ID: 9524831

+1(416) 906-0080

Full Name
Phone*
Message

BOOK A VISIT

551 Hillcrest AVE

MORTGAGE CALCULATOR

Price of Homes
$
Down Payment
$
Loan Term
Interest Rate
Home Insurance (optional)
$
Property Tax (optional)
$
Mortgage values are calculated by Lofty and are for illustration purposes only, accuracy is not guaranteed.

AFFORDABILITY CALCULATOR

Use this calculator to determine how much house you can afford. By entering details about your income, down payment, and monthly debts, you can estimate the mortgage amount that works with your budget.
$
$
$
%
Advanced
You can afford a home up to: $0
Your debt-to-income ratio is 36%
Quite affordable.
View Affordable Properties
Payment Breakdown:
$0 Month