
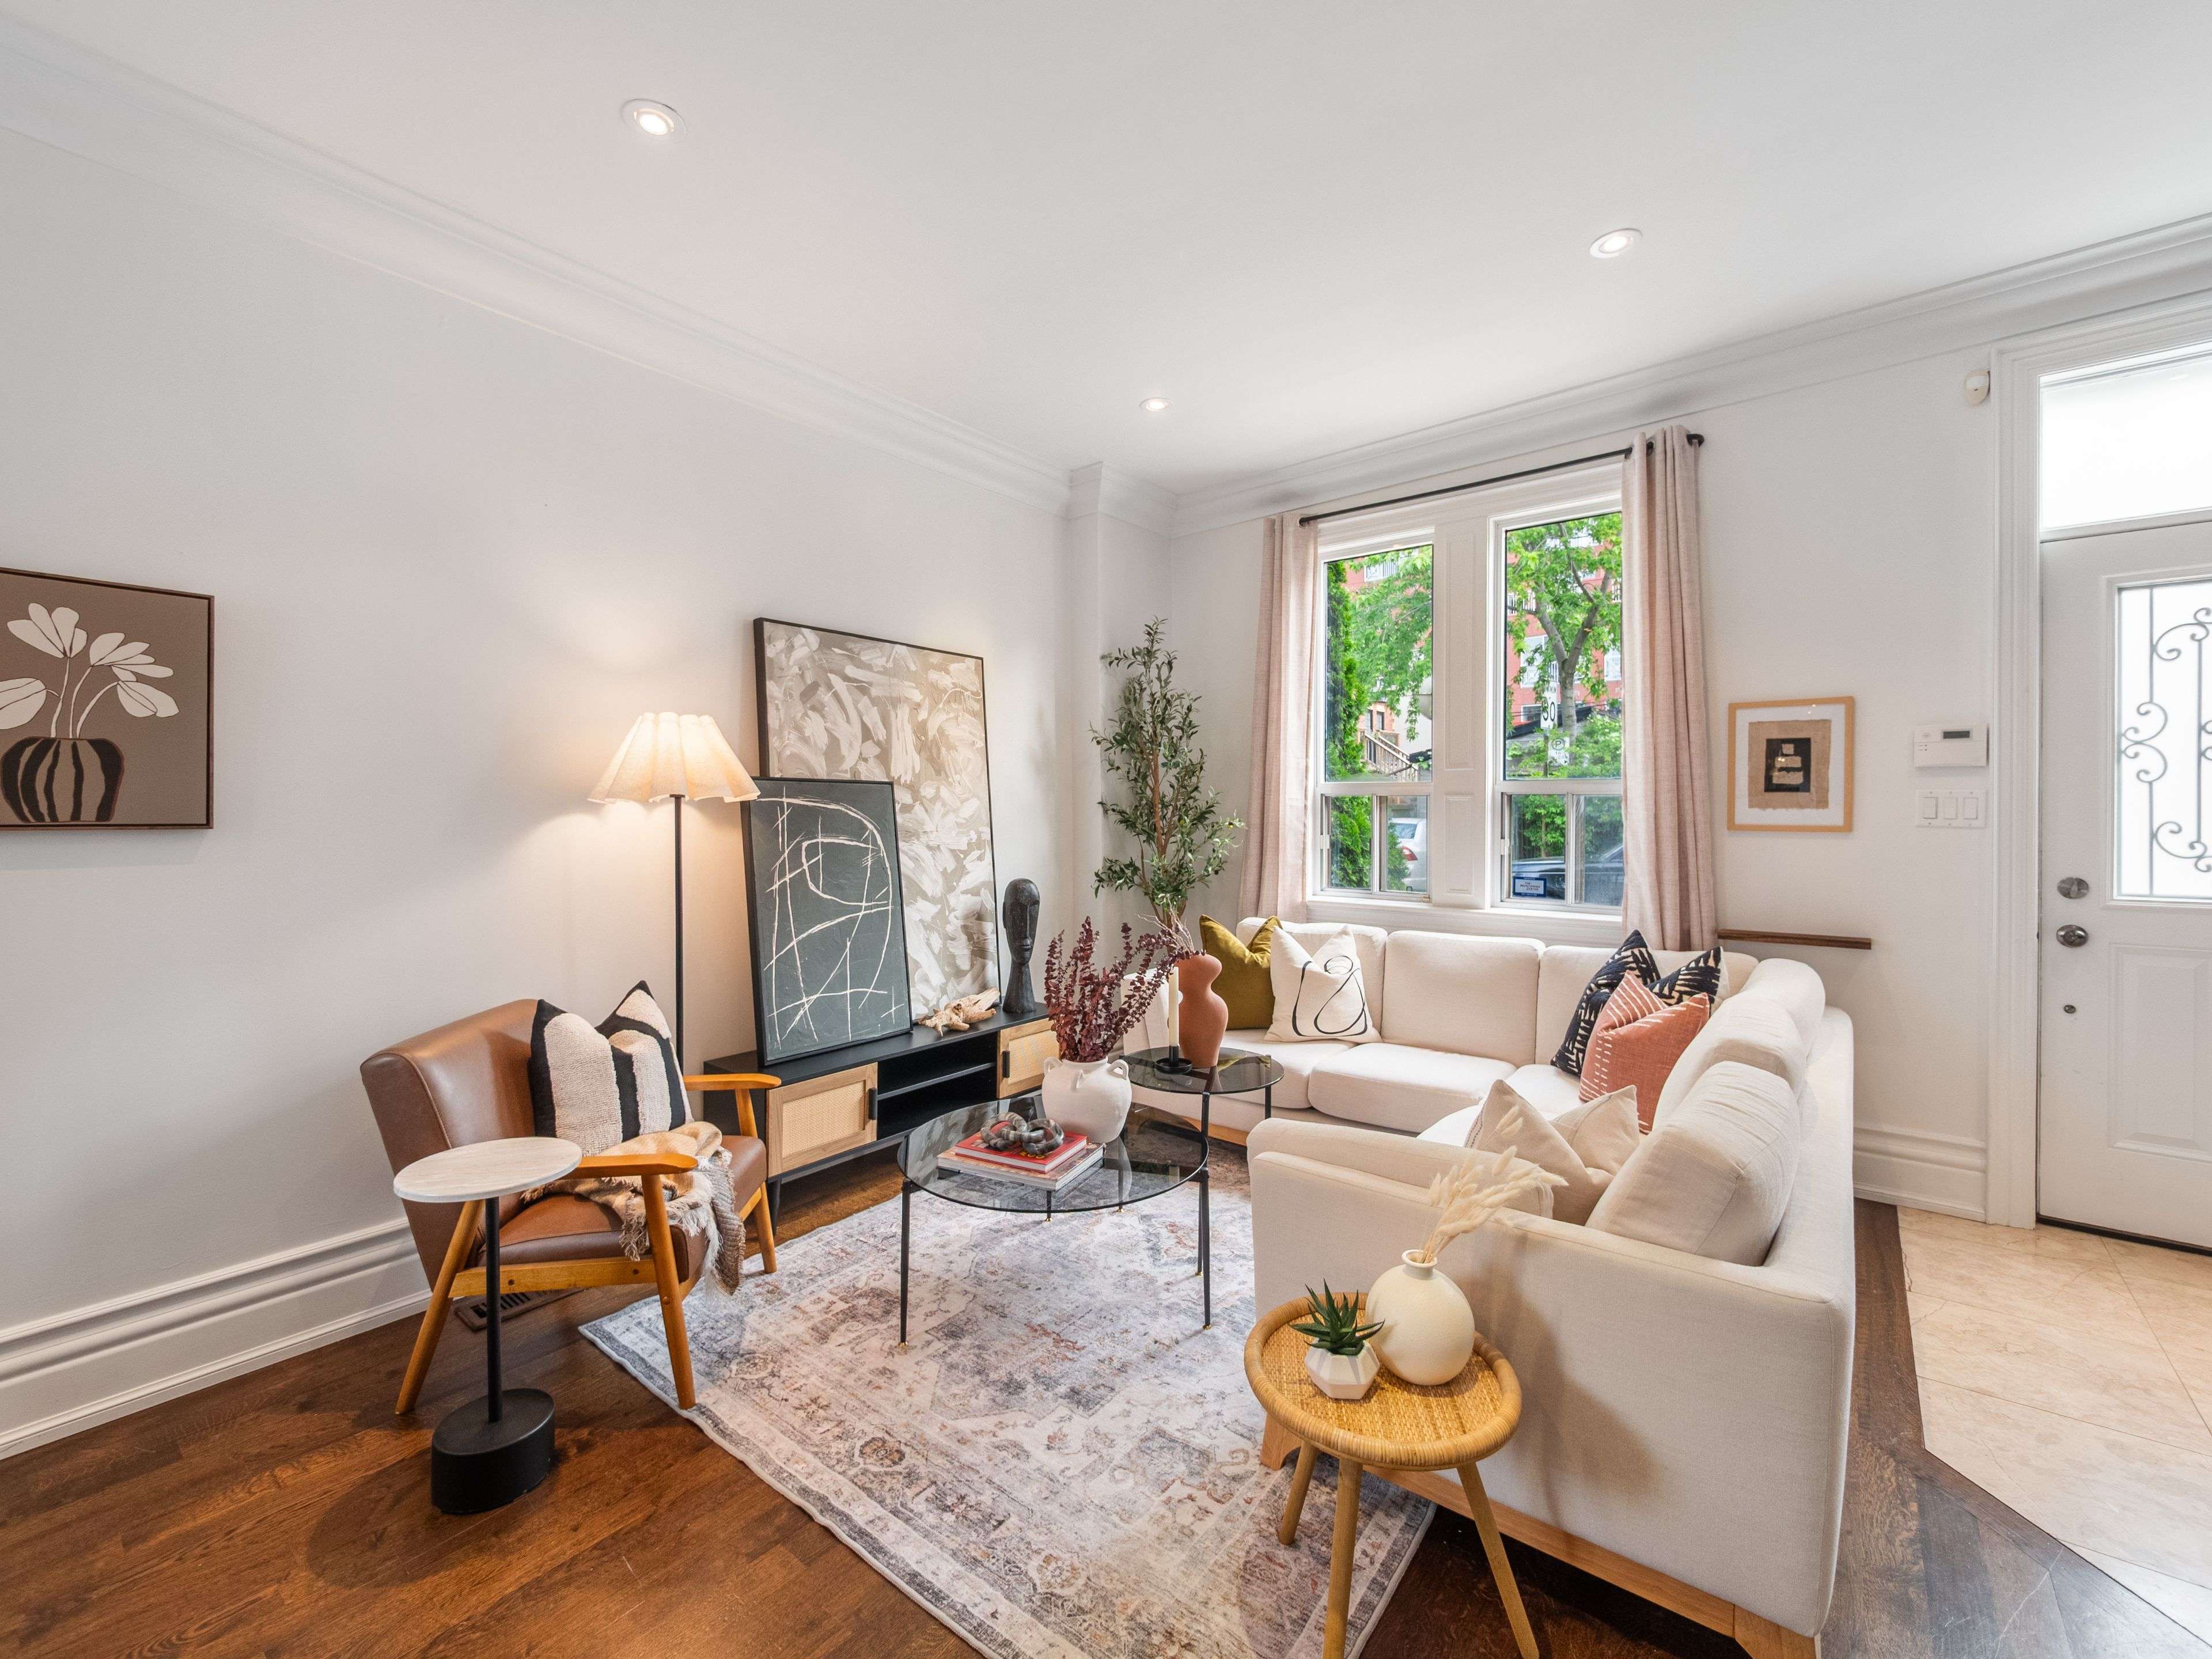
4 Whitaker AVE, Toronto C01, ON M6J 1A1
22
See all 22 photos
$1,349,999
Est. payment /mo
2 Beds
2 Baths
New

4 Whitaker AVE Toronto C01, ON M6J 1A1

REQUEST A TOUR If you would like to see this home without being there in person, select the "Virtual Tour" option and your agent will contact you to discuss available opportunities.
In-PersonVirtual Tour

UPDATED:

Key Details

Property Type Single Family Home, Condo

Sub Type Detached

Listing Status Active

Purchase Type For Sale

Approx. Sqft 700-1100

Municipality Toronto C01

Subdivision Niagara

MLS Listing ID C13529644

Style 2-Storey

Bedrooms 2

Annual Tax Amount $7,210

Tax Year 2026

Property Sub-Type Detached

Property Description

When most people think about living in King West, they think condos, glass towers, shared elevators, maintenance fees every month. But you don't have to settle to get the same lifestyle. Tucked away on a quiet cul-de-sac between King West and Queen West, this rare freehold detached red brick home perfectly blends convenience and location: same neighbourhood, same walkability to everything, none of the compromises. The single car garage for parking adds even more versatility. Inside are 2 spacious bedrooms, 2 bathrooms, and nine-foot ceilings in the living room. The open-concept living and dining area features so much character, from hardwood floors, crown moulding, pot lights, and large windows. The kitchen offers stainless steel appliances and plenty of storage. Upstairs, the primary bedroom features hardwood and crown moulding, the second bedroom offers lots of space for a hybrid set up, whether a bedroom or home office. A 5 piece bathroom completes the upper level. The fully finished lower level adds a family room, home office, or gym, with a 3-piece bathroom and dedicated laundry. Includes an attached single-car garage parking with a dedicated heat/AC unit, accessible by laneway access. Updates in 2026 include: roof, air conditioner, furnace, fridge, dishwasher, washing machine and dryer. Steps to the King Street streetcar, waterfront bike path, cafes, restaurants, Stanley Park, Trinity Bellwoods, and easy access to both the Gardiner Expressway and Union Station.

Location

Province ON

County Toronto

Community Toronto C01

Area Toronto

Rooms

Basement Finished

Kitchen 1

Interior

Interior Features Carpet Free

Cooling Central Air

Inclusions Stainless Steel Refrigerator, Stainless Steel Oven, Stainless Steel Dishwasher, Stainless Steel Range Hood, Washer & Dryer, All Electric Light Fixtures.

Exterior

Parking Features Attached

Garage Spaces 1.0

Pool None

View City

Roof Type Asphalt Shingle

Total Parking Spaces 1

Building

Building Age 100+

Foundation Brick

Others

Virtual Tour https://www.4whitaker.com/mls


Lited by ROYAL LEPAGE SIGNATURE REALTY

GET MORE INFORMATION

Kenneth Yim

Kenneth Yim

Broker of Record | License ID: 9524831

+1(416) 906-0080

Full Name
Phone*
Message

NEARBY SCHOOL & BUSINESS

BOOK A VISIT

4 Whitaker AVE

MORTGAGE CALCULATOR

Price of Homes
$
Down Payment
$
Loan Term
Interest Rate
Home Insurance (optional)
$
Property Tax (optional)
$
Mortgage values are calculated by Lofty and are for illustration purposes only, accuracy is not guaranteed.

AFFORDABILITY CALCULATOR

Use this calculator to determine how much house you can afford. By entering details about your income, down payment, and monthly debts, you can estimate the mortgage amount that works with your budget.
$
$
$
%
Advanced
You can afford a home up to: $0
Your debt-to-income ratio is 36%
Quite affordable.
View Affordable Properties
Payment Breakdown:
$0 Month