
12078 Lakeshore DR E, South Dundas, ON K0C 1X0
39
See all 39 photos
-
Est. payment /mo
Save
4 Beds
2 Baths
New

12078 Lakeshore DR E South Dundas, ON K0C 1X0

Save
REQUEST A TOUR If you would like to see this home without being there in person, select the "Virtual Tour" option and your agent will contact you to discuss available opportunities.
In-PersonVirtual Tour

UPDATED:

Key Details

Property Type Single Family Home

Sub Type Detached

Listing Status Active

Purchase Type For Sale

Approx. Sqft 1100-1500

Subdivision 704 - South Dundas (Williamsburgh) Twp

MLS Listing ID X13522720

Style Sidesplit

Bedrooms 4

Annual Tax Amount $3,841

Tax Year 2026

Property Sub-Type Detached

Lot Depth 189.06

Lot Front 83.74

Property Description

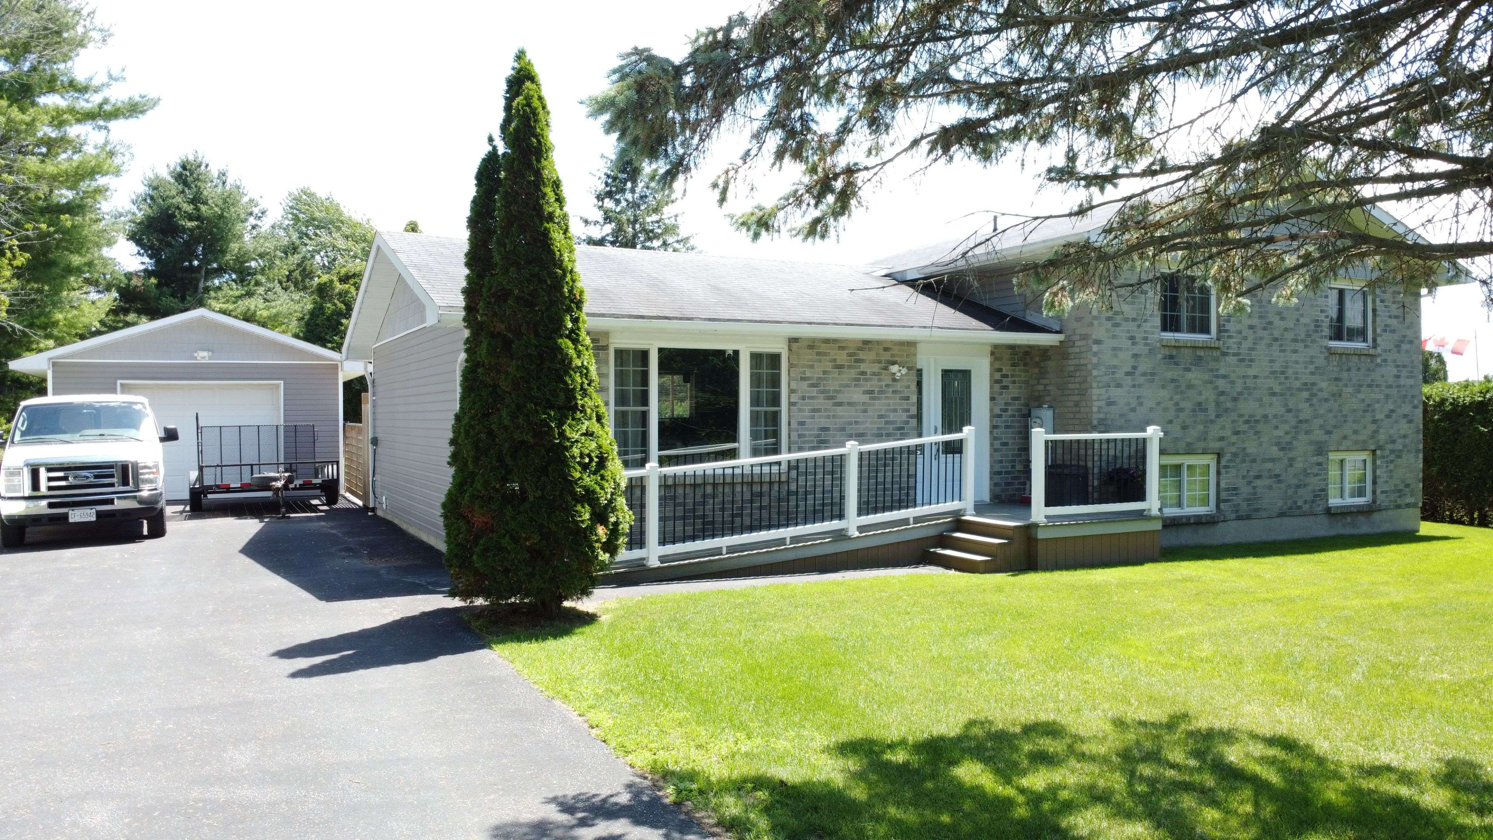
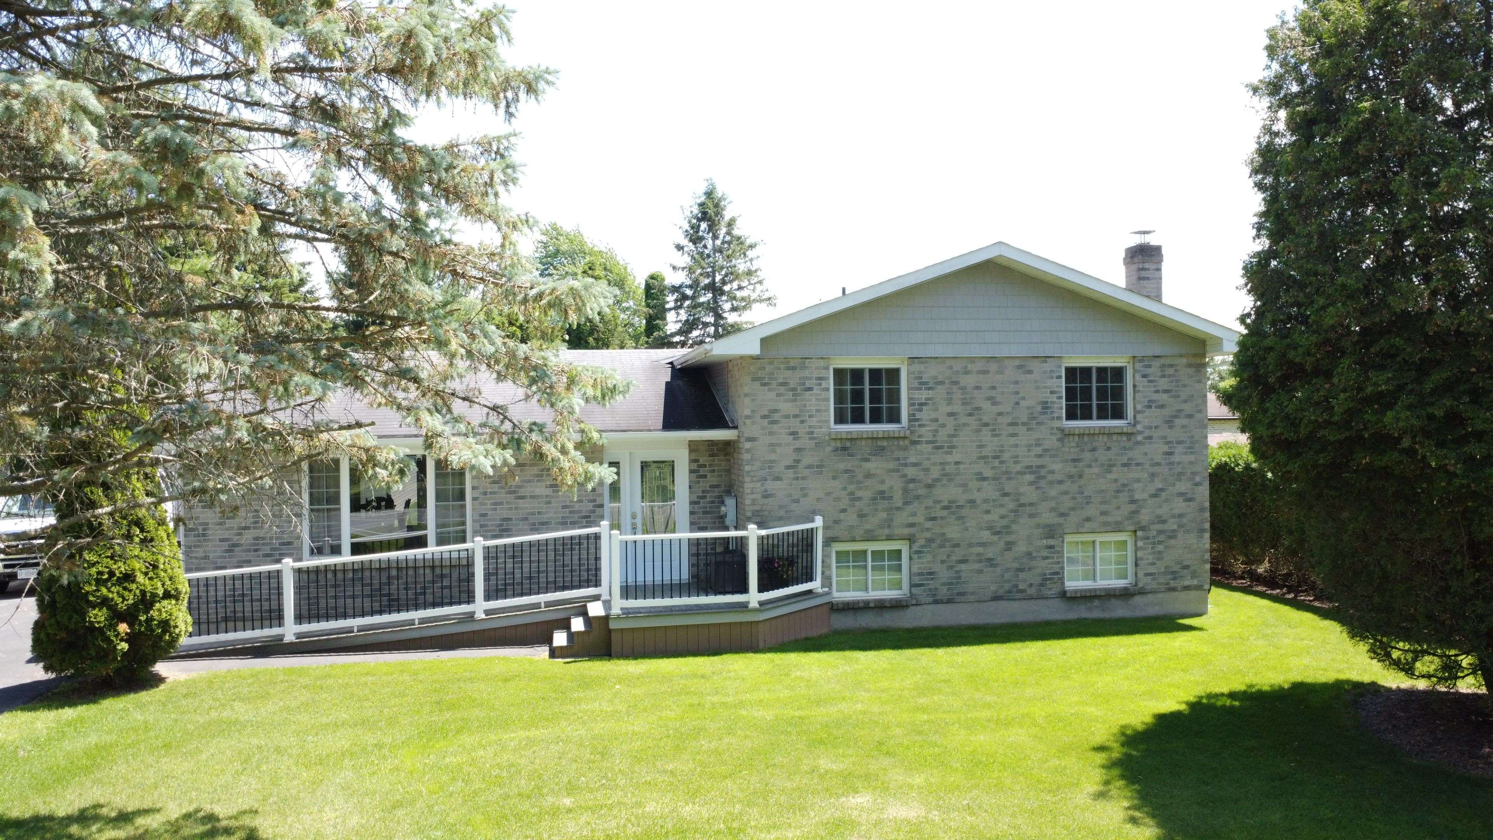
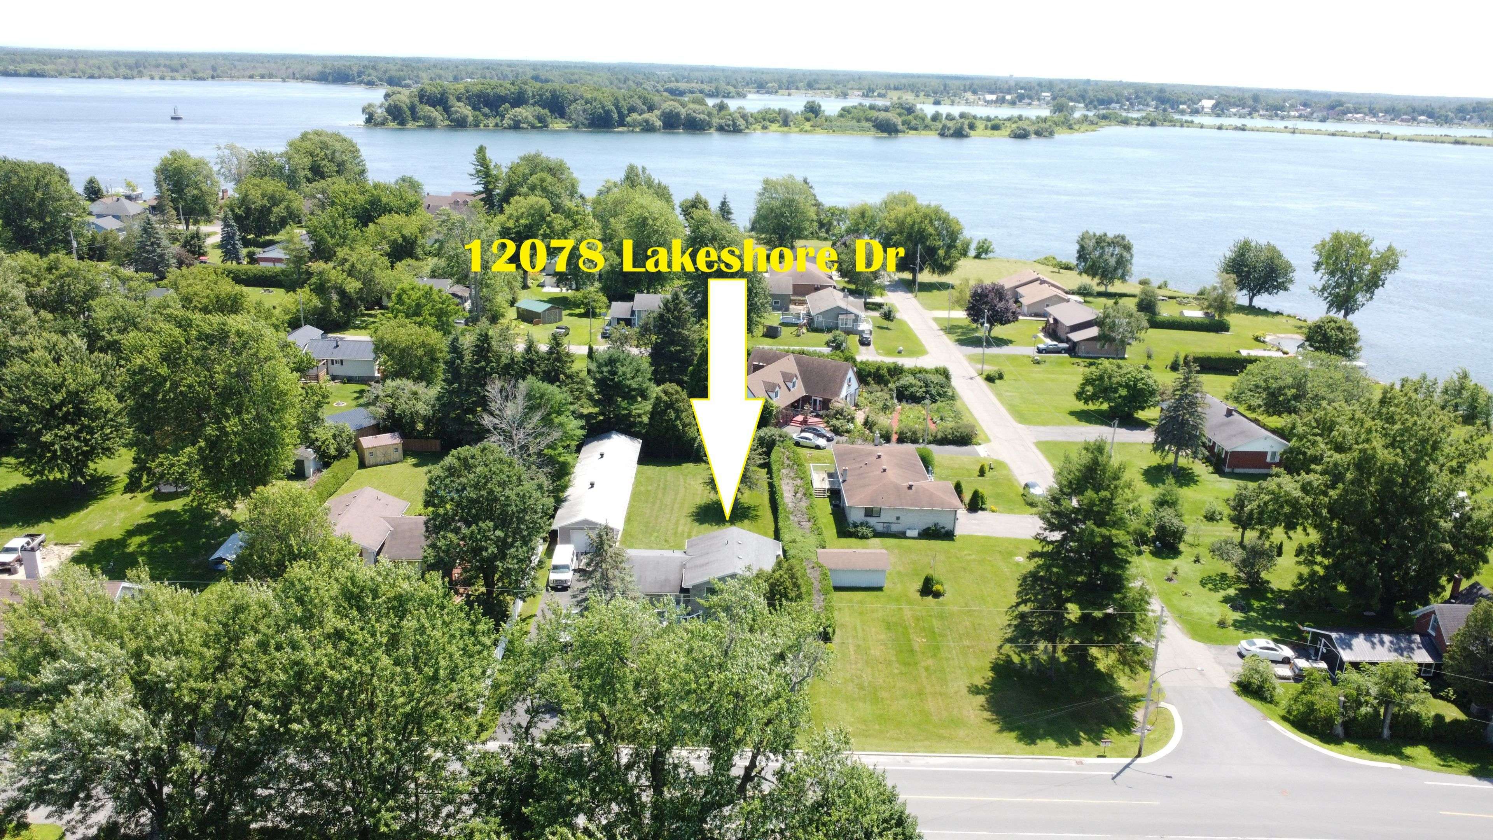
This premium property is a dream come true for serious woodworkers, hobbyists, or professionals needing a high-end workspace. This updated side-split combines exceptional workshop capabilities with flexible living spaces, just steps from the St. Lawrence River. The Ultimate Dream Workshop: Massive Footprint: Impressive 60-foot detached addition behind the existing garage. Pro Features: 40-foot dedicated workshop, fully wired, insulated, and equipped with cozy in-floor radiant heat. Bonus Storage: Additional 20-foot storage garage attached to the rear. Flexible Living & Income Potential: Main House: approx 1,300 sq. ft. with 3 bedrooms and a 4-piece bath on the upper level. Modern Living: Bright, open-concept main floor features a fully remodeled kitchen with an island. In-Law/Rental Suite: Finished 600 sq. ft. basement includes a large family room, a bedroom, a 4-piece bath, laundry, and a separate backyard entrance-perfect for passive rental income or multi-generational living. Over 600 sq. ft. of low-headroom storage tucked neatly under the living room. Upgrades & Accessibility: Over the last 10 years, extensive renovations include a fully excavated and dampproofed foundation, a fenced backyard, and new front/rear decks. Updates feature all-new flooring, windows, doors, siding, mouldings, fresh paint, and ESA-passed electrical. Move-in ready with a sloped exterior ramp and a built-in stair lift. Prime Riverfront Community Location: Just a 1-minute walk to the scenic St. Lawrence River Convenience: 3-minute drive to Morrisburg shops and 5 minutes to Highway 401. Commutes: Only 1 hour to Ottawa and 90 minutes to Montreal. Allow a minimum 24 hour irrevocable time on offers. Electrical $3897/year (included heat for house and workshop, HWT and cooking). Conditional on sellers buying a home that is currently on MLS.

Location

Province ON

County Stormont, Dundas And Glengarry

Area Stormont, Dundas And Glengarry

Rooms

Family Room No

Basement Full, Finished, Crawl Space

Kitchen 1

Interior

Interior Features Storage

Cooling Central Air

Inclusions refrigerator, stove. dishwasher, washer. dryer, all attached light fixtures, all window coverings, automatic garage door opener & remote, ceiling fans, stair lift, water softener, water filtration

Exterior

Exterior Feature Deck, Landscaped, Privacy

Parking Features Private

Garage Spaces 1.0

Pool None

Roof Type Asphalt Shingle

Lot Frontage 83.74

Lot Depth 189.06

Total Parking Spaces 5

Building

Building Age 31-50

Foundation Concrete

Others

Senior Community Yes

ParcelsYN Yes


Listed by ROYAL LEPAGE TEAM REALTY

GET MORE INFORMATION

Kenneth Yim

Kenneth Yim

Broker of Record | License ID: 9524831

+1(416) 906-0080

Full Name
Phone*
Message

BOOK A VISIT

12078 Lakeshore DR E

MORTGAGE CALCULATOR

Price of Homes
$
Down Payment
$
Loan Term
Interest Rate
Home Insurance (optional)
$
Property Tax (optional)
$
Mortgage values are calculated by Lofty and are for illustration purposes only, accuracy is not guaranteed.

AFFORDABILITY CALCULATOR

Use this calculator to determine how much house you can afford. By entering details about your income, down payment, and monthly debts, you can estimate the mortgage amount that works with your budget.
$
$
$
%
Advanced
You can afford a home up to: $0
Your debt-to-income ratio is 36%
Quite affordable.
View Affordable Properties
Payment Breakdown:
$0 Month

Free Account Required

  • Instant access to listing photos & details
  • Save listings and searches
  • Access details for this property