
7 Dale AVE #PH4, Toronto C09, ON M4W 1K2
44
See all 44 photos
$17,000,000
Est. payment /mo
Save
4 Beds
5 Baths
Active

7 Dale AVE #PH4 Toronto C09, ON M4W 1K2

Save
REQUEST A TOUR If you would like to see this home without being there in person, select the "Virtual Tour" option and your agent will contact you to discuss available opportunities.
In-PersonVirtual Tour

UPDATED:

Key Details

Property Type Condo

Sub Type Condo Apartment

Listing Status Active

Purchase Type For Sale

Approx. Sqft 5000 +

Municipality Toronto C09

Subdivision Rosedale-Moore Park

MLS Listing ID C13516184

Style 1 Storey/Apt

Bedrooms 4

Maintenance Fees $7,233

HOA Fees $7,233

Tax Year 2026

Property Sub-Type Condo Apartment

Property Description

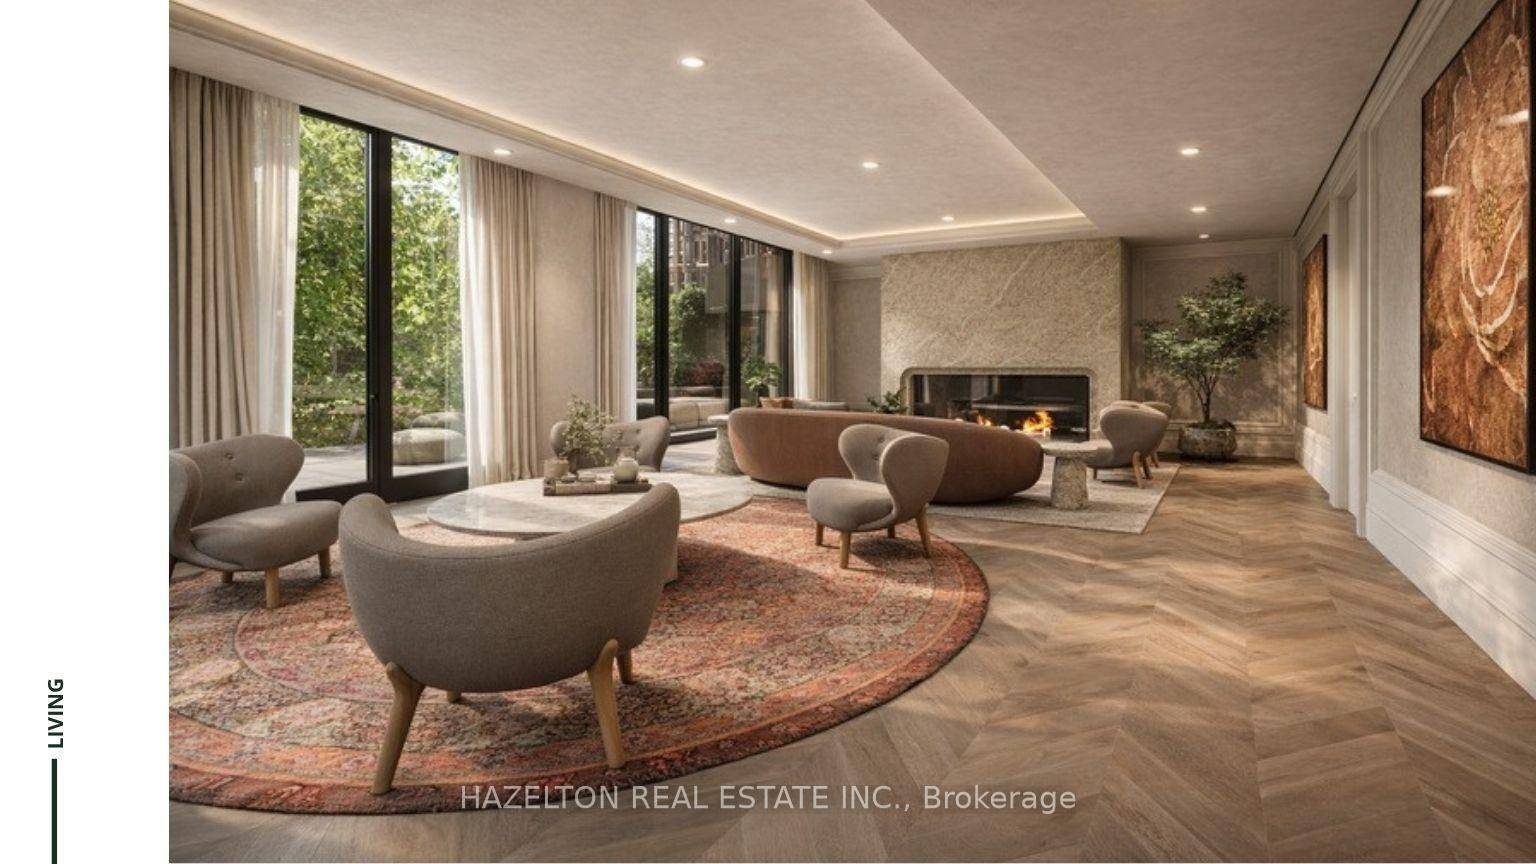
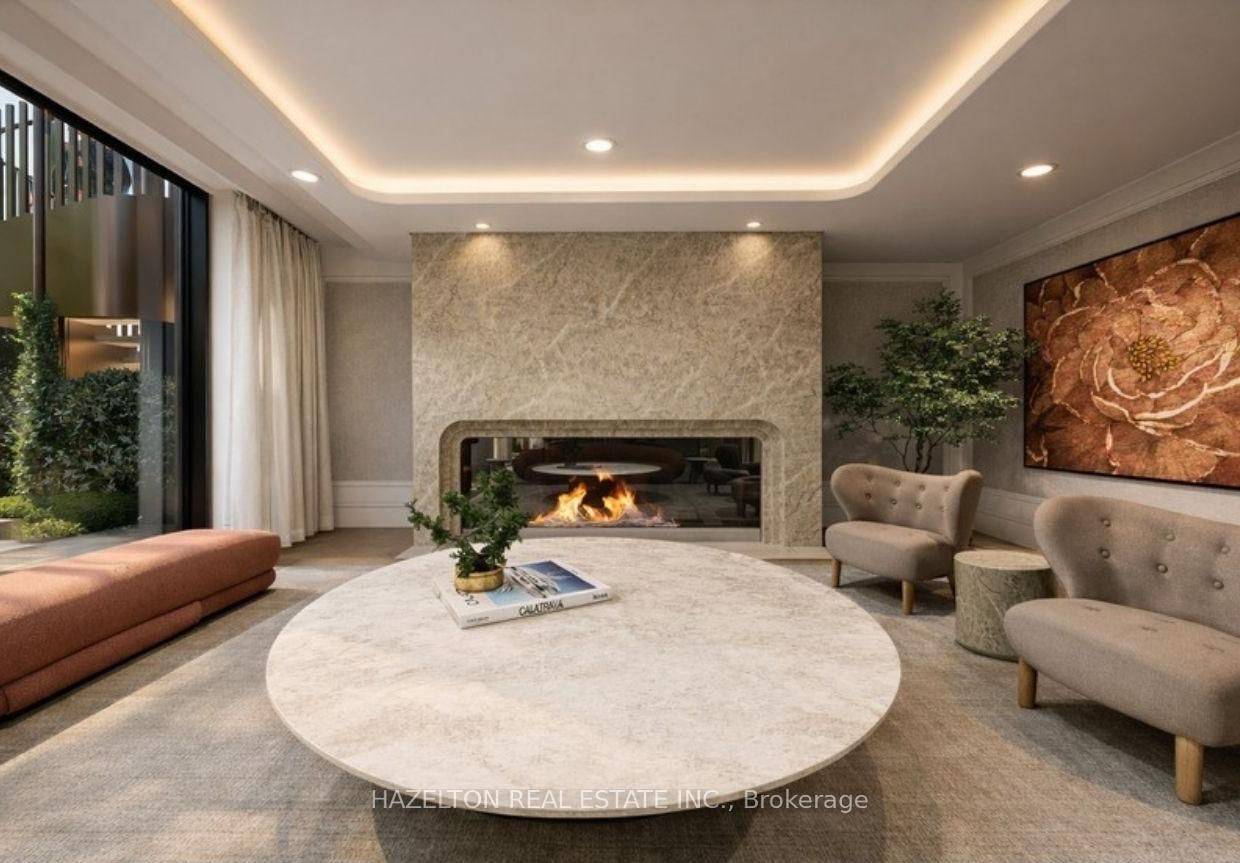
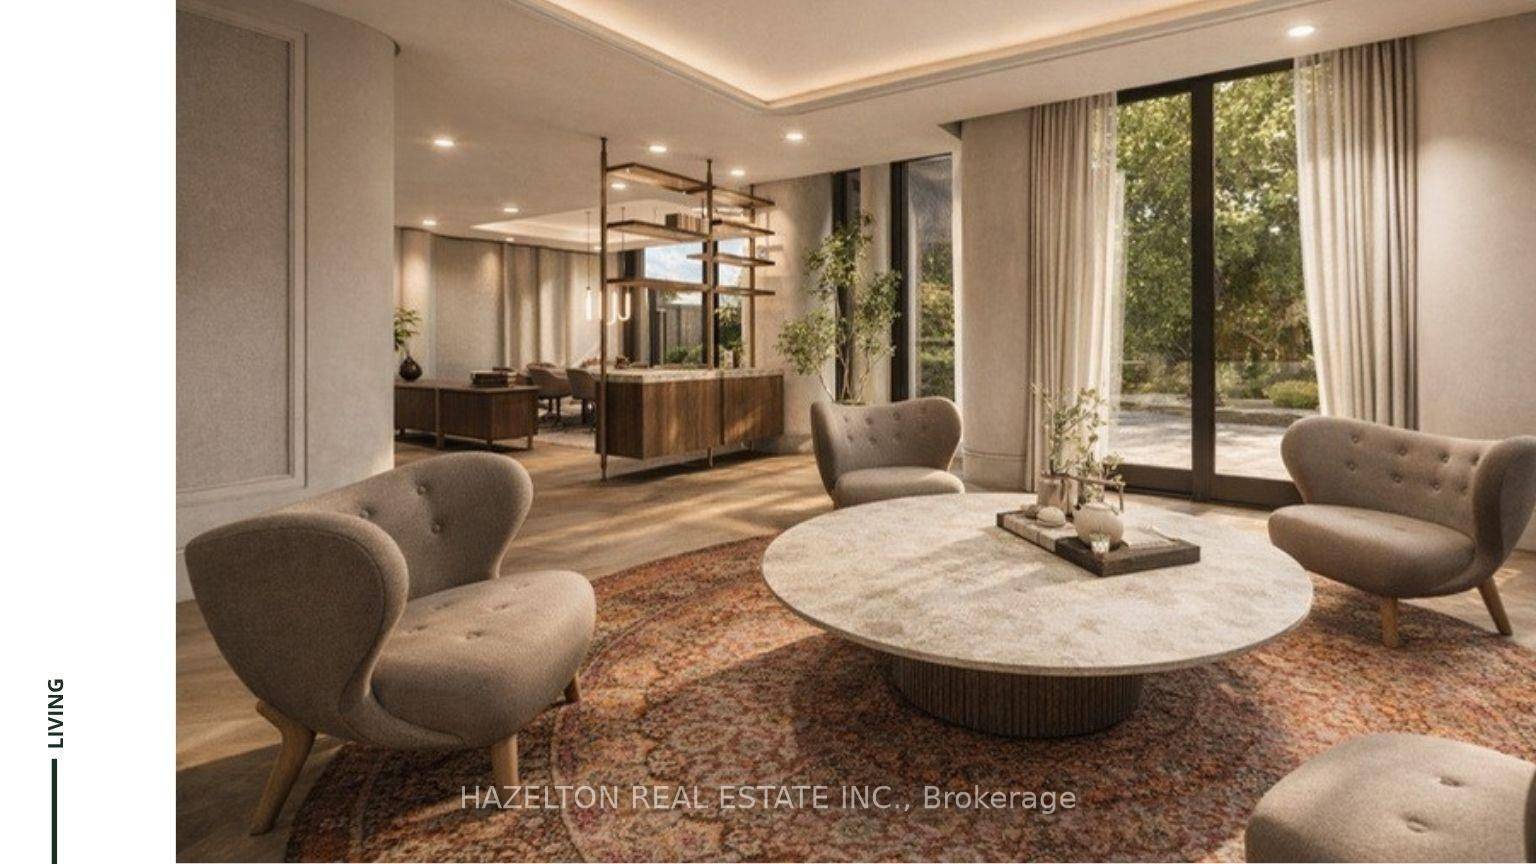
Rosedale life doesn't get any better ...spectacular is simply an understatement. Almost 5200 of grand living space atop perhaps the finest building in the city. Overlooking the magnificent private gardens and the Rosedale Valley ravine, the synthesis of nature and sunshine throughout this suite is magical. An enormous 1440 sf of expansive south facing terrace plus a private rooftop terrace of approx 6000 sf, with south and east and west views including the city skyline provide extraordinary outdoor living seamlessly integrated into the living space through multiple access points and floor to ceiling windows throughout. The entertaining space is designed on a grand, yet warm scale, a separate media room (or 4th bedroom w/3 piece ensuite, or amazing home office) for endless movies, and an entire north wing thoughtfully places the 3 generous bedrooms in a private area unto themselves with their own terraces . An elevator from the lobby or garage opens into back foyer, or hallway access through the more formal front entrance. This is presented with the opportunity for the Purchaser to choose their colours and materials. Dada and Molteni millwork, hardwood, stone and custom wall treatment all included. Truly an extraordinary once in a life time opportunity.

Location

Province ON

County Toronto

Community Toronto C09

Area Toronto

Rooms

Family Room Yes

Basement Other

Kitchen 1

Interior

Interior Features Other

Cooling Central Air

Fireplaces Type Natural Gas

Fireplace Yes

Heat Source Gas

Exterior

Exterior Feature Backs On Green Belt

Garage Spaces 2.0

View City, Garden, Downtown, Park/Greenbelt, Valley, Skyline, Trees/Woods

Exposure South

Total Parking Spaces 2

Balcony Terrace

Building

Building Age New

Story 4

Locker Ensuite

Others

Pets Allowed Yes-with Restrictions

ParcelsYN No


Listed by HAZELTON REAL ESTATE INC.

GET MORE INFORMATION

Kenneth Yim

Kenneth Yim

Broker of Record | License ID: 9524831

+1(416) 906-0080

Full Name
Phone*
Message

NEARBY SCHOOL & BUSINESS

BOOK A VISIT

7 Dale AVE #PH4

MORTGAGE CALCULATOR

Price of Homes
$
Down Payment
$
Loan Term
Interest Rate
Home Insurance (optional)
$
Property Tax (optional)
$
Mortgage values are calculated by Lofty and are for illustration purposes only, accuracy is not guaranteed.

AFFORDABILITY CALCULATOR

Use this calculator to determine how much house you can afford. By entering details about your income, down payment, and monthly debts, you can estimate the mortgage amount that works with your budget.
$
$
$
%
Advanced
You can afford a home up to: $0
Your debt-to-income ratio is 36%
Quite affordable.
View Affordable Properties
Payment Breakdown:
$0 Month