
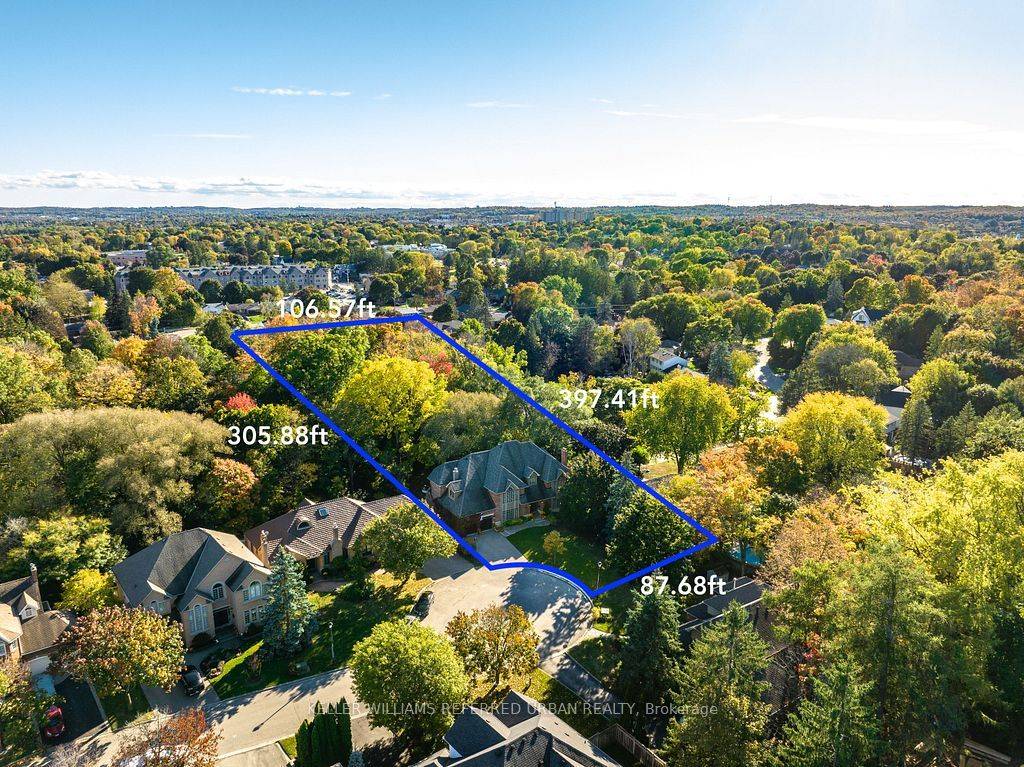
194 Sherwood PL, Newmarket, ON L3Y 8E5
47
See all 47 photos
$2,568,000
Est. payment /mo
4 Beds
4 Baths
0.5 Acres Lot
Active

194 Sherwood PL Newmarket, ON L3Y 8E5

REQUEST A TOUR If you would like to see this home without being there in person, select the "Virtual Tour" option and your agent will contact you to discuss available opportunities.
In-PersonVirtual Tour

UPDATED:

Key Details

Property Type Single Family Home, Condo

Sub Type Detached

Listing Status Active

Purchase Type For Sale

Approx. Sqft 3500-5000

Subdivision Central Newmarket

MLS Listing ID N13495698

Style 2-Storey

Bedrooms 4

Annual Tax Amount $12,982

Tax Year 2025

Lot Size 0.500 Acres

Property Sub-Type Detached

Property Description

A rare offering in the heart of Downtown Newmarket, this elegant, estate-style residence delivers a unique blend of architectural character, privacy, and walkable convenience. Just moments from Newmarket Historic Main Street, the Postmark Hotel, and Riverwalk Commons-home to Ontario's top-ranked farmers' market, seasonal events, skating, and summer water features-this location places you at the centre of it all. Fine dining, cafés, theatre, parks, trails, and top-rated schools are all within walking distance.Privately set on a quiet, southwest-exposed cul-de-sac, this home sits on one of Newmarket's most desirable and discreet streets. From the moment you arrive, a grand double staircase sets the tone, opening to over 4,000 sq ft of refined living space. A gallery-style hallway leads to the stunning main hall, where 20-foot ceilings, a statement stone fireplace, and floor-to-ceiling windows overlook a serene, forested backdrop.The kitchen offers both function and charm, featuring a cozy coffee nook within a turret-style window, perfect for quiet mornings. The formal dining room, highlighted by elegant curved walls, is ideal for hosting, while the adjacent living room with a wood-burning fireplace provides a warm, intimate setting.Upstairs, spacious bedrooms overlook the dramatic open-to-below spaces. The primary suite is a true retreat, complete with a three-sided fireplace, sunken sitting area, and a Juliet balcony with peaceful treetop views.The expansive basement presents outstanding potential for future customization, with rough-ins already in place for a bathroom and a fireplace, making it easy to create additional living or entertaining space tailored to your lifestyle.A home of this calibre, offering timeless design, thoughtful future potential, exceptional privacy, and an unbeatable location, is rarely available.

Location

Province ON

County York

Area York

Rooms

Basement Unfinished, Walk-Out

Kitchen 1

Interior

Interior Features Built-In Oven, Countertop Range, Water Softener, Water Treatment, Central Vacuum, Garburator, In-Law Capability, Rough-In Bath, Separate Heating Controls, Sump Pump, Water Heater

Cooling Central Air

Fireplaces Number 3

Fireplaces Type Family Room, Fireplace Insert, Living Room, Rec Room, Roughed In, Wood

Inclusions Electric light fixtures, (unless otherwise stated), window coverings. Fridge, gas cook top, 2 built in ovens, built in microwave, 2 dishwashers, clothes washer and dryer. Reverse Osmosis. Water softener. 2 Furnaces and 2 Air conditioners (< 4 yrs old). Smart thermostat (2) and external sensors (8). 1 Ring door bell camera. Security system (including 2 key pads, motion sensors) buyer will have to set up their own account. Mirrored closets in basement and primary bedroom. Silk curtains in great room.

Exterior

Exterior Feature Backs On Green Belt, Deck, Privacy

Parking Features Attached

Garage Spaces 2.0

Pool None

View Creek/Stream, Forest, Trees/Woods

Roof Type Asphalt Shingle

Total Parking Spaces 6

Building

Foundation Concrete

Others

Virtual Tour https://youtube.com/shorts/RGpVuti5qTE?feature=share


Lited by KELLER WILLIAMS REFERRED URBAN REALTY

GET MORE INFORMATION

Kenneth Yim

Kenneth Yim

Broker of Record | License ID: 9524831

+1(416) 906-0080

Full Name
Phone*
Message

NEARBY SCHOOL & BUSINESS

BOOK A VISIT

194 Sherwood PL

MORTGAGE CALCULATOR

Price of Homes
$
Down Payment
$
Loan Term
Interest Rate
Home Insurance (optional)
$
Property Tax (optional)
$
Mortgage values are calculated by Lofty and are for illustration purposes only, accuracy is not guaranteed.

AFFORDABILITY CALCULATOR

Use this calculator to determine how much house you can afford. By entering details about your income, down payment, and monthly debts, you can estimate the mortgage amount that works with your budget.
$
$
$
%
Advanced
You can afford a home up to: $0
Your debt-to-income ratio is 36%
Quite affordable.
View Affordable Properties
Payment Breakdown:
$0 Month