
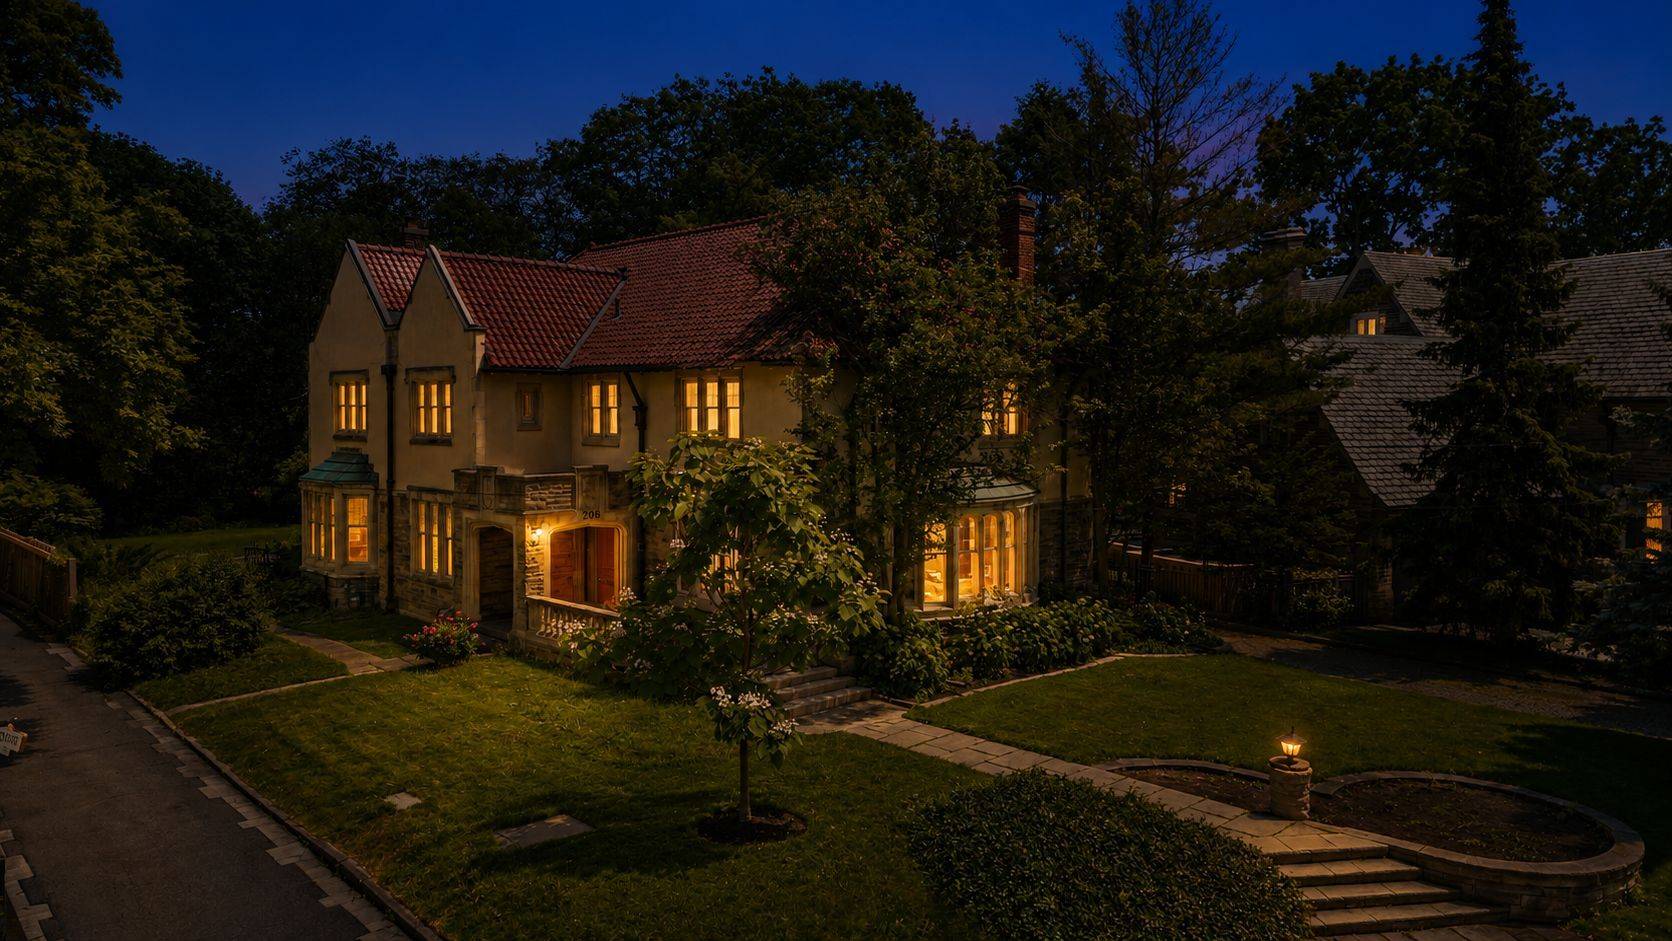
208 Roxborough DR, Toronto C09, ON M4W 1X8
50
See all 50 photos
$8,950,000
Est. payment /mo
5 Beds
5 Baths
Active

208 Roxborough DR Toronto C09, ON M4W 1X8

REQUEST A TOUR If you would like to see this home without being there in person, select the "Virtual Tour" option and your agent will contact you to discuss available opportunities.
In-PersonVirtual Tour

UPDATED:

Key Details

Property Type Single Family Home

Sub Type Detached

Listing Status Active

Purchase Type For Sale

Approx. Sqft 5000 +

Municipality Toronto C09

Subdivision Rosedale-Moore Park

MLS Listing ID C13476730

Style 2-Storey

Bedrooms 5

Annual Tax Amount $45,578

Tax Year 2026

Property Sub-Type Detached

Lot Depth 408.21

Lot Front 88.5

Property Description

Set on one of Rosedale's most coveted streets, 208 Roxborough Drive is a 1928 Tudor Revival residence of landmark stature, designed by the prize-winning architect Harold Richard Watson. The composition is grounded in stone, with tracery, a sweeping bay, and a procession of steps to a carved entrance. Inside, the entrance hall is crowned by a coffered plaster ceiling, and light pours through original leaded glass. Wood panelling lines the principal rooms, concealing built-in cabinetry and adorned with fine scrollwork rare in both quality and extent. Original fireplaces ground the rooms, and a hand-crafted staircase rises through the heart of the home. The living room spans the full width of the house, scaled for an era that built for permanence. Above grade, the residence offers more than 5,000 square feet, with over 2,300 more on the lower level. The primary suite includes a private office, walk-in closets, and an ensuite, with four additional bedrooms completing the second floor. Beyond the house is the land itself: the lot extends over 88 feet wide by 408 feet deep, descending into the ravine, a depth almost unheard of in Rosedale. Included in the sale are approved plans and permits for an addition and renovation by Taylor Smyth Architects, with landscape design by Cecconi Simone, a striking contemporary statement uniting irreplaceable historic character with modern convenience inside and out. The rear garden becomes a private landscape, a patio above a swimming pool overlooking the ravine; the primary becomes a jewel box framed by tree views; and the garage is shifted for privacy yet kept for convenience. 208 Roxborough Drive is a true landmark, and an opportunity to become part of its story.

Location

Province ON

County Toronto

Community Toronto C09

Area Toronto

Rooms

Family Room Yes

Basement Partially Finished

Kitchen 1

Interior

Interior Features Carpet Free, Sump Pump, Water Heater

Cooling Central Air

Fireplaces Type Wood

Fireplace Yes

Heat Source Gas

Exterior

Parking Features Private

Garage Spaces 2.0

Pool None

Roof Type Tile

Lot Frontage 88.5

Lot Depth 408.21

Total Parking Spaces 8

Building

Building Age 51-99

Unit Features Greenbelt/Conservation,Wooded/Treed,River/Stream,Ravine,Place Of Worship,Park

Foundation Unknown

Others

ParcelsYN No

Virtual Tour https://youtu.be/tUPfThg6e1I


Listed by ROYAL LEPAGE REAL ESTATE SERVICES HEAPS ESTRIN TEAM

GET MORE INFORMATION

Kenneth Yim

Kenneth Yim

Broker of Record | License ID: 9524831

+1(416) 906-0080

Full Name
Phone*
Message

NEARBY SCHOOL & BUSINESS

BOOK A VISIT

208 Roxborough DR

MORTGAGE CALCULATOR

Price of Homes
$
Down Payment
$
Loan Term
Interest Rate
Home Insurance (optional)
$
Property Tax (optional)
$
Mortgage values are calculated by Lofty and are for illustration purposes only, accuracy is not guaranteed.

AFFORDABILITY CALCULATOR

Use this calculator to determine how much house you can afford. By entering details about your income, down payment, and monthly debts, you can estimate the mortgage amount that works with your budget.
$
$
$
%
Advanced
You can afford a home up to: $0
Your debt-to-income ratio is 36%
Quite affordable.
View Affordable Properties
Payment Breakdown:
$0 Month