
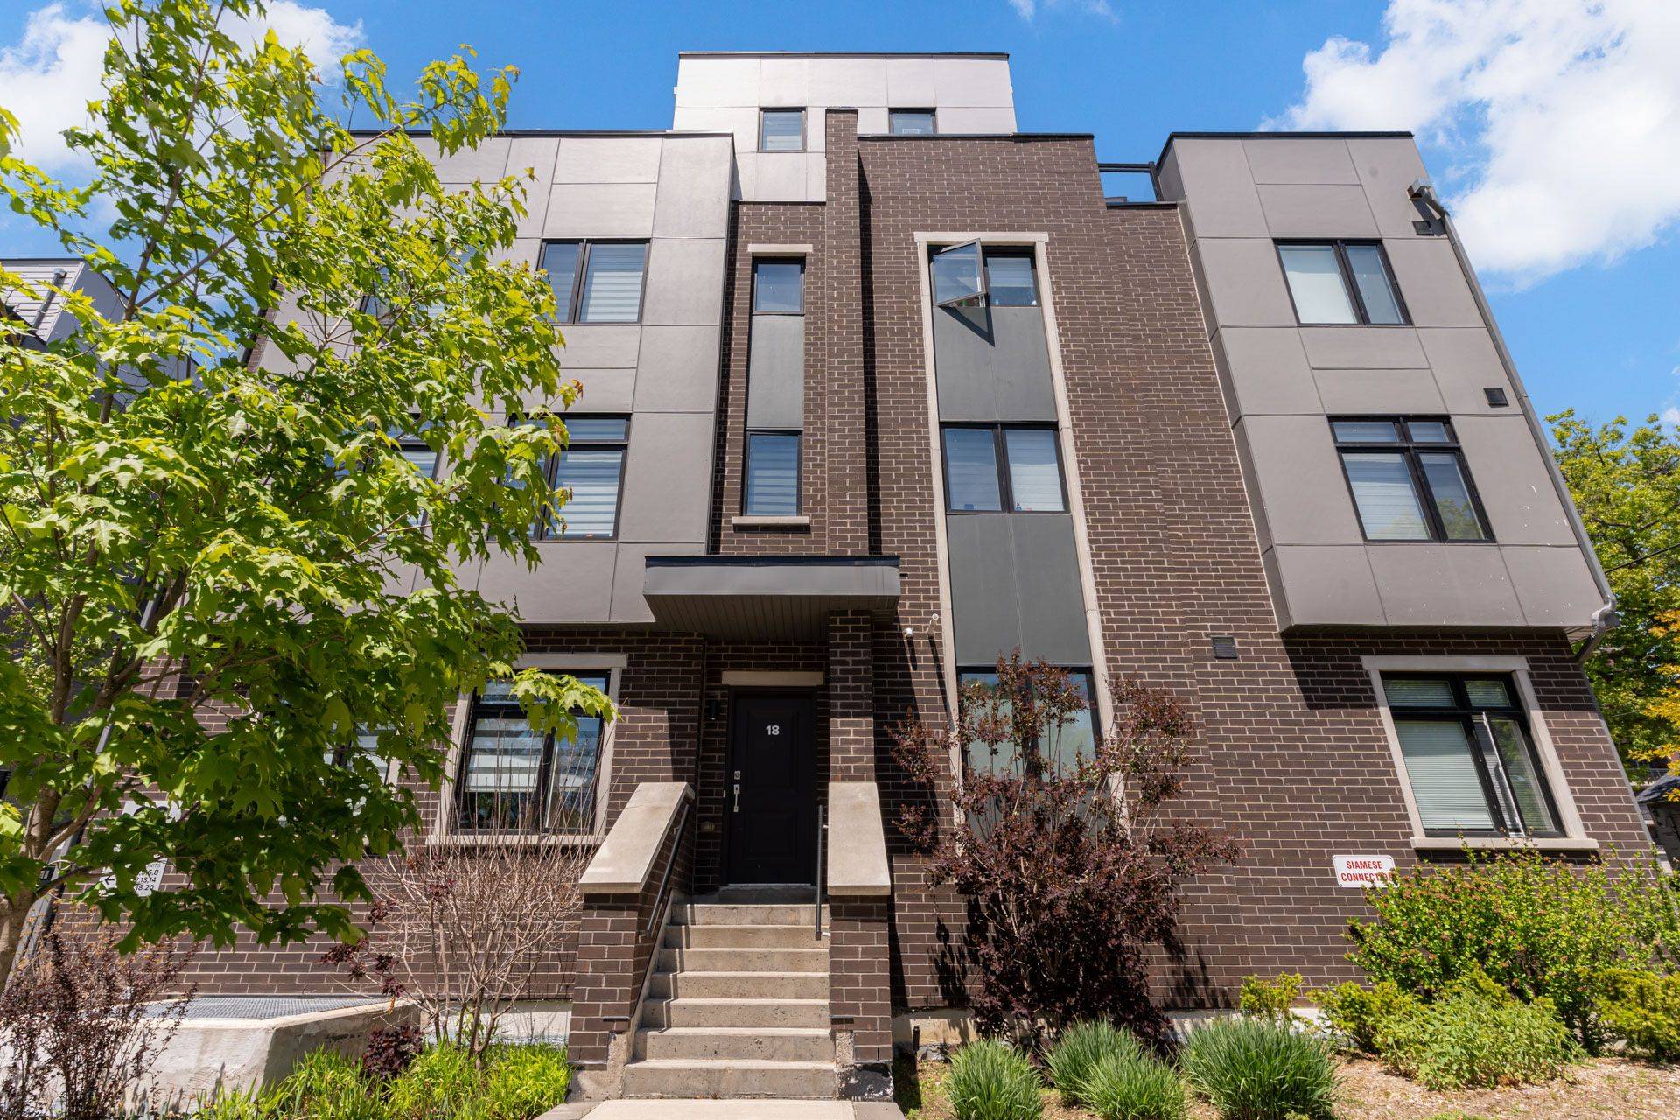
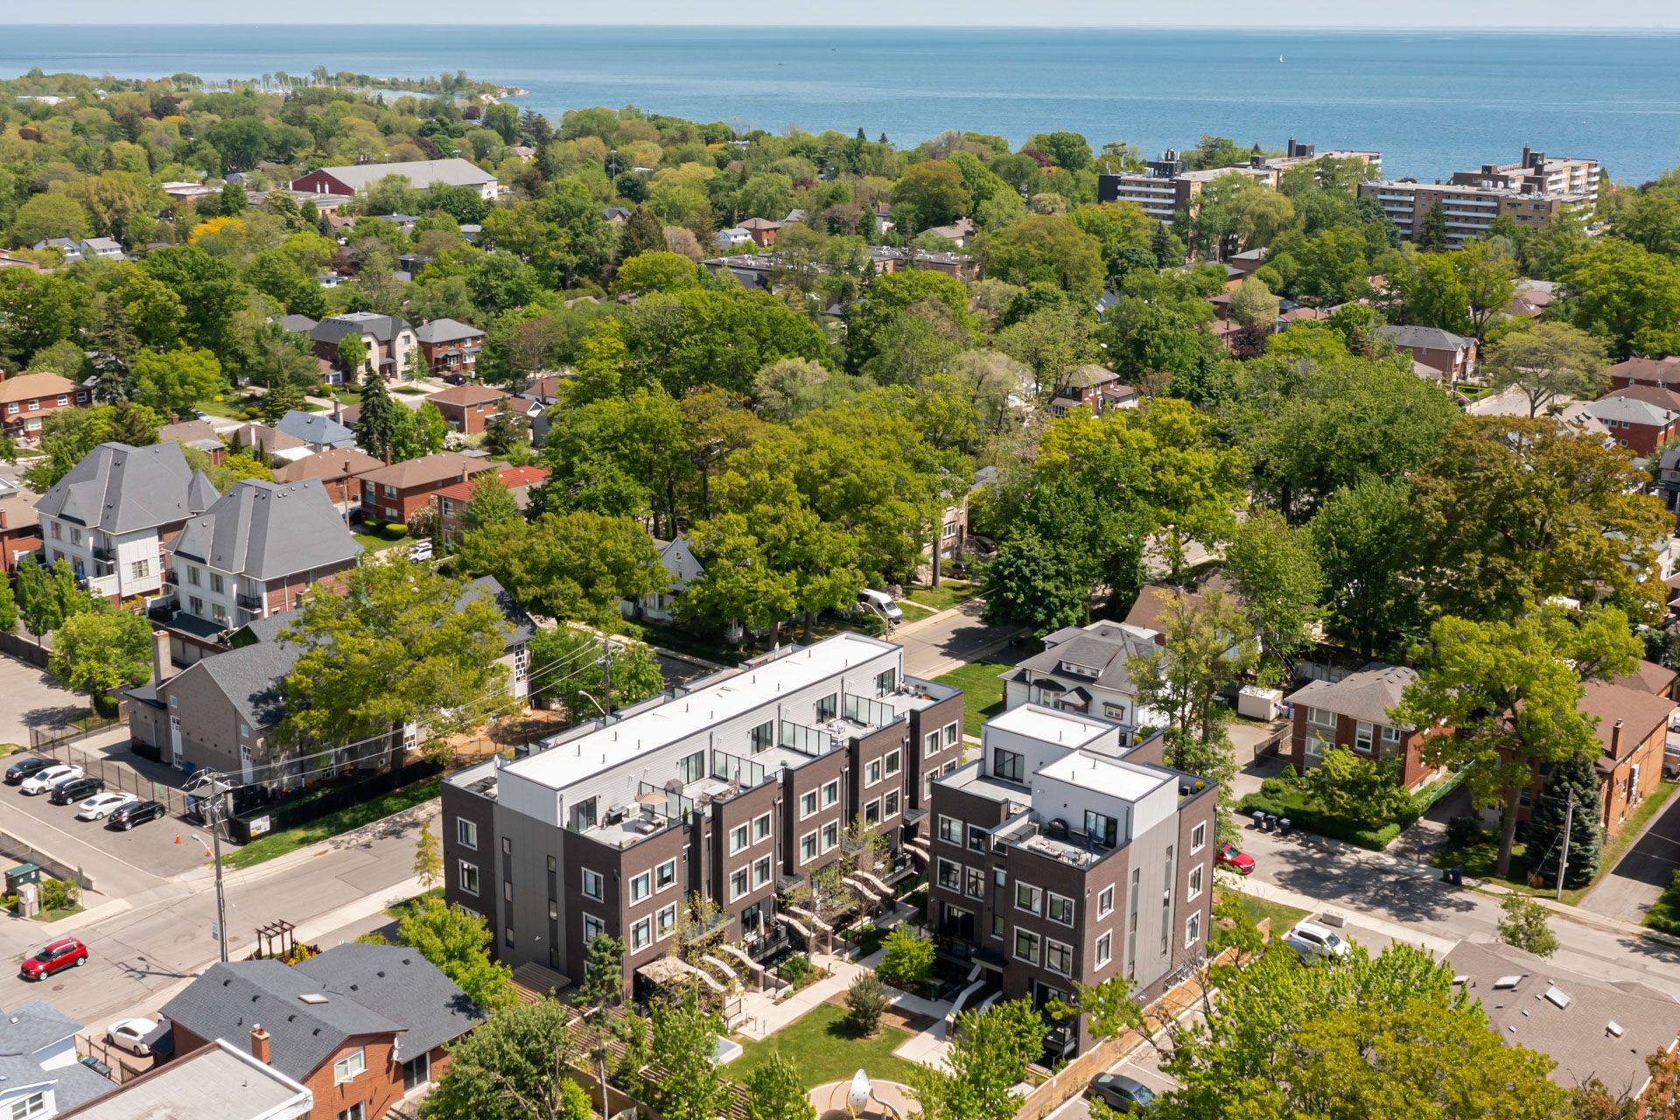

66 Long Branch AVE #4 Toronto W06, ON M8W 3J4

Open House
Sat Aug 22, 2:00pm - 4:00pm
Sun Aug 23, 2:00pm - 4:00pm
UPDATED:
Key Details
Property Type Townhouse
Sub Type Condo Townhouse
Listing Status Active
Purchase Type For Sale
Approx. Sqft 1400-1599
Municipality Toronto W06
Subdivision Long Branch
MLS Listing ID W13239196
Style Stacked Townhouse
Bedrooms 3
Maintenance Fees $832
Annual Tax Amount $5,041
Tax Year 2026
Property Sub-Type Condo Townhouse
Property Description
Location
Province ON
County Toronto
Community Toronto W06
Area Toronto
Rooms
Basement None
Kitchen 1
Interior
Interior Features Carpet Free
Cooling Central Air
Inclusions Private Rooftop Terrace With Water Hose, Gas Hookup & Waterproof Laminate Flooring. Custom Blinds. wall sconces, Scavolini Kitchen With Built-In Miele Fridge, Stovetop, Oven, Microwave & Hood Fan, Quartz Countertops. Washer & Dryer. - ** check attached feature sheet for recent upgrades and renovations
Laundry Ensuite
Exterior
Parking Features Underground
Garage Spaces 1.0
Exposure East West
Total Parking Spaces 1
Balcony Terrace
Others
Virtual Tour https://player.vimeo.com/video/1198097525?badge=0&autopause=0&player_id=0&app_id=58479
GET MORE INFORMATION
NEARBY SCHOOL & BUSINESS
MORTGAGE CALCULATOR
AFFORDABILITY CALCULATOR
Quite affordable.
- All Listings
- Sold Listings
- My Other Listings
- Our Office Listings
- Downtown Condos For Sale
- Freehold Homes For Sale
- Multifamily Homes For Sale (All GTA)
- Commercial For Sale
- Leaside Homes
- Riverdale Homes
- Rosedale and Moore Park Homes
- Yonge and St-Clair Homes
- Forest Hill South Homes
- Midtown Homes
- Annex Homes
- The Beaches Homes
- Trinity-Bellwoods Homes
- Little Italy and Palmerston Homes
- High Park Homes
- Etobicoke and Mimico Homes
- Suggest A Neighbourhood Not Listed Here