
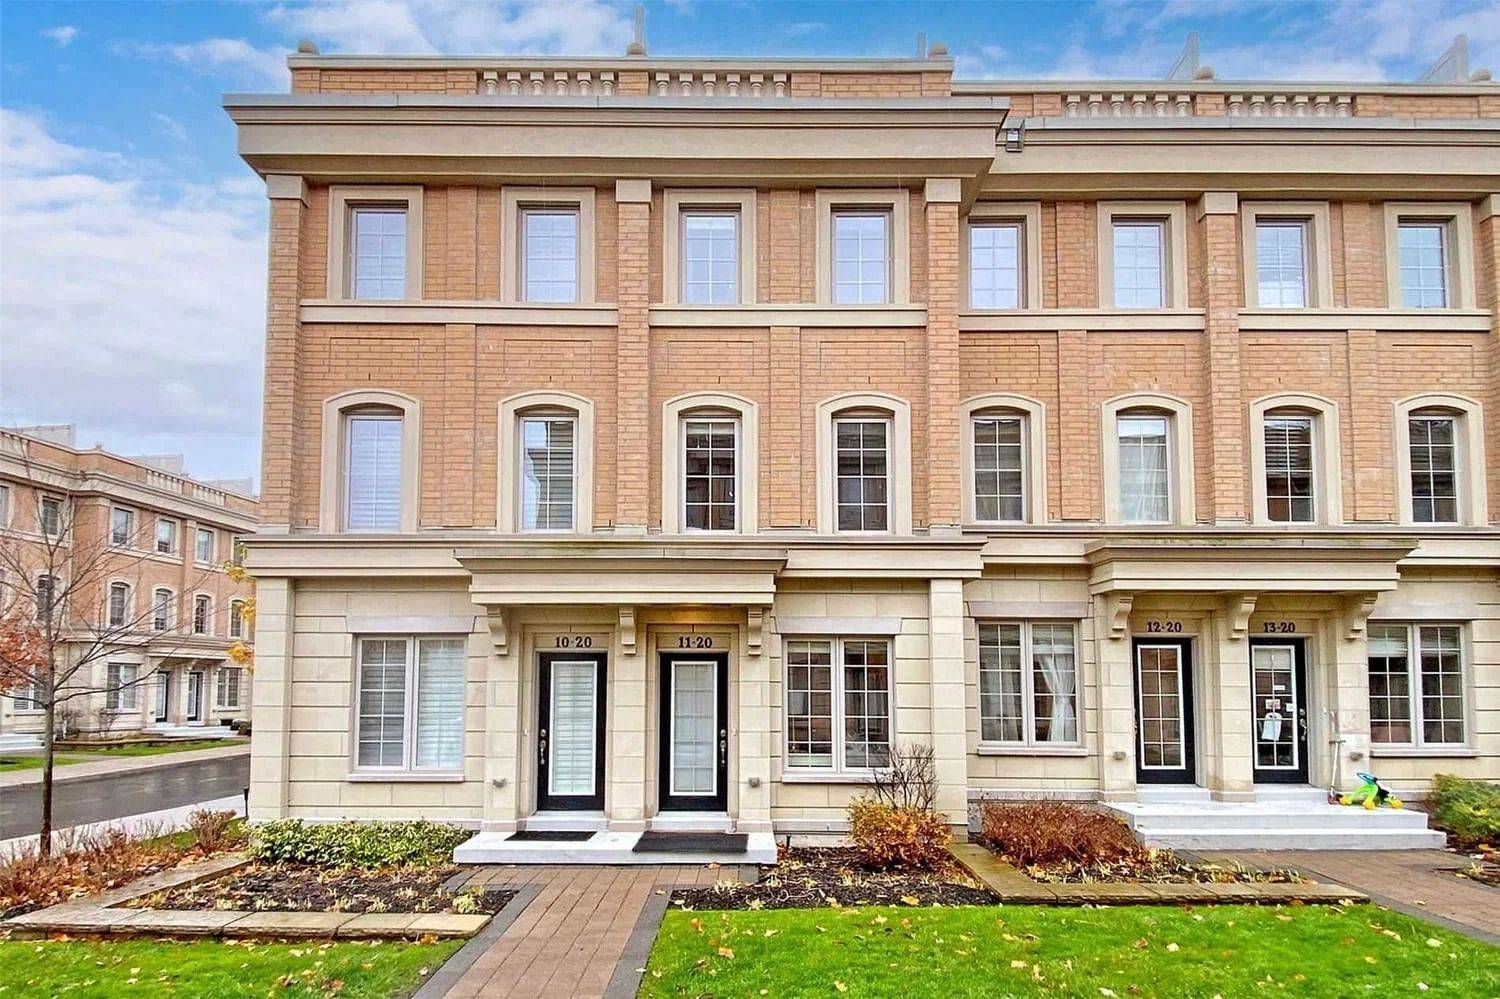
20 Hargrave LN #12, Toronto C12, ON M4N 0A4
29
See all 29 photos
$1,299,000
Est. payment /mo
Save
4 Beds
3 Baths
Active

20 Hargrave LN #12 Toronto C12, ON M4N 0A4

Save
REQUEST A TOUR If you would like to see this home without being there in person, select the "Virtual Tour" option and your agent will contact you to discuss available opportunities.
In-PersonVirtual Tour

UPDATED:

Key Details

Property Type Condo, Townhouse

Sub Type Condo Townhouse

Listing Status Active

Purchase Type For Sale

Approx. Sqft 1200-1399

Municipality Toronto C12

Subdivision Bridle Path-Sunnybrook-York Mills

MLS Listing ID C13219212

Style Multi-Level

Bedrooms 4

Maintenance Fees $453

HOA Fees $453

Annual Tax Amount $6,311

Tax Year 2025

Property Sub-Type Condo Townhouse

Property Description

Prestigious Lawrence Park Luxury Townhome Nestled In The Highly Sought-After Bayview & Lawrence Community. This Well-Appointed Residence Features 3 Bedrooms Plus A Versatile Den, 3 Bathrooms, And An Exceptional Private Rooftop Terrace Perfect For Outdoor Entertaining, Complete With BBQ And Lounge Furniture.Thoughtfully Upgraded Throughout With 9-Foot Ceilings On The Main Level, Hardwood Flooring, Smooth Ceilings, Pot Lights, LED Closet Lighting, And Contemporary Glass Barn Doors In The Kitchen. Functional Open-Concept Layout Offering Bright Living And Dining Spaces Ideal For Modern Family Living.Conveniently Located Steps To TTC, Parks, Restaurants, Whole Foods, Sunnybrook Hospital, Renowned Clubs, And Major Amenities. Situated Within Top-Tier School Boundaries Including Blythwood Junior Public School And York Mills Collegiate Institute, And Close To Prestigious Private Institutions Such As Toronto French School And Crescent School.

Location

Province ON

County Toronto

Community Toronto C12

Area Toronto

Rooms

Family Room No

Basement Finished, Separate Entrance

Kitchen 1

Separate Den/Office 1

Interior

Interior Features Built-In Oven, Countertop Range, Other, Water Heater

Heating Yes

Cooling Central Air

Fireplace No

Heat Source Gas

Exterior

Parking Features Underground

Garage Spaces 1.0

Exposure North

Total Parking Spaces 1

Balcony Terrace

Building

Building Age 0-5

Story 1

Unit Features Hospital,Park,Public Transit,School

Locker None

Others

Pets Allowed Yes-with Restrictions

ParcelsYN No


Listed by SUNSHINE REALTY BROKERAGE INC.

GET MORE INFORMATION

Kenneth Yim

Kenneth Yim

Broker of Record | License ID: 9524831

+1(416) 906-0080

Full Name
Phone*
Message

NEARBY SCHOOL & BUSINESS

BOOK A VISIT

20 Hargrave LN #12

MORTGAGE CALCULATOR

Price of Homes
$
Down Payment
$
Loan Term
Interest Rate
Home Insurance (optional)
$
Property Tax (optional)
$
Mortgage values are calculated by Lofty and are for illustration purposes only, accuracy is not guaranteed.

AFFORDABILITY CALCULATOR

Use this calculator to determine how much house you can afford. By entering details about your income, down payment, and monthly debts, you can estimate the mortgage amount that works with your budget.
$
$
$
%
Advanced
You can afford a home up to: $0
Your debt-to-income ratio is 36%
Quite affordable.
View Affordable Properties
Payment Breakdown:
$0 Month