


33
See all 33 photos
$515,000
Est. payment /mo
8 Beds
3 Baths
Active
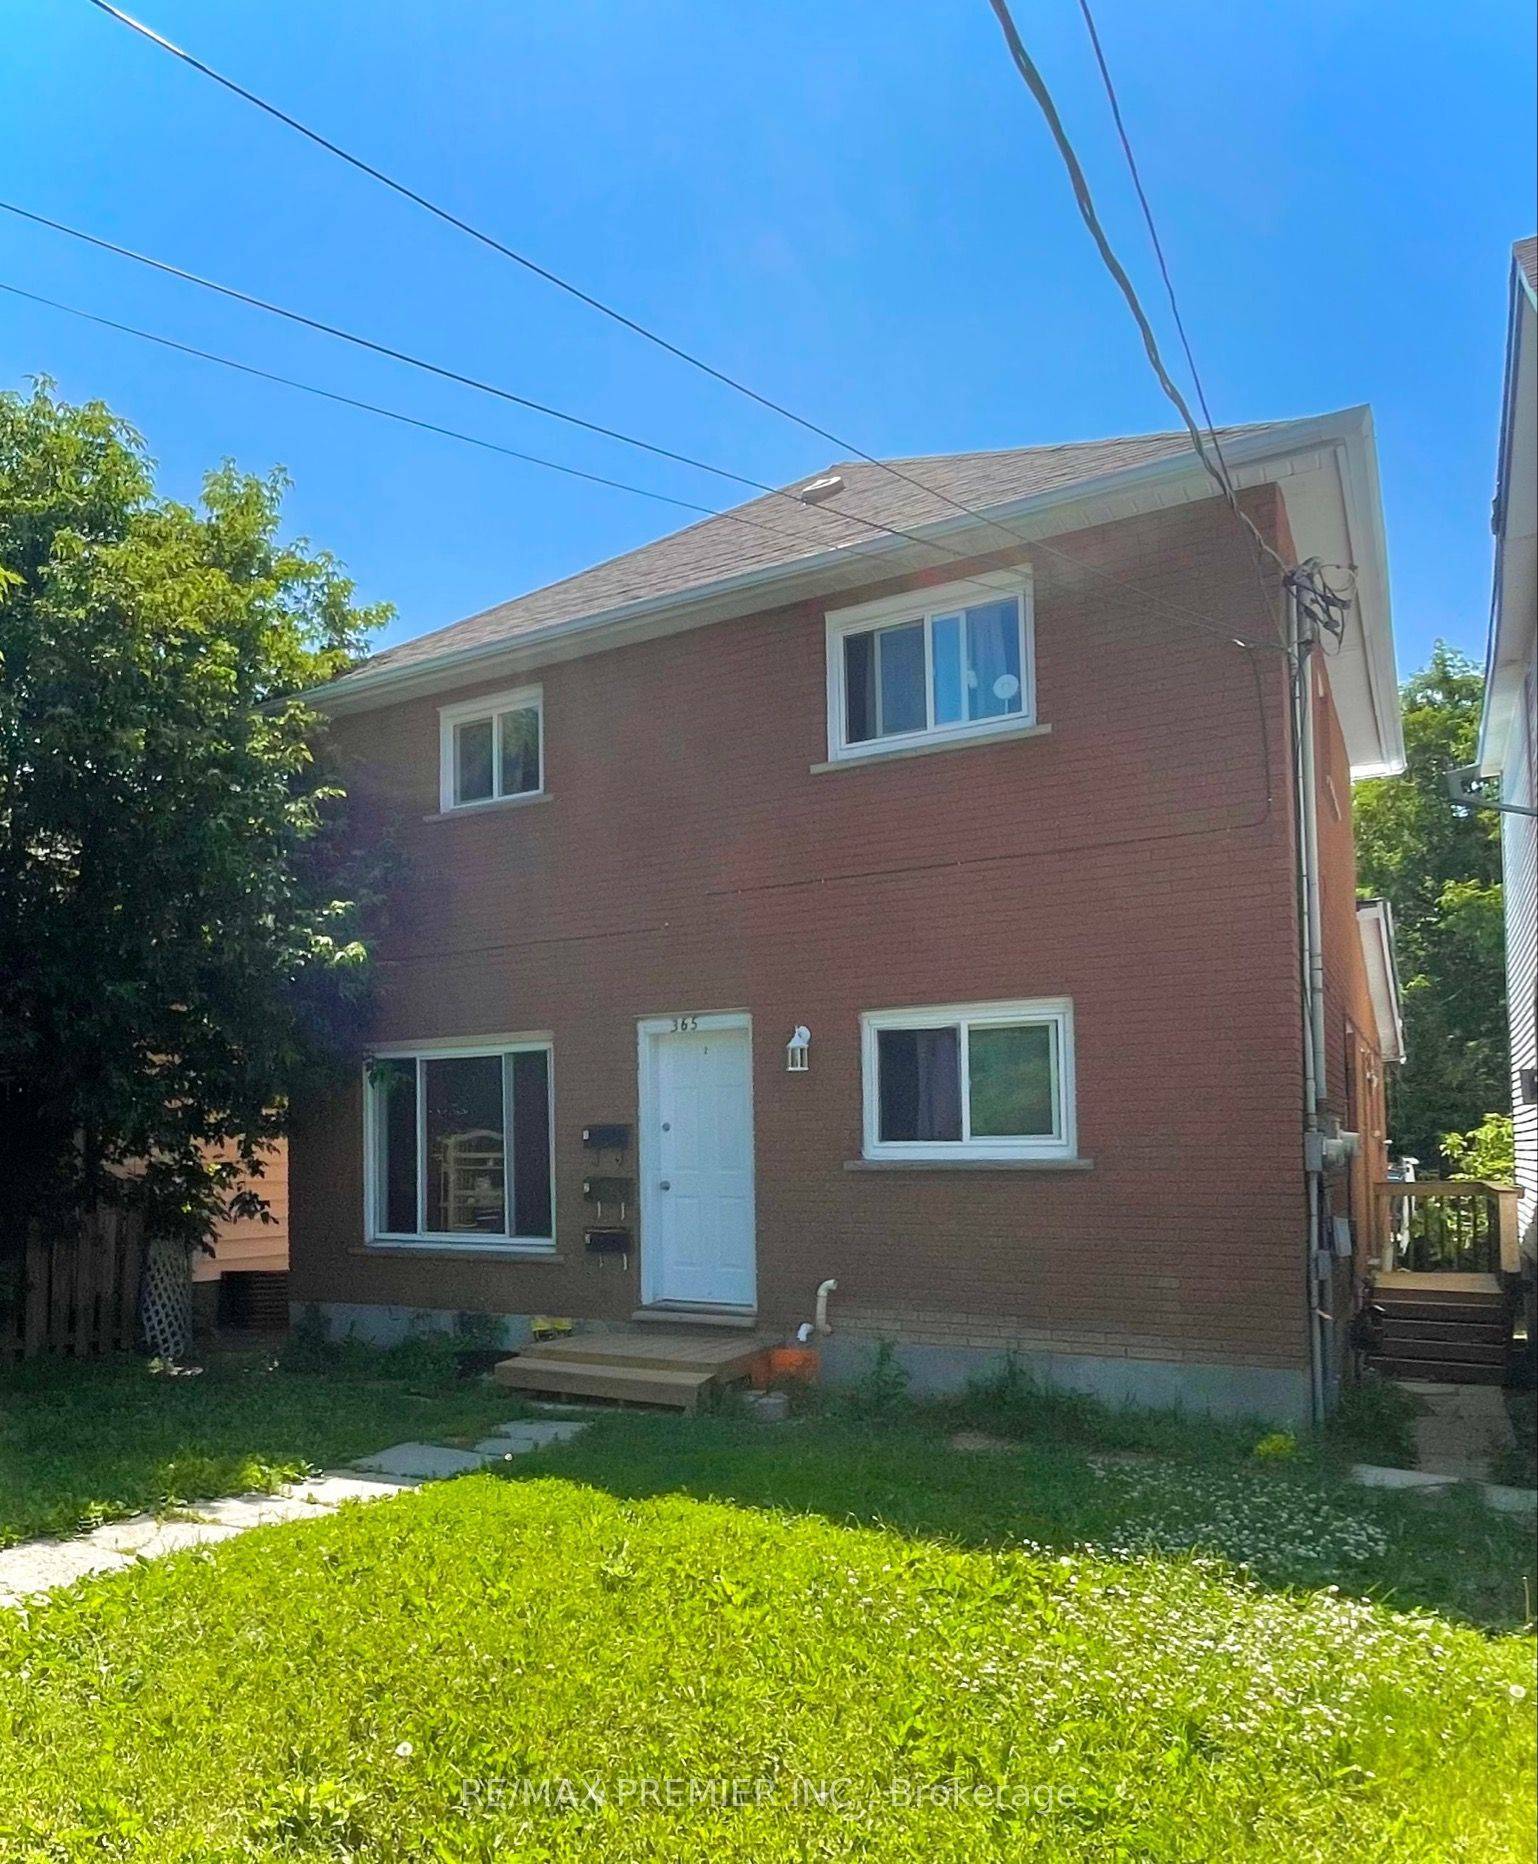
365 Bessie AVE Greater Sudbury, ON P3C 4H6
REQUEST A TOUR If you would like to see this home without being there in person, select the "Virtual Tour" option and your agent will contact you to discuss available opportunities.
In-PersonVirtual Tour

UPDATED:
Key Details
Property Type Multi-Family
Sub Type Triplex
Listing Status Active
Purchase Type For Sale
Approx. Sqft 1100-1500
Subdivision Sudbury
MLS Listing ID X12859344
Style 2-Storey
Bedrooms 8
Annual Tax Amount $3,397
Tax Year 2025
Property Sub-Type Triplex
Lot Depth 119.7
Lot Front 32.9
Property Description
Attention investors - this is the kind of asset you hold long term.Fully renovated and strategically updated, this turn-key triplex sits in a high-demand rental pocket and delivers immediate income with two of the three units already tenanted. Each unit is self-contained with its own private entrance and separate hydro meter - clean, simple, and ideal for strong tenant management and consistent cash flow.Extensive renovations have been completed throughout the property.Unit 3 (Basement) was fully gutted and reimagined. Upgraded vinyl flooring, new doors, trim, and baseboards, a completely renovated kitchen with modern cabinetry and countertops, and a refreshed bathroom with new vanity and tiled shower. The spacious layout was intelligently converted from a 1+den into a true 3-bedroom unit, significantly increasing rental potential. Additional upgrades include a new exterior steel door, new fridge and stove, upgraded electrical with pot lights, and plumbing improvements.Unit 2 features a new washer and dryer, new fridge, tile work, fresh caulking, and updated door trim. Unit 1 has been refreshed with a new tiled kitchen backsplash, paint touch-ups, and updated receptacle covers.Building-wide improvements include rewiring of the electrical panel, full clean-up and debris removal, plus major capital upgrades: high-efficiency gas furnace (2019), new hot water heater and exterior door for Unit 1 (2020), new laminate flooring in Units 1 & 3 and interior doors in Unit 3 (2021), additional kitchen and bath upgrades in Unit 3, laminate flooring and doors in Unit 2, and new windows and roof (2022). Ample rear-lane parking adds further value, with potential for a fourth unit (subject to City approval) creating future upside.Walking distance to shopping, schools, parks, libraries, and transit - exactly what renters look for.This is a clean, upgraded, income-producing property in a proven rental area. Opportunities like this don't sit around.
Location
Province ON
County Greater Sudbury
Area Greater Sudbury
Rooms
Family Room No
Basement Finished
Kitchen 3
Interior
Interior Features Other
Cooling None
Fireplace No
Heat Source Electric
Exterior
Parking Features Private
Pool None
Roof Type Asphalt Shingle
Lot Frontage 32.9
Lot Depth 119.7
Total Parking Spaces 6
Building
Foundation Poured Concrete, Concrete Block
Others
ParcelsYN No
Listed by RE/MAX PREMIER INC.
GET MORE INFORMATION
NEARBY SCHOOL & BUSINESS
MORTGAGE CALCULATOR
Mortgage values are calculated by Lofty and are for illustration purposes only, accuracy is not guaranteed.
AFFORDABILITY CALCULATOR
Use this calculator to determine how much house you can afford. By entering details about your income, down payment, and monthly debts, you can estimate the mortgage amount that works with your budget.
You can afford a home up to: $0
Your debt-to-income ratio is 36%
Quite affordable.
View Affordable PropertiesQuite affordable.
Payment Breakdown:
$0 Month
Get more info from a local expert!
Search Other Listings
- All Listings
- Sold Listings
- My Other Listings
- Our Office Listings
- Downtown Condos For Sale
- Freehold Homes For Sale
- Multifamily Homes For Sale (All GTA)
- Commercial For Sale
- Leaside Homes
- Riverdale Homes
- Rosedale and Moore Park Homes
- Yonge and St-Clair Homes
- Forest Hill South Homes
- Midtown Homes
- Annex Homes
- The Beaches Homes
- Trinity-Bellwoods Homes
- Little Italy and Palmerston Homes
- High Park Homes
- Etobicoke and Mimico Homes
- Suggest A Neighbourhood Not Listed Here