
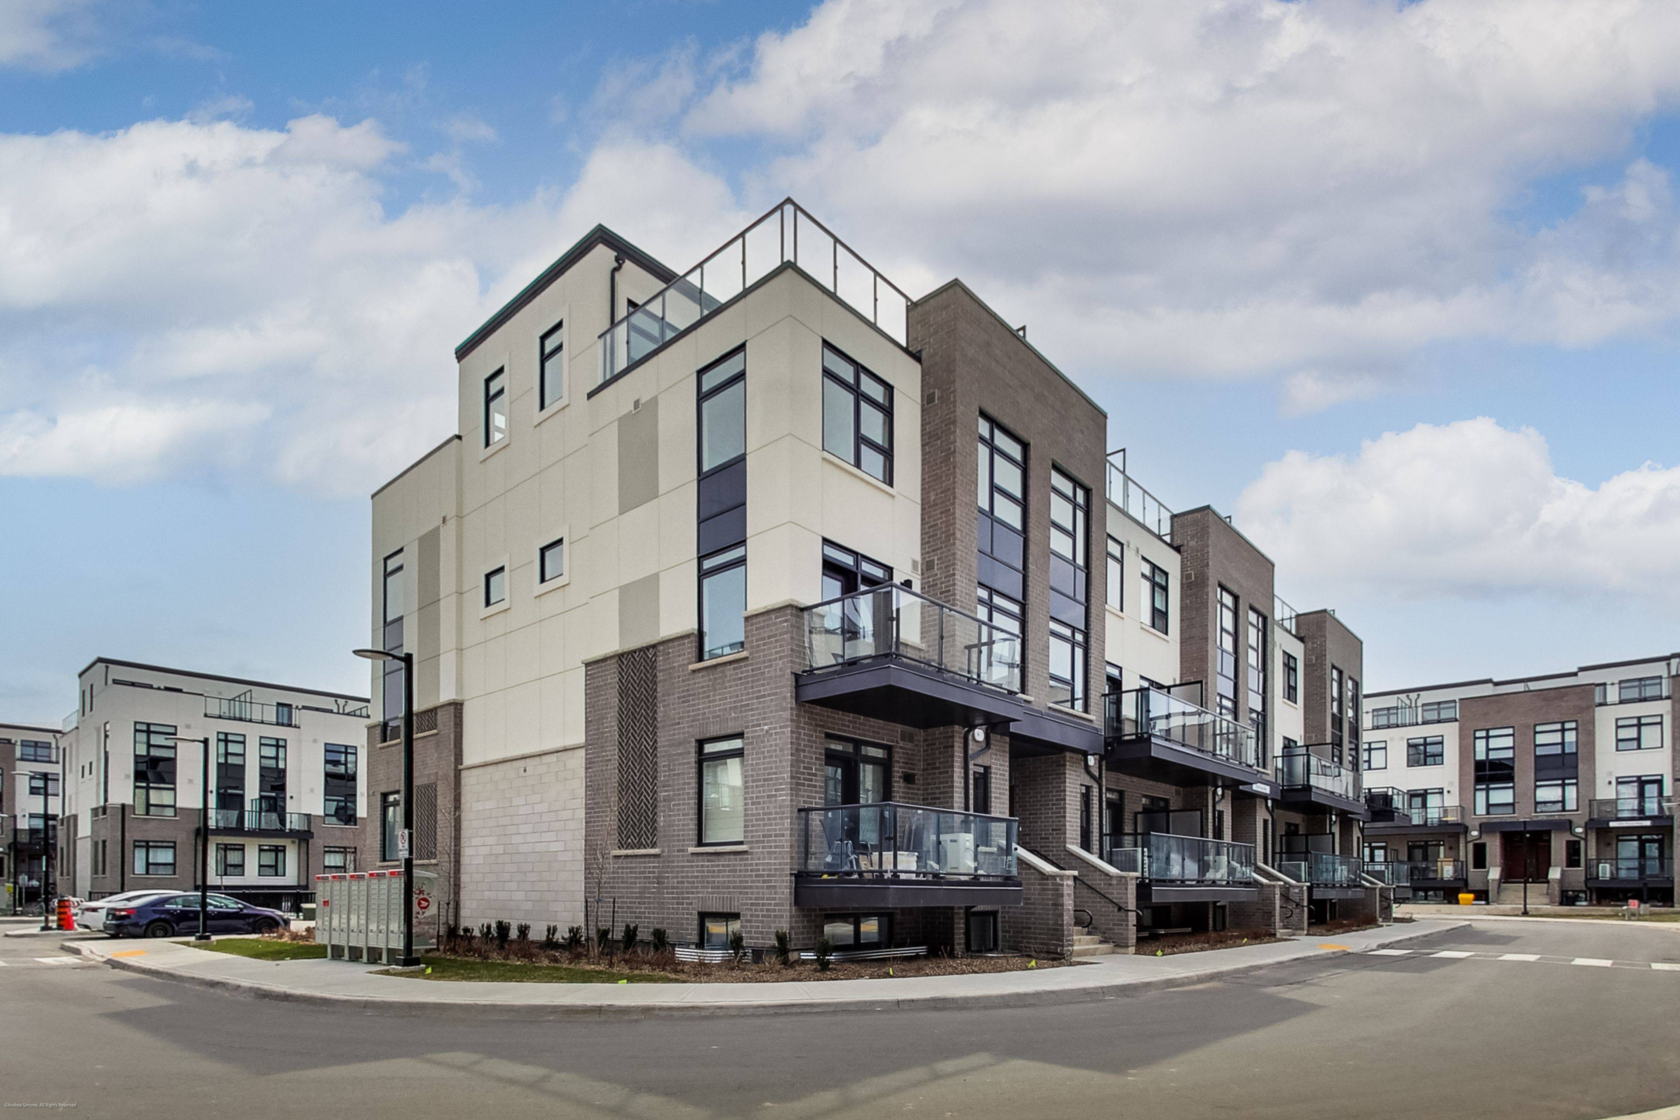
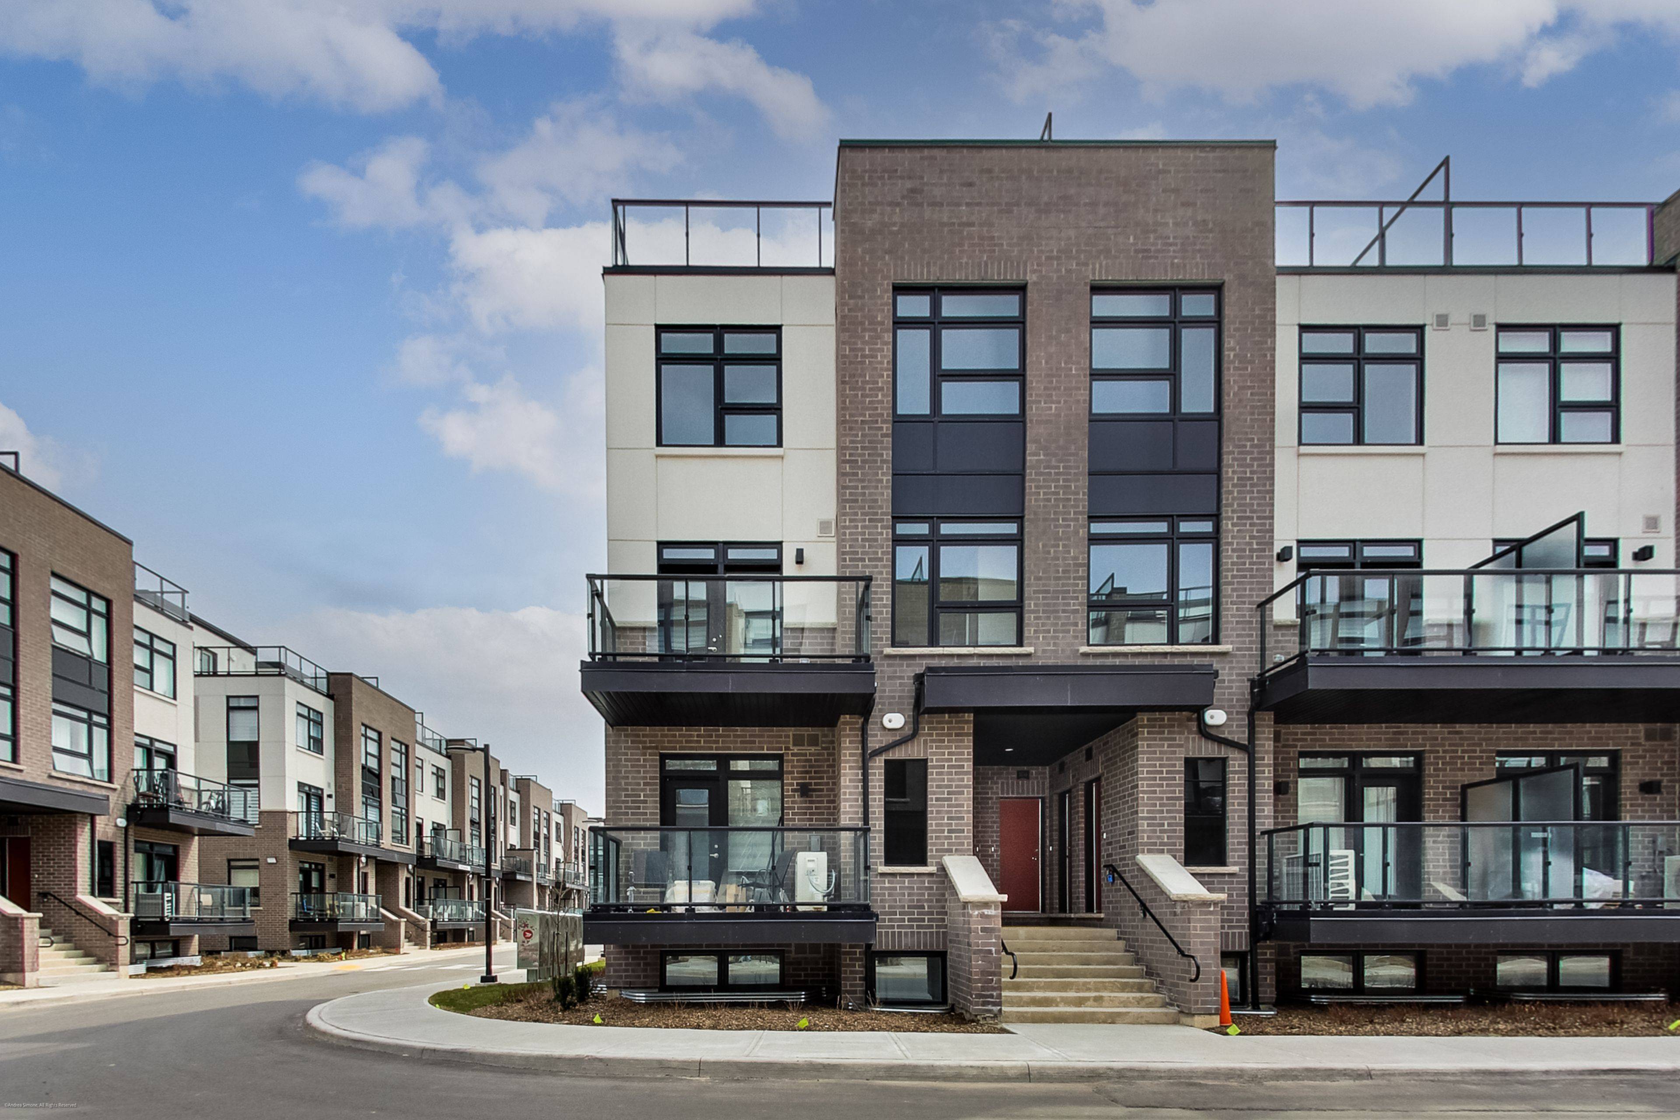
1593 Rose WAY #102, Milton, ON L9E 0J2
15
See all 15 photos
$629,900
Est. payment /mo
Save
2 Beds
2 Baths
Active Under Contract

1593 Rose WAY #102 Milton, ON L9E 0J2

Save
REQUEST A TOUR If you would like to see this home without being there in person, select the "Virtual Tour" option and your agent will contact you to discuss available opportunities.
In-PersonVirtual Tour

UPDATED:

Key Details

Property Type Condo, Townhouse

Sub Type Condo Townhouse

Listing Status Active Under Contract

Purchase Type For Sale

Approx. Sqft 1200-1399

Subdivision 1026 - Cb Cobban

MLS Listing ID W12697614

Style Stacked Townhouse

Bedrooms 2

Maintenance Fees $546

Annual Tax Amount $3,529

Tax Year 2026

Property Sub-Type Condo Townhouse

Property Description

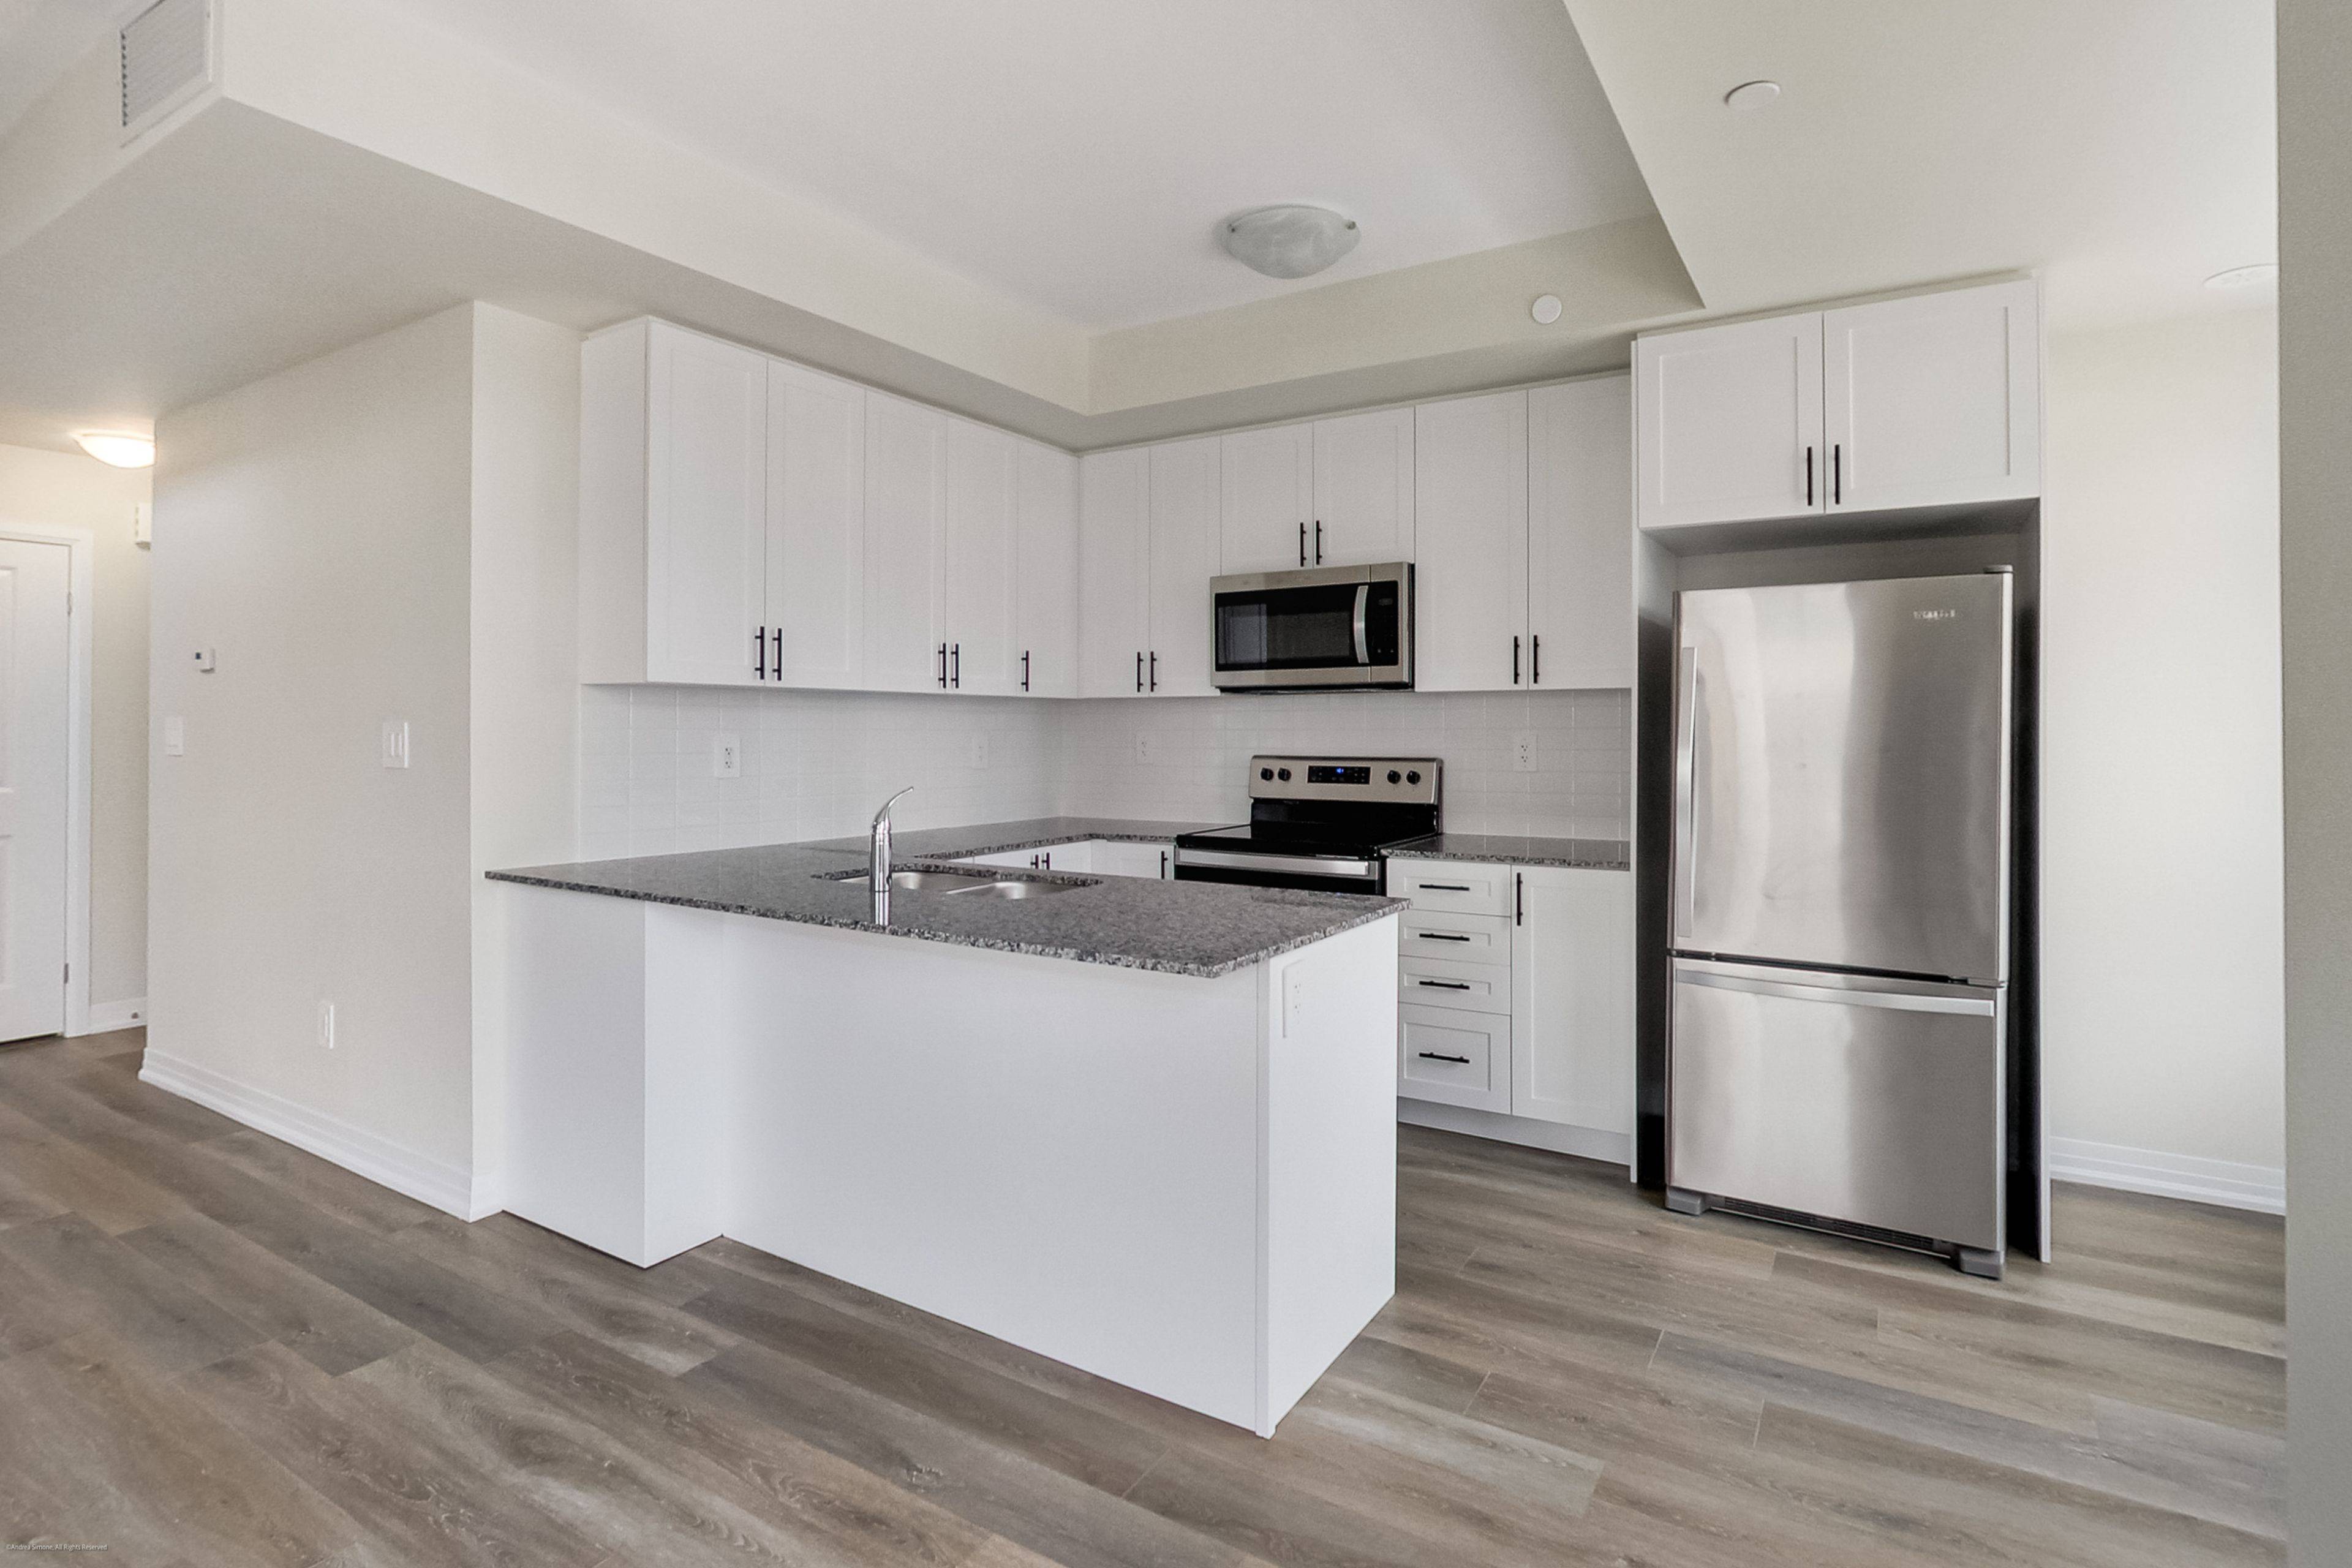
** BRAND NEW FROM THE BUILDER! LISTED MLS Pricing is PURCHASE PRICE NET OF HST REBATE - If applicable** 2 BEDROOM, 2 FULL BATH CORNER UNIT Nestled In Fernbrook Homes Highly Anticipated Crawford Townhomes Community. Open Concept Design with 1350 sq.ft of Living Space on two levels featuring two outdoor areas- Balcony off of the Kitchen and an Expansive ROOFTOP TERRACE. An Unparalleled Location In South Milton; HEAT & WATER INCLUDED in Maintenance Fees; 9ft Ceilings; Luxury Vinyl Flooring Thru/Out; Gas BBQ Connection; Granite Counters; Upgraded Stainless Steel Appliance Package, Subway Tile Backsplash; Primary Bedroom Ensuite Bath; And Much More! Two (2) UNDERGROUND PARKING & One (1) LOCKER Included; Only Minutes To Major Highways, Oakville Trafalgar Hospital, Golf, Conservation Areas & The Future Home of the Milton Education Village (Wilfred Laurier University Campus & Research Park). Fantastic Home for First Time Buyers, Downsizers, A Small Family or Investors Alike!

Location

Province ON

County Halton

Area Halton

Rooms

Family Room No

Basement None

Kitchen 1

Interior

Interior Features Carpet Free, Storage Area Lockers

Cooling Central Air

Inclusions Stainless Steel Appliances including Fridge, Stove B/I Microwave, B/I Dishwasher, Clothes Washer & Dryer, All Electrical Light Fixtures, Two underground parking spots and one locker.

Laundry In-Suite Laundry

Exterior

Parking Features Underground

Garage Spaces 2.0

Exposure North

Total Parking Spaces 2

Balcony Open

Building

Building Age New

Locker Owned

Others

Senior Community Yes

Pets Allowed Yes-with Restrictions

ParcelsYN No


Listed by SUTTON GROUP REALTY SYSTEMS INC.

GET MORE INFORMATION

Kenneth Yim

Kenneth Yim

Broker of Record License ID: 9524831

+1(416) 906-0080

Full Name
Phone*
Message

NEARBY SCHOOL & BUSINESS

BOOK A VISIT

1593 Rose WAY #102

MORTGAGE CALCULATOR

Price of Homes
$
Down Payment
$
Loan Term
Interest Rate
Home Insurance (optional)
$
Property Tax (optional)
$
Mortgage values are calculated by Lofty and are for illustration purposes only, accuracy is not guaranteed.

AFFORDABILITY CALCULATOR

Use this calculator to determine how much house you can afford. By entering details about your income, down payment, and monthly debts, you can estimate the mortgage amount that works with your budget.
$
$
$
%
Advanced
You can afford a home up to: $0
Your debt-to-income ratio is 36%
Quite affordable.
View Affordable Properties
Payment Breakdown:
$0 Month