
6824 10th Line, New Tecumseth, ON L0G 1A0
44
See all 44 photos
-
Est. payment /mo
5 Beds
3 Baths
25 Acres Lot
Active

6824 10th Line New Tecumseth, ON L0G 1A0

REQUEST A TOUR If you would like to see this home without being there in person, select the "Virtual Tour" option and your agent will contact you to discuss available opportunities.
In-PersonVirtual Tour

UPDATED:

Key Details

Property Type Single Family Home

Sub Type Detached

Listing Status Active

Purchase Type For Sale

Approx. Sqft 3000-3500

Subdivision Beeton

MLS Listing ID N12685204

Style 2-Storey

Bedrooms 5

Annual Tax Amount $3,463

Tax Year 2026

Lot Size 25.000 Acres

Property Sub-Type Detached

Lot Depth 2295.61

Lot Front 809.48

Property Description

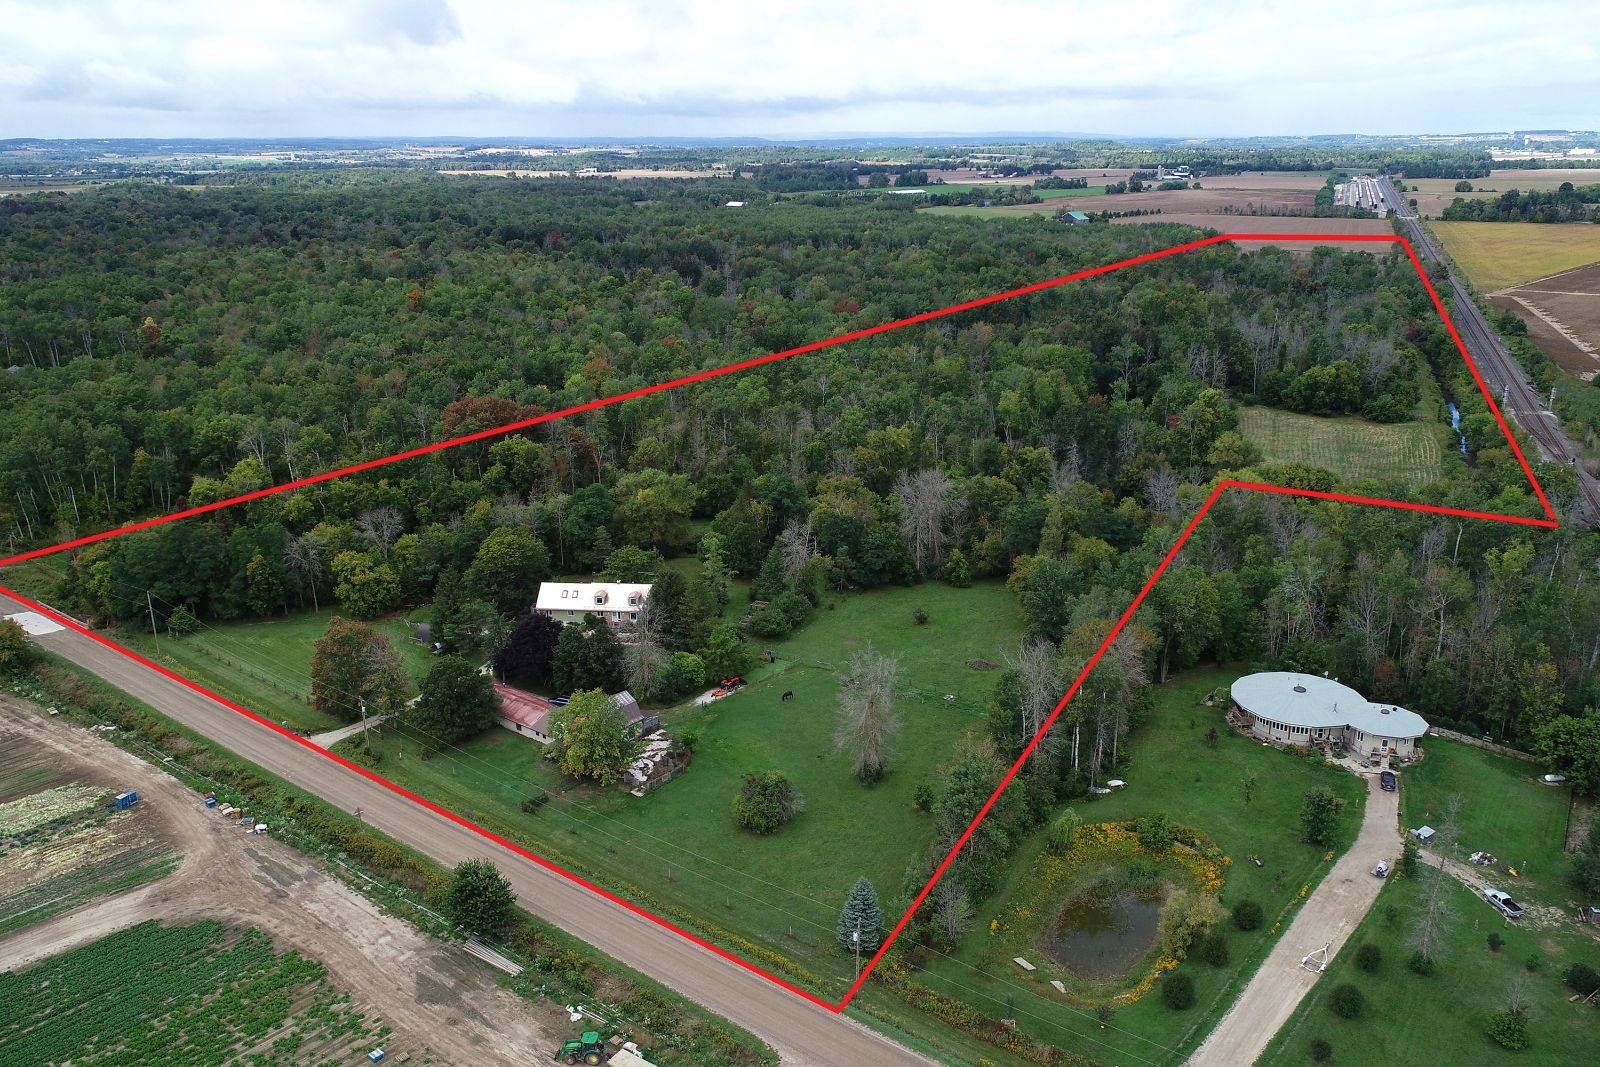
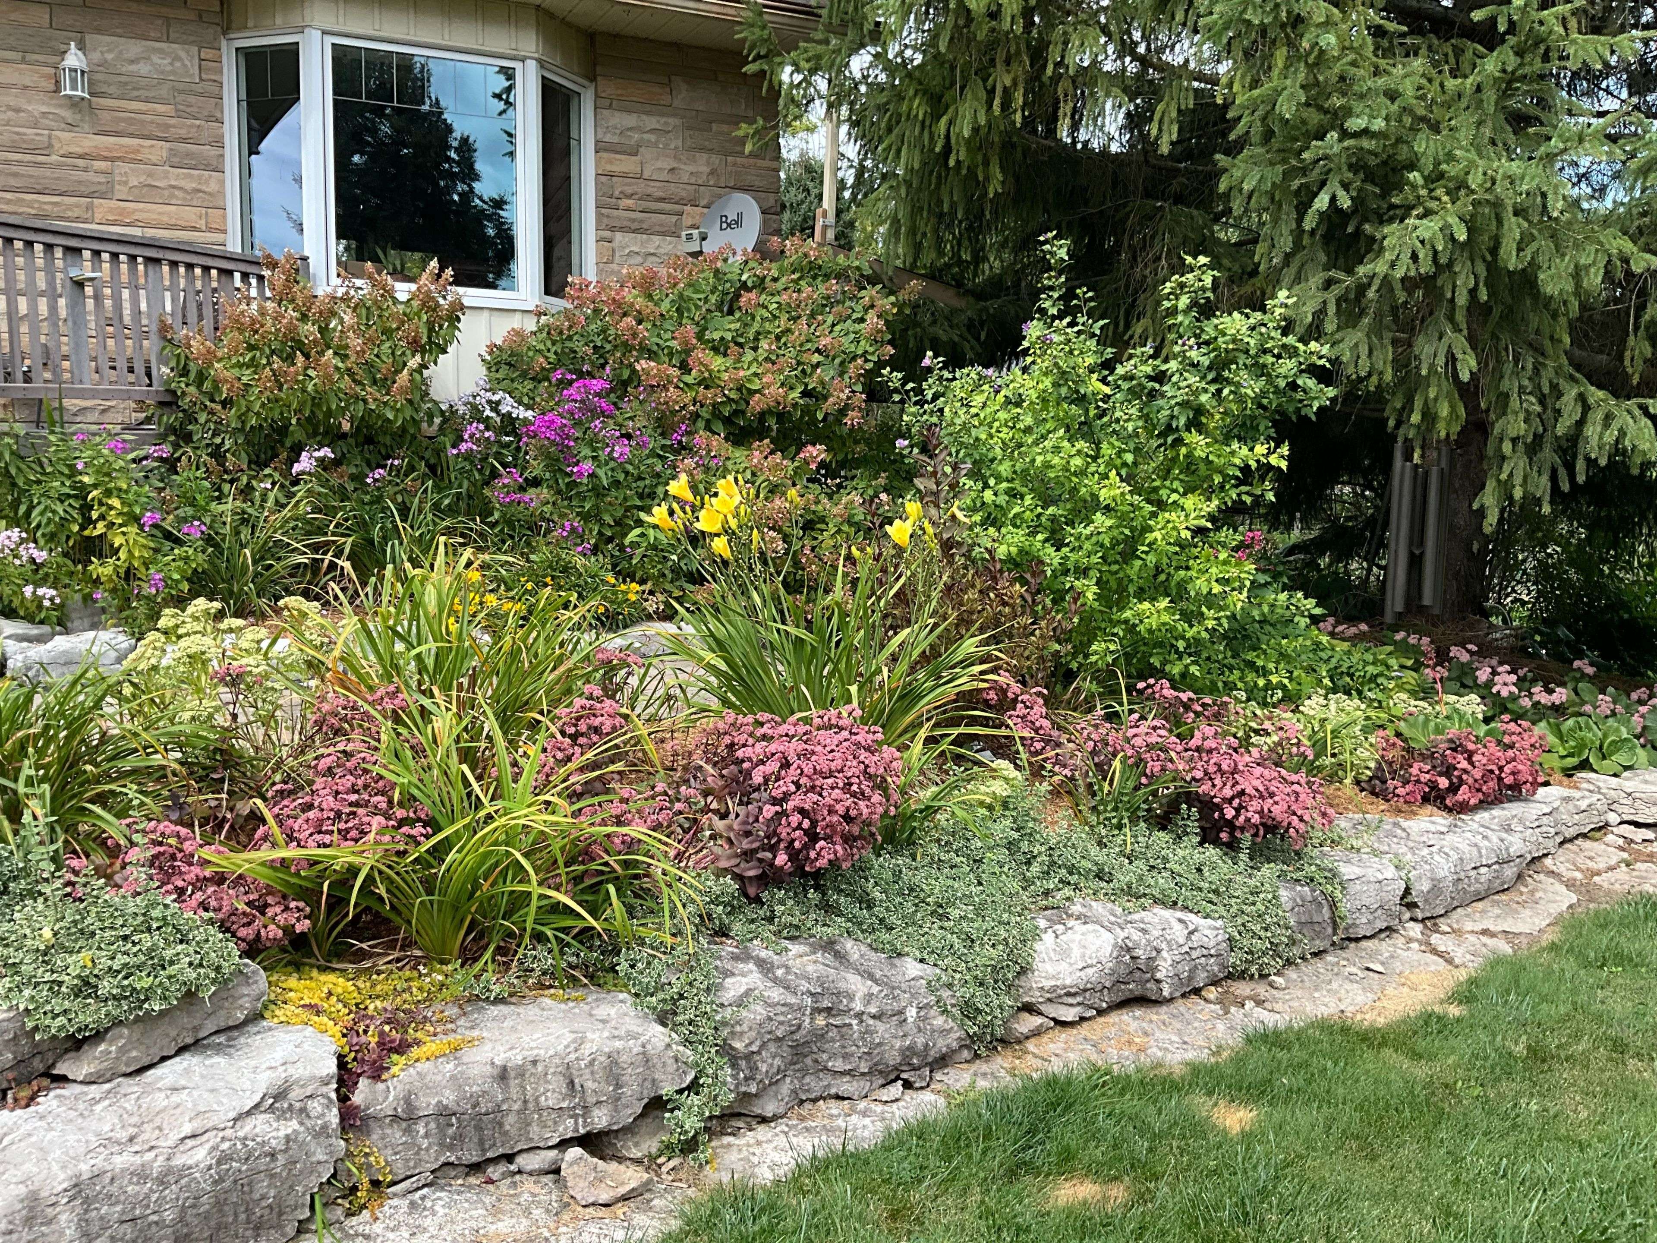
GREAT INLAW-INCOME POTENTIAL. View this rare and versatile 30-acre (that's 23 Football Fields!) beauty just outside the growing community of Alliston. Imaging walking through your own forested network of walking trails guided by mature trees and a flowing shallow stream that is perfect for hot summer days. The two-story spacious home features over 4,000 square feet of living space There are 4 bedrooms (two primary) and 1 bath on the top floor with another bedroom and two 2 baths on the main floor. Reconfigure the use of this abundant space to suit your family. The private rear yard is perfect for a pool or outdoor play court. Fenced raised vegetable gardens and apple trees are well established. The outbuildings were designed with flexibility in mind. The well-built two-story barn features a run-in, water line, tack room and large spacious loft area with a room set up for birds. There are 3 fenced paddocks for livestock or pets. The barn is attached to a 76x24 foot heated shop (1,824sq ft.) with hot water, two-man doors and a large overhead door. There is a lot of great space inside the shop to facilities your hobbies or run your home business without disturbing your family. Park your family vehicles in the 2-car garage. Opportunities like this are rare. Please see the additional feature sheet for more detail. Well maintained by the original owners, this home is ready to welcome a new family to create lasting memoires. With abundant space, trails and tranquil water your in-town friends are sure to visit with envy.

Location

Province ON

County Simcoe

Area Simcoe

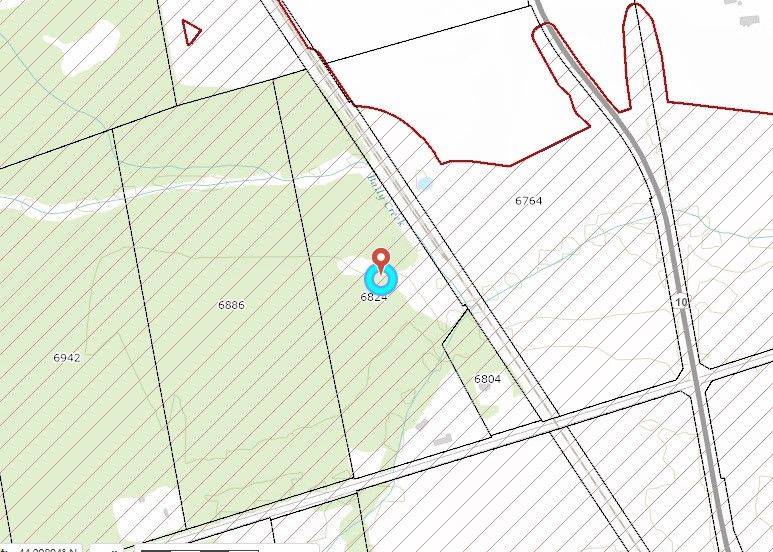
Zoning A1, Ep, Nottawasaga Valley Conservation

Rooms

Family Room Yes

Basement Partial Basement, Separate Entrance

Main Level Bedrooms 1

Kitchen 1

Interior

Interior Features Central Vacuum

Cooling None

Inclusions Please see attached Inclusions and Exclusions page, the Additional Feature Sheet with property details, Survey and Floor Plans.

Exterior

Parking Features Private

Garage Spaces 2.0

Pool None

Roof Type Metal

Lot Frontage 809.48

Lot Depth 2295.61

Total Parking Spaces 22

Building

Building Age 31-50

Lot Description Irregular Lot

Foundation Block

Others

Senior Community Yes

ParcelsYN No

Virtual Tour https://boldimaging.com/property/5785/unbranded/video


Listed by ROYAL LEPAGE MEADOWTOWNE REALTY

GET MORE INFORMATION

Kenneth Yim

Kenneth Yim

Broker of Record License ID: 9524831

+1(416) 906-0080

Full Name
Phone*
Message

NEARBY SCHOOL & BUSINESS

BOOK A VISIT

6824 10th Line

MORTGAGE CALCULATOR

Price of Homes
$
Down Payment
$
Loan Term
Interest Rate
Home Insurance (optional)
$
Property Tax (optional)
$
Mortgage values are calculated by Lofty and are for illustration purposes only, accuracy is not guaranteed.

AFFORDABILITY CALCULATOR

Use this calculator to determine how much house you can afford. By entering details about your income, down payment, and monthly debts, you can estimate the mortgage amount that works with your budget.
$
$
$
%
Advanced
You can afford a home up to: $0
Your debt-to-income ratio is 36%
Quite affordable.
View Affordable Properties
Payment Breakdown:
$0 Month

Free Account Required

  • Instant access to listing photos & details
  • Save listings and searches
  • Access details for this property