

47
See all 47 photos
-
Est. payment /mo
5 Beds
5 Baths
Price Dropped by $419K
20 Stokes TRL Milton, ON L0P 1B0
REQUEST A TOUR If you would like to see this home without being there in person, select the "Virtual Tour" option and your agent will contact you to discuss available opportunities.
In-PersonVirtual Tour

UPDATED:
Key Details
Property Type Single Family Home
Sub Type Detached
Listing Status Active
Purchase Type For Sale
Approx. Sqft 5000 +
Subdivision Campbellville
MLS Listing ID W12447357
Style 2-Storey
Bedrooms 5
Tax Year 2025
Property Sub-Type Detached
Lot Depth 234.59
Lot Front 198.55
Property Description
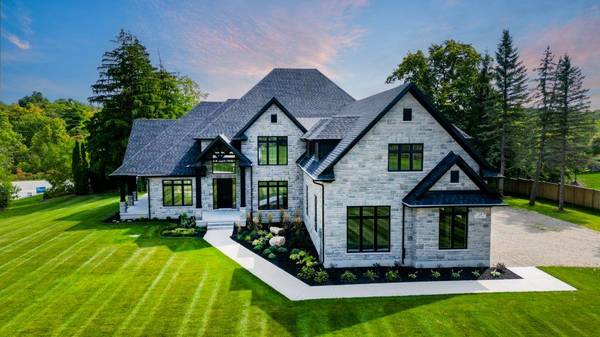
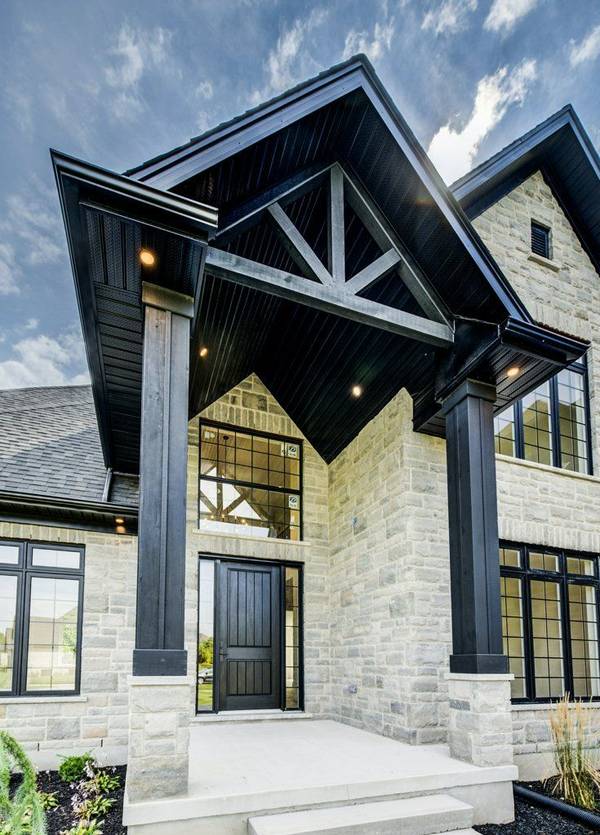
Spectacular Custom Stone Manor Nestled Away In Campbellville's highly coveted "Bridlewood, the Estate Residences of Campbellville " by Carson Reid Homes Upon Entering, The Home of approximately 5576 s. ft is Sure To Inspire With Its Soaring Foyer, Living Rm With A Stunning Gas Fp & open to Formal Dining Rm, Main Floor Study/Office, grand sized Great Room with gas Fireplace, Sun Room ,Custom Kitchen Features An Intuitive Layout, Top quality B/I Appliances, Granite Counters ,4 Bedrooms , Huge Games/Exercise Room with convenient 4 piece bath ,5 baths , oversized 4 car garage Situated on hill commanding presence on entering the estates the home is the pride of the "Prestige Collection'' of fine homes, exquisite in extravagances and built with meticulous planning, exceptional quality throughout. Home is nearing completion with more details, virtual staging ,info and photos to follow.*Please note the property has not been assessed for taxes at this time.
Location
Province ON
County Halton
Area Halton
Zoning RESIDENTIAL
Rooms
Family Room Yes
Basement Unfinished
Kitchen 1
Interior
Interior Features Built-In Oven, Countertop Range, In-Law Capability, On Demand Water Heater
Cooling Central Air
Exterior
Exterior Feature Porch, Year Round Living
Garage Spaces 4.0
Pool None
Roof Type Asphalt Shingle
Lot Frontage 198.55
Lot Depth 234.59
Total Parking Spaces 14
Building
Foundation Poured Concrete
Others
Senior Community Yes
ParcelsYN No
Listed by RE/MAX REAL ESTATE CENTRE INC.
GET MORE INFORMATION
NEARBY SCHOOL & BUSINESS
MORTGAGE CALCULATOR
Mortgage values are calculated by Lofty and are for illustration purposes only, accuracy is not guaranteed.
AFFORDABILITY CALCULATOR
Use this calculator to determine how much house you can afford. By entering details about your income, down payment, and monthly debts, you can estimate the mortgage amount that works with your budget.
You can afford a home up to: $0
Your debt-to-income ratio is 36%
Quite affordable.
View Affordable PropertiesQuite affordable.
Payment Breakdown:
$0 Month
Get more info from a local expert!
Search Other Listings
- All Listings
- Sold Listings
- My Other Listings
- Our Office Listings
- Downtown Condos For Sale
- Freehold Homes For Sale
- Multifamily Homes For Sale (All GTA)
- Commercial For Sale
- Leaside Homes
- Riverdale Homes
- Rosedale and Moore Park Homes
- Yonge and St-Clair Homes
- Forest Hill South Homes
- Midtown Homes
- Annex Homes
- The Beaches Homes
- Trinity-Bellwoods Homes
- Little Italy and Palmerston Homes
- High Park Homes
- Etobicoke and Mimico Homes
- Suggest A Neighbourhood Not Listed Here