
147 MAIN STREET N/A S, Halton Hills, ON L7G 3E7
37
See all 37 photos
-
Est. payment /mo
3 Beds
4 Baths
Active

147 MAIN STREET N/A S Halton Hills, ON L7G 3E7

REQUEST A TOUR If you would like to see this home without being there in person, select the "Virtual Tour" option and your agent will contact you to discuss available opportunities.
In-PersonVirtual Tour

UPDATED:

Key Details

Property Type Single Family Home

Sub Type Detached

Listing Status Active

Purchase Type For Sale

Approx. Sqft 2500-3000

Subdivision Georgetown

MLS Listing ID W10404434

Style 2-Storey

Bedrooms 3

Annual Tax Amount $8,619

Tax Year 2024

Property Sub-Type Detached

Lot Depth 205.62

Lot Front 49.87

Property Description


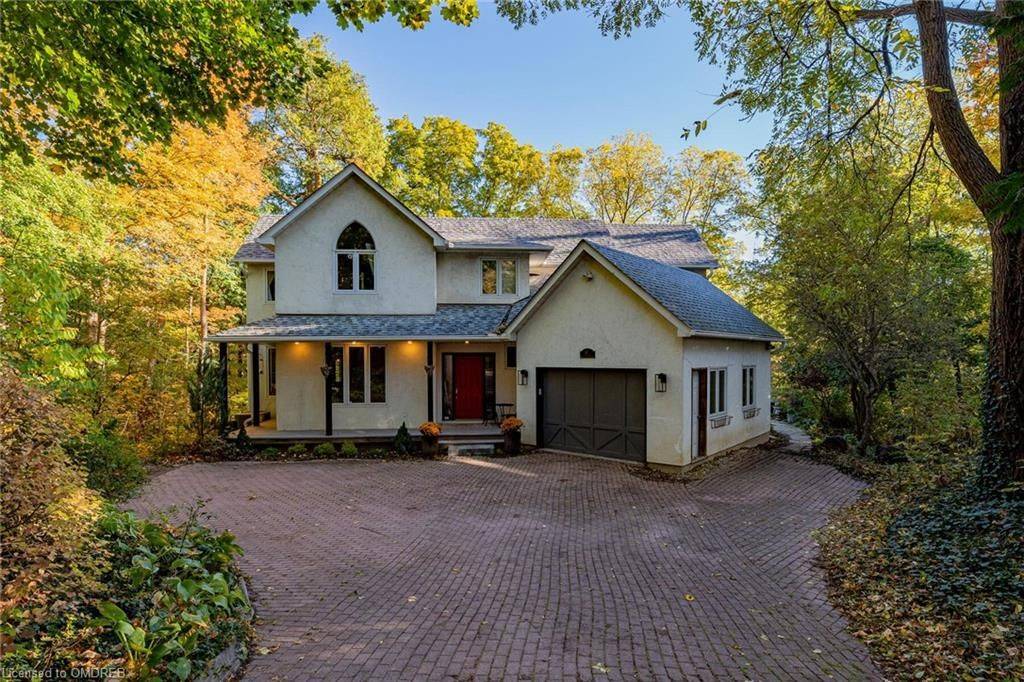
Country views in the heart of downtown Georgetown!!! No need for a cottage in this incredible custom-built spacious character home backing onto Silvercreek on a true 1/3 acre ravine lot! The perfect getaway for a nature lover looking for that quiet private setting. A fabulous home to entertain your family and friends with a large open concept living/dining room with a soaring ceiling and hardwood floors and a huge kitchen all boasting breathtaking views + walkouts to deck. Featuring a main floor office and den (could be used as a fourth bedroom) plus a mud room with access to the garage and a 4-pc bathroom on this level. The 2nd level has a massive primary suite with a 4-pc ensuite, walk-in closet and office nook/sitting area/nursery space plus there are 2 additional bedrooms and a shared 4pc bathroom with laundry. A perfect in-law suite awaits on the lower walkout level with its own kitchen, 2 bedrooms and huge sitting room. Stroll to the charming Farmer's Market, quaint shops and restaurants downtown, the Fairgrounds or Cultural Centre/Library. Walking distance to both elementary and high schools and direct access to the 7km trail system! A superb and one-of-a-kind offering rarely found in the prime Park Area of Georgetown! Roof 2020.

Location

Province ON

County Halton

Area Halton

Zoning EPI, DC2, EP2

Rooms

Basement Separate Entrance, Finished

Kitchen 2

Separate Den/Office 2

Interior

Interior Features Unknown

Cooling Central Air

Inclusions Refrigerator, stove, dishwasher, washer, dryer, basement refrigerator, stove, washer, dryer, all window coverings and all electric light fixtures., Other

Laundry In Basement

Exterior

Parking Features Private

Garage Spaces 1.0

Pool None

Roof Type Shingles

Lot Frontage 49.87

Lot Depth 205.62

Exposure North

Total Parking Spaces 6

Building

Building Age 31-50

Lot Description Irregular Lot

Foundation Poured Concrete

New Construction false

Others

Senior Community Yes

ParcelsYN No

Virtual Tour https://tours.virtualgta.com/2283465?idx=1


Listed by Royal LePage Meadowtowne Realty Inc., Brokerage

GET MORE INFORMATION

Kenneth Yim

Kenneth Yim

Broker of Record License ID: 9524831

+1(416) 906-0080

Full Name
Phone*
Message

NEARBY SCHOOL & BUSINESS

BOOK A VISIT

147 MAIN STREET N/A S

MORTGAGE CALCULATOR

Price of Homes
$
Down Payment
$
Loan Term
Interest Rate
Home Insurance (optional)
$
Property Tax (optional)
$
Mortgage values are calculated by Lofty and are for illustration purposes only, accuracy is not guaranteed.

AFFORDABILITY CALCULATOR

Use this calculator to determine how much house you can afford. By entering details about your income, down payment, and monthly debts, you can estimate the mortgage amount that works with your budget.
$
$
$
%
Advanced
You can afford a home up to: $0
Your debt-to-income ratio is 36%
Quite affordable.
View Affordable Properties
Payment Breakdown:
$0 Month

Free Account Required

  • Instant access to listing photos & details
  • Save listings and searches
  • Access details for this property