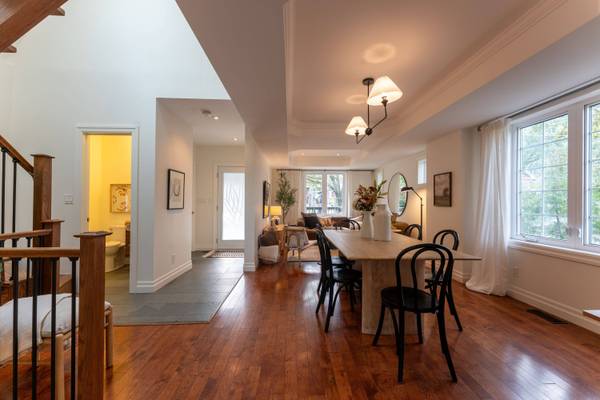
77 Oak Park AVE
Single Family Home, Condo $ 1,199,900

77 Oak Park AVE

Toronto E03, ON M4C 4M4

Open House

Sat Sep 19, 2:00pm - 4:00pm

Sun Sep 20, 2:00pm - 4:00pm

  • 4 Beds
  • 3 Baths
  • - Year Built
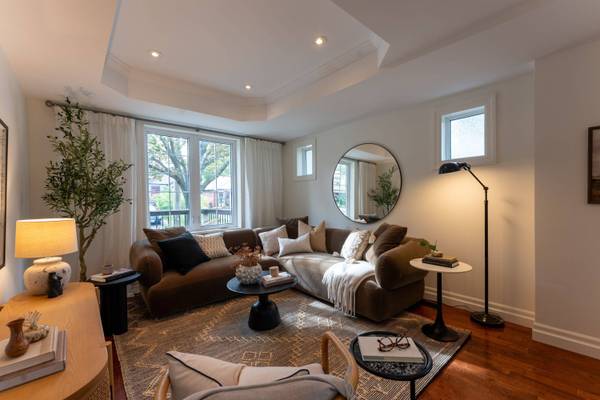
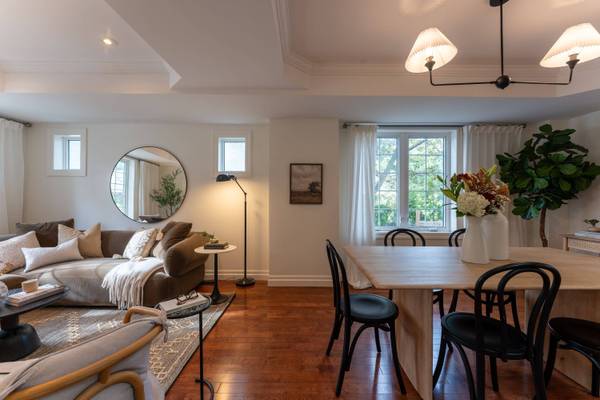
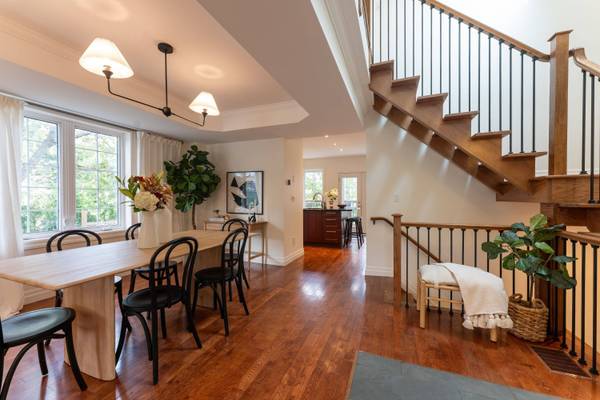
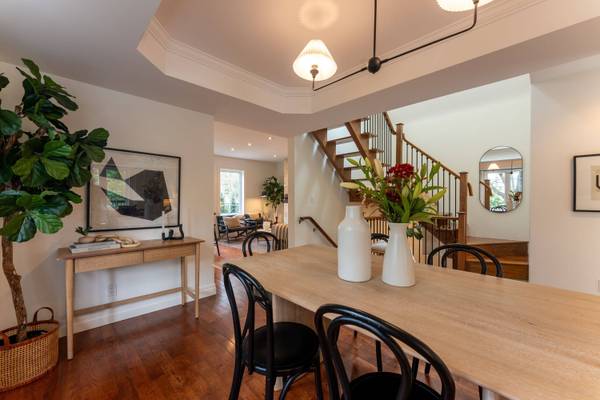
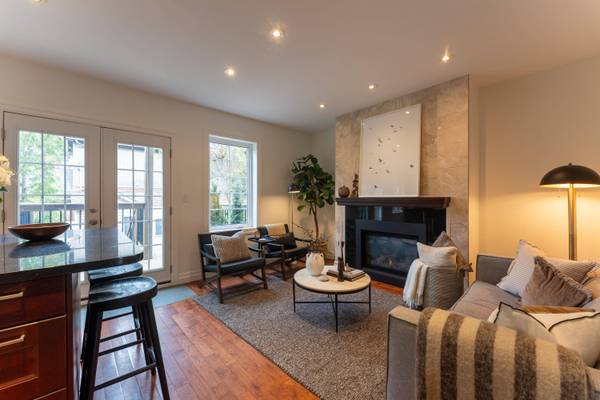
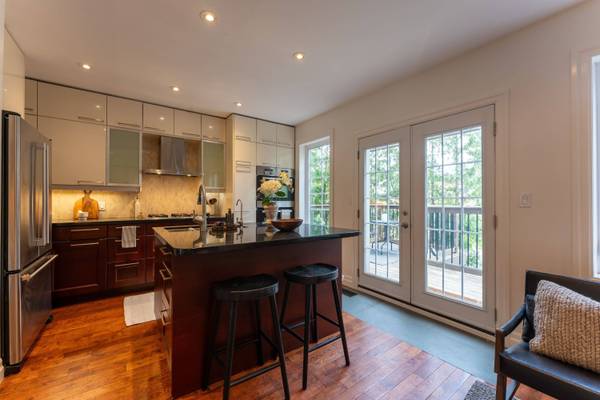
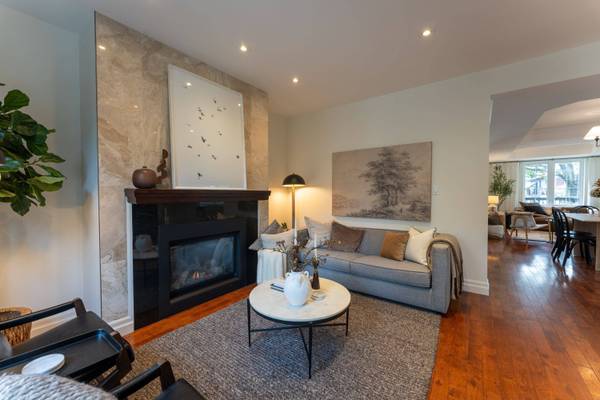
Bright, open and full of possibilities, this detached East York home sits on a terrific corner lot with a private driveway and detached garage. The open-concept main living space feels airy and inviting, with plenty of natural light throughout. Two bedrooms are complemented by a finished lower level with two additional bedrooms and a separate entrance, offering excellent flexibility for a growing family, home offices, guests, or the potential for a future basement suite. Basement kitchen has rough-in for plumbing inside cabinets. Enjoy the home as it is, personalize it over time, or explore its future potential. *** Excellent candidate for a multiplex conversion with garden suite. Live in the home while offsetting costs with rental units *** Ideally located within walking distance of shops, schools, daycare, parks and TTC, with everyday conveniences close at hand. A fantastic opportunity to own a bright, versatile detached home with parking, a shed, and room to grow in a well-connected East York neighbourhood. *** Only a 12-minute walk to Woodbine or Main TTC subway stations, and 13-minute walk to the Danforth GO station, which takes you to Union Station in one stop. *** House has been completely renovated in 2012 (all with permits). New heat pump, A/C, and tankless hot water in 2023. Home is in great condition!
Listed by KELLER WILLIAMS REFERRED URBAN REALTY

PROPERTY DETAIL

  • Key Details

    Property Type Single Family Home, Condo

    Sub Type Detached

    Listing Status Active

    Purchase Type For Sale

    Approx. Sqft 1500-2000

    Municipality Toronto E03

    Subdivision Woodbine-Lumsden

    MLS Listing ID E13798524

    Style 2-Storey

    Bedrooms 4

    Annual Tax Amount $6,568

    Tax Year 2026

    Property Sub-Type Detached

  • Location

    Province ON

    County Toronto

    Community Toronto E03

    Area Toronto

    Zoning Residential

  • Rooms

    Basement Partially Finished

    Kitchen 2

  • Building

    Foundation Concrete

  • Interior

    Interior Features Other

    Cooling Central Air

    Inclusions Appliances (fridge, gas stove, hood fan, double wall oven, dishwasher, microwave), washer/dryer, existing light fixtures, existing window coverings), gas fireplace, parking, storage shed. Basement kitchen with walk-out entrance. Heat pump and A/C (2023), furnace, on-demand tankless hot water (2023), and sump pump. Ecobee smart thermostat, front pad smart door lock.

  • Exterior

    Parking Features None

    Pool None

    Roof Type Asphalt Shingle

    Total Parking Spaces 2

CONTACT

Kenneth Yim

GET IN TOUCH

Your Full Name
Your Phone Number*
Write Your Message